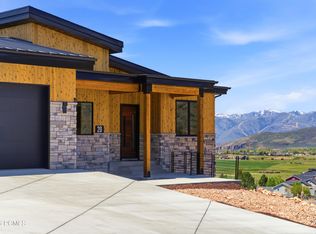
Refined mountain living without the upkeep, and luxury at an incredible price. At 6,326 finished square feet, 1633 Rocky Mountain Way is one of the most thoughtfully designed new construction luxury homes in Stewart Ranch in Francis, Utah. Built in 2025, fully complete, and move-in ready. High-end living begins the moment you arrive.
Six en suite bedrooms, each with a private bath and custom walk-in closet. Whether this becomes a multi-generational family home, a luxury retreat near Park City, or simply a residence with room to breathe, the layout delivers privacy and separation that most homes this size cannot. A main-level primary suite anchors the home, with additional bedrooms spread across three levels so everyone has their own space.
The Thermador kitchen and generous butler's pantry are designed for the family that cooks, entertains, and fills a table. The open great room frames Wasatch and Uinta mountain views through expansive windows. Two gas fireplaces add warmth to every season. The lower level delivers a full wet bar, dedicated home gym, and expansive entertainment area, plus two additional en-suite bedrooms ideal as a guest wing, teen retreat, or in-law suite.Radiant floor heating, automated blinds, whole-home audio, reverse osmosis water system, hot water recirculation, and a 3-car tandem garage with ski storage and Costco door. Every detail considered, nothing left undone.
HOA partially maintains the landscaping grounds and covers snow removal, so your weekends stay yours. Spend them the way Utah was meant to be lived - out there! The Uinta Mountains are your real backyard, Utah's gateway to year-round outdoor recreation. Francis is a small, serene community tucked between the Wasatch and Uinta ranges, defined by quiet roads, open skies, and true mountain character. Just 20 minutes to Deer Valley East Village, 30 min to Park City and 45 minutes to Salt Lake City International Airport- all destinations well within reach.
New construction
Price cut: $76K (6/24)
$2,249,000
1633 Rocky Mountain Way, Kamas, UT 84036
6beds
6,326sqft
:
Get pre-qualified$12,599/mo
Single Family Residence
Built in 2025
8,712 Square Feet Lot
$2,186,100 Zestimate®
$356/sqft
$210/mo HOA
What's special
Reverse osmosis water systemAutomated blindsWhole-home audioHot water recirculationThermador kitchenOpen great roomMain-level primary suite
- 68 days |
- 62 |
- 4 |
Zillow last checked:
Listing updated:
Listed by:
Rachel Metzger 805-235-7550,
Christie's Int. RE VUE,
Valen Lindner 619-865-3646,
Christie's Int. RE VUE
Source: PCBR,MLS#: 12602069
Facts & features
Interior
Bedrooms & bathrooms
- Bedrooms: 6
- Bathrooms: 8
- Full bathrooms: 6
- 1/2 bathrooms: 2
Heating
- ENERGY STAR Qualified Furnace, Fireplace(s), Forced Air, Radiant Floor
Cooling
- Air Conditioning, Central Air
Appliances
- Included: Dishwasher, Double Oven, ENERGY STAR Qualified Refrigerator, Freezer, Gas Range, Microwave, Oven, Refrigerator, Washer, Washer/Dryer Stacked, Tankless Water Heater, Water Purifier, Water Softener Owned
- Laundry: Washer Hookup, Electric Dryer Hookup
Features
- Storage, Ceiling Fan(s), High Ceilings, Kitchen Island, Main Level Master Bedroom, Open Floorplan, Pantry, Ski Storage, Walk-In Closet(s), Wet Bar, See Remarks, Breakfast Bar
- Flooring: Carpet, Tile, Wood
- Number of fireplaces: 2
- Fireplace features: Gas
Interior area
- Total structure area: 6,326
- Total interior livable area: 6,326 sqft
Video & virtual tour
Property
Parking
- Total spaces: 3
- Parking features: Hose Bibs, Oversized, Guest, Garage Door Opener
- Garage spaces: 3
Features
- Exterior features: Drip Irrigation, Gas BBQ Stubbed, Lawn Sprinkler - Timer
- Fencing: Partial
- Has view: Yes
- View description: Mountain(s), Pond, Ski Area, Valley
- Has water view: Yes
- Water view: Pond
Lot
- Size: 8,712 Square Feet
- Features: Level, PUD - Planned Unit Development
Details
- Parcel number: Strs4406
- Other equipment: Audio System, Thermostat - Programmable
Construction
Type & style
- Home type: SingleFamily
- Architectural style: Mountain Contemporary
- Property subtype: Single Family Residence
Materials
- Stone, Wood Siding, Concrete
- Foundation: Concrete Perimeter
- Roof: Asphalt,Shingle
Condition
- New construction: Yes
- Year built: 2025
Utilities & green energy
- Sewer: Public Sewer
- Water: Public
- Utilities for property: Cable Available, Electricity Connected, High Speed Internet Available, Natural Gas Connected, Phone Available
Community & HOA
Community
- Security: Smoke Alarm
- Subdivision: Stewart Ranch
HOA
- Has HOA: Yes
- Services included: Amenities, Snow Removal
- HOA fee: $210 monthly
- HOA phone: 801-955-5126
Location
- Region: Kamas
Financial & listing details
- Price per square foot: $356/sqft
- Tax assessed value: $220,000
- Annual tax amount: $6,330
- Date on market: 5/19/2026
- Cumulative days on market: 68 days
- Listing terms: 1031 Exchange,Cash,Conventional
- Electric utility on property: Yes
- Road surface type: Paved
Estimated market value
$2,186,100
$2.08M - $2.30M
$6,207/mo
Price history
Price history is unavailable.
Public tax history
| Year | Property taxes | Tax assessment |
|---|---|---|
| 2024 | $1,430 +16% | $220,000 +10% |
| 2023 | $1,233 | $200,000 |
| 2022 | -- | -- |
Find assessor info on the county website
Monthly payment
Est. payment
Payment breakdown
Explore the cost of this home by adjusting the details. Changes won't be saved.Climate risks
Neighborhood: 84036
Nearby schools
GreatSchools rating
- 5/10South Summit SchoolGrades: PK-4Distance: 2.9 mi
- 6/10South Summit Middle SchoolGrades: 5-8Distance: 3 mi
- 6/10South Summit High SchoolGrades: 9-12Distance: 3.1 mi
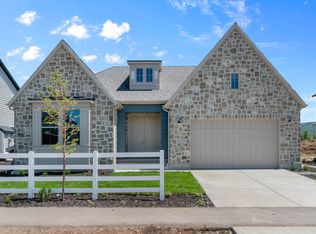
- $1,197,5062 bd3 ba2.3k sqft3005 Rock View Dr, Kamas, UT 84036New Construction
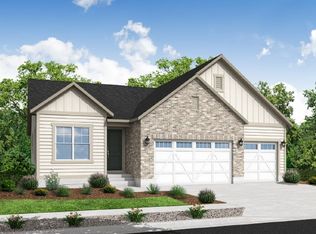
- $823,7401 bd2 ba1.8k sqft3004 Rock View Dr, Kamas, UT 84036New Construction
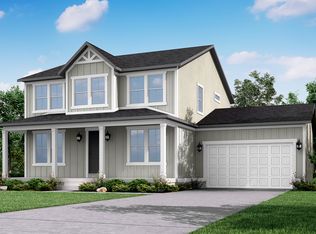
- $922,7103 bd2 ba1.4k sqft3022 Rock View Dr, Kamas, UT 84036New Construction
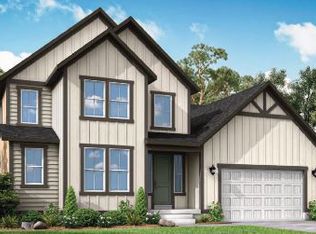
- $914,1354 bd3 ba2.4k sqft3019 Rock View Dr, Kamas, UT 84036New Construction
- $974,500-- bd1 ba2.2k sqft1683 Rocky Mountain Way, Kamas, UT 84036Off Market
- $758,8704 bd4 ba2k sqft3068 Clover Ct, Francis, UT 84036New Construction
- $749,4054 bd4 ba2k sqft3044 Clover Ct, Kamas, UT 84036New Construction
- $797,3754 bd4 ba2.9k sqft3063 Clover Ct, Francis, UT 84036New Construction
A local agent can set up tours, give advice and negotiate with sellers.
Similar homes
- $2,199,0005 bd4 ba5.5k sqft846 E 270 S, Kamas, UT 84036For Sale

 MLS ID #12603367, McKinley Smoot, BHHS Utah Properties - SV. PCBR
 - $2,550,0004 bd4 ba8k sqft858 Crabapple Ct, Kamas, UT 84036New Construction
 MLS ID #12603331, McKinley Smoot, BHHS Utah Properties - SV. PCBR
 - $2,785,0005 bd6 ba5.6k sqft872 High Country Ln, Kamas, UT 84036New Construction
 MLS ID #12602075, Trey Christy, Coldwell Banker Realty (Park City-NewPark). PCBR
 - $2,785,0005 bd6 ba5.6k sqft872 High Country Ln Lot 20, Francis, UT 84036For Sale

 MLS ID #2159012, Meredith Reed, Coldwell Banker Realty (Park City-Newpark). UtahRealEstate.com
 - $1,900,0005 bd6 ba3.3k sqft336 Big Meadow Dr, Kamas, UT 84036For SaleMLS ID #12602811, Sarah Marsh, Engel & Volkers Park City. PCBR
- $1,400,0005 bd4 ba4.5k sqft430 E 600 S, Kamas, UT 84036For SaleMLS ID #12602466, Gene Morrello, Engel & Volkers Park City. PCBR
- $2,200,0005 bd4 ba5.9k sqft1620 S 4800 E, Heber, UT 84032For SaleMLS ID #12602179, Paul T Leonard, Christie's Int. RE VUE. PCBR
- $1,595,0005 bd4 ba3.6k sqft798 Lazy Way #11, Kamas, UT 84036For SaleMLS ID #2142714, Jillene Cahill Cox, Summit Sotheby's International Realty. UtahRealEstate.com
- $1,595,0004 bd4 ba3.6k sqft798 Lazy Way, Kamas, UT 84036New ConstructionMLS ID #12600941, Jillene Cahill, Summit Sotheby's International Realty (545 Main). PCBR
- $2,106,0007 bd5 ba5.8k sqft1375 S Red Filly Rd, Heber, UT 84032For SaleMLS ID #12602779, Ginny Tuite, BHHS Utah Properties - SV. PCBR
- $2,575,0005 bd4 ba3.5k sqft11332 N White Tail Ct, Hideout, UT 84036For SaleMLS ID #12603177, Michael Hatz, Engel & Volkers Park City. PCBR
- $2,575,0005 bd4 ba3.2k sqft11332 N White Tail Ct #30, Kamas, UT 84036For SaleMLS ID #2171140, Michael Hatz, Engel & Volkers Park City. UtahRealEstate.com
- $2,600,0005 bd5 ba3.9k sqft13201 N Alexis Dr, Kamas, UT 84036For SaleMLS ID #12603094, Greg Watkins, KW Park City Keller Williams Real Estate. PCBR
- $1,350,0004 bd4 ba3.2k sqft850 Lazy Way, Francis, UT 84036New ConstructionMLS ID #12601198, Jillene Cahill, Summit Sotheby's International Realty (545 Main). PCBR
- $2,150,0007 bd5 ba6k sqft333 S Starks Ln E, Wallsburg, UT 84082For SaleMLS ID #2172003, Trevor Catmull, Equity Real Estate (Advisors). UtahRealEstate.com
- $1,350,0004 bd4 ba3.2k sqft850 Lazy Way Lot 8, Francis, UT 84036New ConstructionMLS ID #2146344, Jillene Cahill Cox, Summit Sotheby's International Realty. UtahRealEstate.com
- $2,700,0005 bd5 ba4k sqft13209 N Alexis Dr, Heber City, UT 84036For SaleMLS ID #12602446, Todd Anderson, KW Park City Keller Williams Real Estate. PCBR
- $2,250,0004 bd4 ba3.6k sqft11451 N Sailwater Ln, Hideout, UT 84036For SaleMLS ID #2148692, Lana L Harris, KW Park City Keller Williams Real Estate. UtahRealEstate.com
- $2,175,0004 bd4 ba3.4k sqft402 E Overlook Loop, Hideout, UT 84036For SaleMLS ID #12602978, F Seaton Prince, eXp Realty, LLC (Park City). PCBR
- $3,000,0004 bd4 ba4k sqft12260 N Deer Mountain Blvd, Kamas, UT 84036For SaleMLS ID #12602273, Makenzie Kink, BHHS Utah Properties - SV. PCBR
