Embrace a life of luxury and tranquility in this stunning modern home, nestled in the serene Kamas Valley. This contemporary residence is designed to maximize space and flow, with luxury finishes that include a thick Quartzite slab island in the kitchen, ceramic tile backsplash in the kitchen and bathrooms, Douglas Fir exterior siding, waterproof engineered hardwood flooring, large windows through out, and double glass doors off all of the bedrooms, giving this home a lot of natural light and expansive breathtaking views. Situated in the heart of Francis, this exclusive community boasts 11 homesites set in the picturesque south Kamas Valley, known as the 'Gateway to the Uinta Mountains'. Here, you'll enjoy a lifestyle rich in outdoor activities such as snowmobiling, hiking, camping, and fishing, with the Mirror Lake Highway and Uinta National Forest just minutes away. You'll be only 20 minutes from the new Deer Valley East Village, 25 minutes from Park City's exciting amenities, and a convenient 45-minute drive from Salt Lake City.
For sale
$1,595,000
798 Lazy Way #11, Kamas, UT 84036
5beds
3,638sqft
Single Family Residence
Built in 2024
0.5 Acres Lot
$-- Zestimate®
$438/sqft
$-- HOA
What's special
Waterproof engineered hardwood flooringPicturesque south kamas valleyExpansive breathtaking viewsDouglas fir exterior sidingLarge windows throughoutNatural lightLuxury finishes
- 122 days |
- 117 |
- 7 |
Zillow last checked:
Listing updated:
Listed by:
Jillene Cahill Cox 435-649-1884,
Summit Sotheby's International Realty,
Kambrin Thorne 435-513-1474,
Summit Sotheby's International Realty
Source: UtahRealEstate.com,MLS#: 2142714
Loading...
Facts & features
Interior
Bedrooms & bathrooms
- Bedrooms: 5
- Bathrooms: 4
- Full bathrooms: 2
- 3/4 bathrooms: 2
- Main level bedrooms: 2
Rooms
- Room types: Den/Office, Great Room
Primary bedroom
- Level: First
Heating
- Forced Air
Cooling
- Central Air
Appliances
- Included: Disposal, Double Oven, Gas Range
Features
- Separate Bath/Shower, Walk-In Closet(s), Vaulted Ceiling(s), Smart Thermostat
- Flooring: Carpet, Hardwood, Tile
- Doors: Sliding Doors
- Windows: Double Pane Windows
- Basement: None
- Number of fireplaces: 1
Interior area
- Total structure area: 3,638
- Total interior livable area: 3,638 sqft
- Finished area above ground: 3,638
Video & virtual tour
Property
Parking
- Total spaces: 3
- Parking features: Covered
- Garage spaces: 3
Accessibility
- Accessibility features: Accessible Doors, Accessible Hallway(s), Ground Level
Features
- Levels: Two
- Stories: 2
- Entry location: Ground Level
- Patio & porch: Porch, Open Porch
- Exterior features: Balcony, Entry (Foyer), Lighting
- Has view: Yes
- View description: Mountain(s), Valley
Lot
- Size: 0.5 Acres
- Features: Sprinkler: Auto-Part
- Topography: Terrain
- Residential vegetation: Landscaping: Part
Details
- Parcel number: FAS11
- Zoning description: Single-Family, Short Term Rental Allowed
- Horses can be raised: Yes
- Horse amenities: Horse Property
Construction
Type & style
- Home type: SingleFamily
- Property subtype: Single Family Residence
Materials
- Asphalt, Stone, Metal Siding
- Roof: Asphalt
Condition
- Blt./Standing
- New construction: No
- Year built: 2024
Utilities & green energy
- Sewer: Public Sewer, Sewer: Public
- Water: Culinary
- Utilities for property: Natural Gas Connected, Electricity Connected
Green energy
- Energy generation: Solar
Community & HOA
Community
- Subdivision: Frontier Acres
HOA
- Has HOA: No
Location
- Region: Kamas
Financial & listing details
- Price per square foot: $438/sqft
- Annual tax amount: $9,947
- Date on market: 3/12/2026
- Listing terms: Cash,Conventional
- Acres allowed for irrigation: 0
- Electric utility on property: Yes
- Road surface type: Paved
Estimated market value
Not available
Estimated sales range
Not available
Not available
Price history
| Date | Event | Price |
|---|---|---|
| 3/12/2026 | Listed for sale | $1,595,000+1.3%$438/sqft |
Source:  UtahRealEstate.com #2142714 Report a problem UtahRealEstate.com #2142714 Report a problem | ||
| 1/21/2026 | Listing removed | $1,575,000$433/sqft |
Source: UtahRealEstate.com #1965895 Report a problem | ||
| 6/21/2025 | Price change | $1,575,000-4.5%$433/sqft |
Source: UtahRealEstate.com #1965895 Report a problem | ||
| 2/21/2025 | Price change | $1,650,000-1.5%$454/sqft |
Source: UtahRealEstate.com #1965895 Report a problem | ||
| 8/14/2024 | Price change | $1,675,000-9.5%$460/sqft |
Source: UtahRealEstate.com #1965895 Report a problem | ||
| 11/3/2023 | Listed for sale | $1,850,000$509/sqft |
Source: UtahRealEstate.com #1965895 Report a problem | ||
Public tax history
Tax history is unavailable.
Monthly payment
Est. payment$--/mo
Payment breakdown
Explore the cost of this home by adjusting the details. Changes won't be saved.All calculations are estimates and provided by Zillow, Inc. for informational purposes only. Actual amounts may vary.
HOA fees may include property taxes on listings classified as Co-Ops. Contact the listing agent and/or owner for fee details.
Mortgage interest rates are dependent on a number of factors, including credit score, down payment, and repayment length. Interest rate data provided by Zillow Group Marketplace, Inc. as of 1/1/1970 from various mortgage lenders with which we have lead or other similar arrangements; the Estimated Payment is an average of those rates.
See how much you could borrow to make a competitive offer.
Climate risks
Neighborhood: Francis
Nearby schools
GreatSchools rating
- 5/10South Summit SchoolGrades: PK-4Distance: 1.9 mi
- 6/10South Summit Middle SchoolGrades: 5-8Distance: 2 mi
- 6/10South Summit High SchoolGrades: 9-12Distance: 2.1 mi
Schools provided by the listing agent
- Elementary: South Summit
- Middle: South Summit
- High: South Summit
- District: South Summit
Source: UtahRealEstate.com. This data may not be complete. We recommend contacting the local school district to confirm school assignments for this home.
- $4,122,300-- bd-- ba-- sqft738 E 2200 S, Kamas, UT 84036Off Market
- $1,350,0004 bd4 ba3.2k sqft850 Lazy Way, Francis, UT 84036New Construction
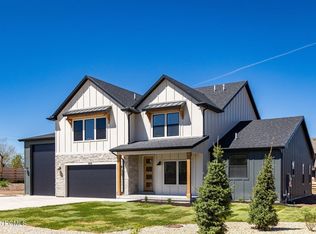
- $1,595,0004 bd4 ba3.6k sqft798 Lazy Way, Kamas, UT 84036New Construction

- $--1.01 Acres811 Lazy Way #6, Kamas, UT 84036Sold
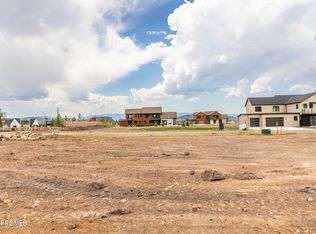
- $554,500-- bd2 ba1.4k sqft741 E 2200 S, Kamas, UT 84036Off Market
- $1,395,0004 bd4 ba3k sqft740 Lazy Way, Francis, UT 84036New Construction
- $--4 bd4 ba3.6k sqft690 Lazy Way, Francis, UT 84036Sold
- $1,350,0004 bd4 ba3.2k sqft850 Lazy Way LOT 8, Francis, UT 84036New Construction
A local agent can set up tours, give advice and negotiate with sellers.
Similar homes
- $1,595,0004 bd4 ba3.6k sqft798 Lazy Way, Kamas, UT 84036New Construction
 MLS ID #12600941, Jillene Cahill, Summit Sotheby's International Realty (545 Main). PCBR
 - $1,395,0004 bd4 ba3k sqft740 Lazy Way, Francis, UT 84036New Construction
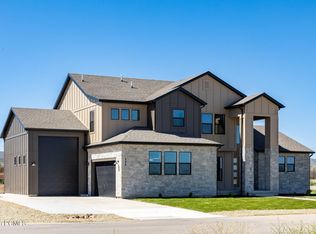 MLS ID #12601194, Jillene Cahill, Summit Sotheby's International Realty (545 Main). PCBR
 - $1,395,0004 bd4 ba3k sqft740 Lazy Way #10, Francis, UT 84036New Construction
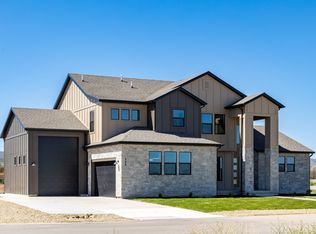
 MLS ID #2146326, Jillene Cahill Cox, Summit Sotheby's International Realty. UtahRealEstate.com
 - $1,350,0004 bd4 ba3.2k sqft850 Lazy Way, Francis, UT 84036New ConstructionMLS ID #12601198, Jillene Cahill, Summit Sotheby's International Realty (545 Main). PCBR
- $1,350,0004 bd4 ba3.2k sqft850 Lazy Way Lot 8, Francis, UT 84036New ConstructionMLS ID #2146344, Jillene Cahill Cox, Summit Sotheby's International Realty. UtahRealEstate.com
- $1,996,0004 bd4 ba3k sqft2711 S 500 E, Francis, UT 84036For SaleMLS ID #12603047, Lara Valdes, Coldwell Banker Realty (Park City-NewPark). PCBR
- $1,650,0004 bd5 ba2.6k sqft357 Big Meadow Dr, Kamas, UT 84036For SaleMLS ID #12601967, Michelle Eastman, Summit Sotheby's International Realty . PCBR
- $1,900,0005 bd6 ba3.3k sqft336 Big Meadow Dr, Kamas, UT 84036For SaleMLS ID #12602811, Sarah Marsh, Engel & Volkers Park City. PCBR
- $1,585,0004 bd4 ba2.6k sqft1373 Sage Way #47, Kamas, UT 84036For SaleMLS ID #2110288, Austin Smoot, Engel & Volkers Park City. UtahRealEstate.com
- $1,200,0003 bd3 ba2k sqft1327 Taylee Ln, Kamas, UT 84036New ConstructionMLS ID #12603115, McKinley Smoot, Engel & Volkers Park City. PCBR
- $1,695,0004 bd4 ba2.6k sqft4251 E Escalante Ln, Kamas, UT 84036For SaleMLS ID #2167539, Cherlyn Jarvis, Real Broker, LLC. UtahRealEstate.com
- $1,495,0004 bd4 ba3.4k sqft1735 E Viewside Cir, Hideout, UT 84036For SaleMLS ID #12600759, Mark Rodeheaver, BHHS Utah Properties - SV. PCBR
- $1,587,5005 bd4 ba3.7k sqft531 E Valley Dr, Heber, UT 84032For SaleMLS ID #12600148, Reggan Jastram, Coldwell Banker Realty (Heber). PCBR
- $1,595,0003 bd3 ba2.5k sqft759 E Miner Way #42, Kamas, UT 84036For SaleMLS ID #12602211, Jordan White, KW Park City Keller Williams Real Estate. PCBR
- $1,795,0003 bd3 ba2.8k sqft12891 N Belaview Way, Hideout, UT 84036For SaleMLS ID #12602611, Benjamin Torr, Summit Sotheby's International Realty . PCBR
- $1,449,0006 bd5 ba4k sqft2172 N Beargrass Way, Heber City, UT 84032For SaleMLS ID #12603159, Michael Heslop, Jupidoor LLC. PCBR
- $1,699,0006 bd4 ba4.1k sqft761 N 1310 E, Heber, UT 84032For SaleMLS ID #12600973, Tara B Airhart, Windermere RE Utah - Park Ave. PCBR
- $1,499,9004 bd3 ba2.5k sqft801 Klaim Dr, Hideout, UT 84036For SaleMLS ID #12601621, Mery Mejias, Realtypath LLC. PCBR
- $1,689,0003 bd4 ba2.8k sqft337 E Overlook Loop, Hideout, UT 84036For SaleMLS ID #12600879, Dylan Natale, BHHS Utah Properties - SV. PCBR
- $1,695,0003 bd3 ba2.7k sqft878 E Miner Way #27, Hideout, UT 84036For SaleMLS ID #12601693, Tyler Quinn, Chapman Richards & Assoc.IncPC. PCBR
- Utah
- Summit County
- Kamas
- 84036
- Francis
- 798 Lazy Way Unit 11
Nearby cities
Nearby neighborhoods
Nearby zip codes
Other Kamas Topics
