TWO HOMES IN ONE. Discover luxury and flexibility in this turnkey, FULLY FURNISHED home in the new Jordanelle Ridge neighborhood, minutes from Deer Valley East. The main floor of the home features two bedrooms plus a flexible office/ third bedroom making it perfect for those that work from home. Mountain views abound from the office and back patio, and the gourmet kitchen is a perfect place to gather after a day on the slopes or trails. The lower level which can be locked off, is accessed either internally or from a separate entrance on the side of the house. With its own kitchen, dining and living spaces, three bedrooms and a laundry room, it is the perfect home within a home, ideal for friends and family to stay even when you are out of town. The home also features premium motorized window shades throughout, soft water system, separate HVAC controls for the main and lower levels, rainfall shower in the primary bathroom, custom built mudroom, smart locks, security cameras and many striking furnishings and fixtures. This is a rare opportunity to buy a unique home in an outdoor wonderland. The foundation of the home was raised by the builder to accommodate the independent entrance to the lower level, making it only one of its kind in the neighborhood. Community pool should be installed next year according to the developer.
For sale
Price cut: $54K (7/16)
$1,395,000
2172 N Beargrass Way, Heber City, UT 84032
6beds
4,030sqft
:
Get pre-qualified$8,120/mo
Single Family Residence
Built in 2025
6,969 Square Feet Lot
$1,377,900 Zestimate®
$346/sqft
$62/mo HOA
What's special
Striking furnishings and fixturesBack patioCustom built mudroomTurnkey fully furnished homeGourmet kitchenLaundry room
- 15 days |
- 357 |
- 10 |
Likely to sell faster than
Zillow last checked:
Listing updated:
Listed by:
Michael Heslop 801-864-3449,
Jupidoor LLC
Source: PCBR,MLS#: 12603159
Facts & features
Interior
Bedrooms & bathrooms
- Bedrooms: 6
- Bathrooms: 5
- Full bathrooms: 4
- 1/2 bathrooms: 1
Heating
- Forced Air
Cooling
- Central Air
Appliances
- Included: Dishwasher, Disposal, Microwave, Oven, Refrigerator, Washer
Features
- Ceiling Fan(s), Double Vanity
- Flooring: Carpet, Vinyl
- Basement: Walk-Out Access
- Number of fireplaces: 1
- Fireplace features: Gas
Interior area
- Total structure area: 4,030
- Total interior livable area: 4,030 sqft
Property
Parking
- Parking features: Garage
- Garage spaces: 2
Features
- Pool features: Association
Lot
- Size: 6,969 Square Feet
- Features: Level
Details
- Parcel number: 0000219051
Construction
Type & style
- Home type: SingleFamily
- Architectural style: Other
- Property subtype: Single Family Residence
Materials
- Stone, Stucco
- Foundation: Concrete Perimeter
- Roof: Asphalt
Condition
- New construction: No
- Year built: 2025
Utilities & green energy
- Sewer: Public Sewer
- Water: Public
- Utilities for property: Electricity Connected, Natural Gas Connected
Community & HOA
Community
- Subdivision: Jordanelle Ridge Village
HOA
- Has HOA: Yes
- Amenities included: Pool
- Services included: Other
- HOA fee: $62 monthly
Location
- Region: Heber City
Financial & listing details
- Price per square foot: $346/sqft
- Annual tax amount: $4,842
- Date on market: 7/9/2026
- Cumulative days on market: 16 days
- Listing terms: Cash,Conventional
- Electric utility on property: Yes
- Road surface type: Paved
Estimated market value
$1,377,900
$1.31M - $1.45M
$5,962/mo
Price history
Price history is unavailable.
Public tax history
Tax history is unavailable.
Monthly payment
Est. payment
Payment breakdown
Explore the cost of this home by adjusting the details. Changes won't be saved.Climate risks
Neighborhood: 84032
Nearby schools
GreatSchools rating
- 3/10J.R. Smith SchoolGrades: PK-5Distance: 1.4 mi
- 8/10Rocky Mountain Middle SchoolGrades: 6-8Distance: 2.9 mi
- 7/10Wasatch High SchoolGrades: 9-12Distance: 2.6 mi
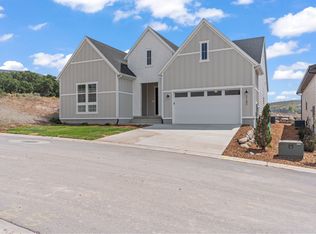
- $--6 bd5 ba4k sqft2182 N Beargrass Way, Heber City, UT 84032Sold
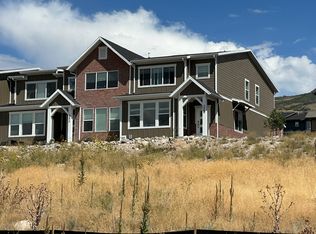
- $524,1004 bd3 ba2k sqft2269 N Canal View Ln, Heber, UT 84032Off Market
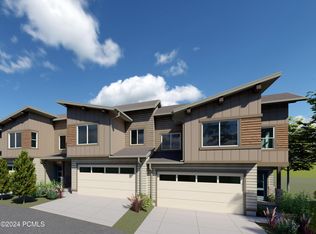
- $--3 bd3 ba2.1k sqft2362 N Canal View Ln, Heber City, UT 84032Sold
- $1,422,400-- bd-- ba2.7k sqft945 E Garden Dr, Heber, UT 84032Off Market
- $1,320,0006 bd5 ba4k sqft2176 N Trails Edge Way #56, Heber City, UT 84032New Construction
- $615,800-- bd-- ba2k sqft2261 N Canal View Ln, Heber, UT 84032Off Market
- $582,1003 bd3 ba1.9k sqft2257 N Canal View Ln, Heber, UT 84032Off Market
- $--4 bd6 ba2k sqft2285 N Canal View Ln, Heber, UT 84032Sold
A local agent can set up tours, give advice and negotiate with sellers.
Similar homes
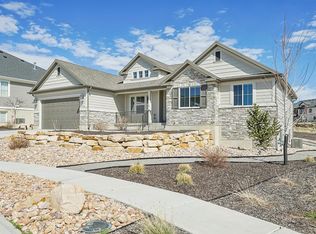
- $1,299,0004 bd4 ba4k sqft766 N 1310 E, Heber City, UT 84032For Sale
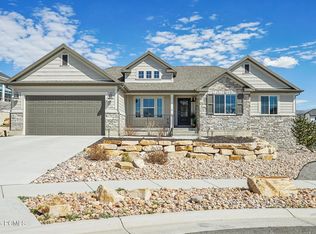
 MLS ID #12601196, Jeff Keye, KW Park City Keller Williams Real Estate. PCBR
 - $1,299,0004 bd4 ba4k sqft766 N 1310 E, Heber, UT 84032For Sale
 MLS ID #2146339, Jeff Keye, KW Park City Keller Williams Real Estate (Heber Valley Branch). UtahRealEstate.com
 - $1,450,0007 bd6 ba5.5k sqft1505 S 1140 E, Heber, UT 84032For Sale
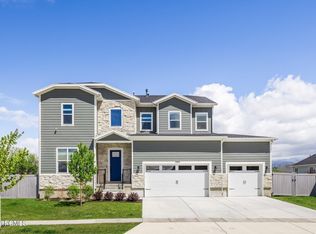 MLS ID #12602143, Holly Nelson, Summit Sotheby's (Heber). PCBR
 - $1,649,0006 bd4 ba4.1k sqft761 N 1310 E, Heber, UT 84032For Sale
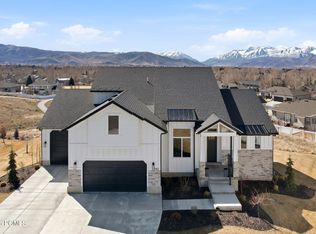 MLS ID #12600973, Tara B Airhart, Windermere RE Utah - Park Ave. PCBR
 - $1,295,0005 bd4 ba3.6k sqft17 W 300 S, Midway, UT 84049For SaleMLS ID #12603348, Greg P Miner, KW Park City Keller Williams Real Estate. PCBR
- $1,290,0006 bd4 ba4.7k sqft1178 S Lauren Ln, Heber City, UT 84032For SaleMLS ID #26-271603, Amie L Jenkins, Engel & Volkers Salt Lake. WCBR
- $1,189,0004 bd3 ba3.8k sqft1355 E Rolling Hills Dr, Heber, UT 84032For SaleMLS ID #12601055, Mya Roundy, Equity Real Estate (Utah). PCBR
- $1,550,0004 bd4 ba4.4k sqft5282 N Oldgate Rd, Heber, UT 84032For SaleMLS ID #12602291, Lisa J Ninow, Stone Edge Real Estate LLC. PCBR
- $1,734,9007 bd6 ba5.7k sqft707 N 1490 E, Heber, UT 84032For SaleMLS ID #2144706, Ren Andersen, Unity Group Real Estate (Wasatch Back). UtahRealEstate.com
- $1,395,0003 bd3 ba2.2k sqft1639 E Abajo Peak Cir, Heber, UT 84032For SaleMLS ID #12602711, Ginny Tuite, BHHS Utah Properties - SV. PCBR
- $1,075,0005 bd4 ba4.3k sqft974 S Tower Mill Ln, Heber, UT 84032For SaleMLS ID #12602889, Zach Watts, Watts Real Estate. PCBR
- $945,0005 bd4 ba2.8k sqft1797 N 390 E, Heber City, UT 84032For SaleMLS ID #12602182, Bret Fields, Engel & Volkers Park City. PCBR
- $1,350,0004 bd4 ba2.8k sqft6061 N Westridge Rd, Heber City, UT 84032For SaleMLS ID #12603304, Tricia Reaves Baily, BHHS Utah Properties - SV. PCBR
- $1,050,0005 bd3 ba3.3k sqft998 E Becca Rd, Heber, UT 84032For SaleMLS ID #12601083, Marcus Wood, Engel & Volkers Park City. PCBR
- $1,799,9995 bd5 ba4.7k sqft3659 E 2050 S, Heber, UT 84032For SaleMLS ID #2150034, Stefanie Wilcox, Berkshire Hathaway HomeServices Utah Properties (Saddleview). UtahRealEstate.com
- $1,790,0005 bd3 ba4.2k sqft3673 E 2170 S, Heber City, UT 84032For SaleMLS ID #12601241, Rachel Harvey, Fathom Realty (Midway). PCBR
- $1,100,0004 bd3 ba4.4k sqft1154 S Lauren Ln #3, Ogden, UT 84032For SaleMLS ID #2172206, Stacy Johansen, Real Estate Essentials. UtahRealEstate.com
- $1,644,9505 bd5 ba5k sqft4071 Crazy Acres Rd, Heber City, UT 84032For SaleMLS ID #2159489, Chantelle Rees, Equity Real Estate (Results). UtahRealEstate.com
- $1,250,0004 bd5 ba3.7k sqft11505 E Violet Way #1846, Heber City, UT 84032For SaleMLS ID #2165852, Dani Griffith, The Agency Salt Lake City. UtahRealEstate.com
- $1,895,0004 bd4 ba3.5k sqft615 N Haystack Mountain Dr, Heber, UT 84032For SaleMLS ID #12601368, Brad Erickson, Christie's Int. RE VUE. PCBR
