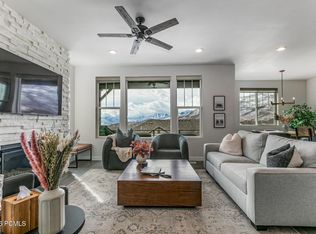
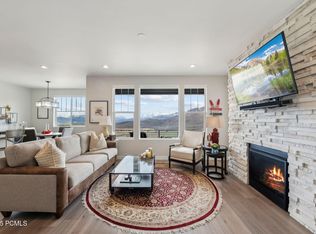
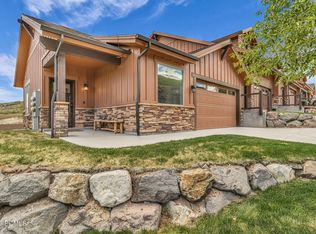
Enjoy breathtaking views of the Timpanogos Mountain Range from this highly desirable Main Level Entry townhome in Jordanelle Ridge, North Heber. Offered TURN-KEY, this spacious downhill floor plan features 4 bedrooms, 3.5 baths, and 2 versatile bonus spaces--the largest model in the community. The flex space off the primary suite is ideal for a home office or fitness area, while the lower-level bonus room is perfect for additional sleeping, a media room, or extra storage.
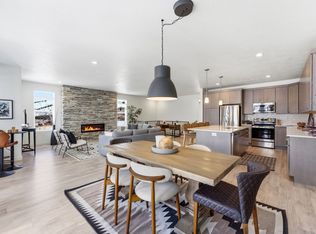
Designed for entertaining, every level offers inviting living space, including two family rooms, two laundry areas with washers and dryers, and a private deck and patio where you can enjoy spectacular sunsets and hummingbirds.
Additional highlights include a Google Smart Home system, Nest thermostats, abundant owner-added storage, and an oversized 2-car garage with epoxy floors and an insulated garage door.

Just 7 minutes to Deer Valley East Village and Jordanelle Reservoir, 5 minutes to world-class fly fishing on the Provo River, and directly across from 35 miles of hiking and mountain biking trails. HOA covers snow removal and landscape maintenance. Nightly rentals approved. Built in 2022.
For sale
$1,350,000
6061 N Westridge Rd, Heber City, UT 84032
4beds
2,896sqft
Townhouse
Built in 2022
1,306 Square Feet Lot
$-- Zestimate®
$466/sqft
$535/mo HOA
What's special
Insulated garage doorNest thermostatsPrivate deck and patioSpacious downhill floor planSpectacular sunsets and hummingbirdsLower-level bonus roomAbundant owner-added storage
- 3 hours
- 5
- 0
Zillow last checked:
Listing updated:
Listed by:
Tricia Reaves Baily 435-659-1255,
BHHS Utah Properties - SV
Source: PCBR,MLS#: 12603304
Facts & features
Interior
Bedrooms & bathrooms
- Bedrooms: 4
- Bathrooms: 4
- Full bathrooms: 3
- 1/2 bathrooms: 1
Heating
- Fireplace(s), Forced Air, Natural Gas, Zoned
Cooling
- Air Conditioning, Central Air
Appliances
- Included: Dishwasher, Disposal, Gas Range, Microwave, Oven, Refrigerator, Washer, Gas Water Heater, Tankless Water Heater, Water Softener Owned
- Laundry: Electric Dryer Hookup
Features
- Storage, Ceiling Fan(s), High Ceilings, Double Vanity, Kitchen Island, Open Floorplan, Pantry, Walk-In Closet(s), Other, Breakfast Bar
- Flooring: Carpet, Tile, Wood
- Basement: Walk-Out Access
- Number of fireplaces: 2
- Fireplace features: Insert, See Remarks
Interior area
- Total structure area: 2,896
- Total interior livable area: 2,896 sqft
Video & virtual tour
Property
Parking
- Total spaces: 2
- Parking features: Hose Bibs, Oversized, Garage Door Opener
- Garage spaces: 2
Features
- Exterior features: Storage, Balcony
- Has view: Yes
- View description: Mountain(s), River, Ski Area, Valley, See Remarks
- Has water view: Yes
- Water view: River
Lot
- Size: 1,306 Square Feet
- Features: Native Plants, PUD - Planned Unit Development
Details
- Parcel number: 0000215633
- Other equipment: Appliances, Thermostat - Programmable
Construction
Type & style
- Home type: Townhouse
- Architectural style: Contemporary,Mountain Contemporary
- Property subtype: Townhouse
Materials
- Stone, Stucco
- Foundation: Slab
- Roof: Asphalt
Condition
- New construction: No
- Year built: 2022
Utilities & green energy
- Sewer: Public Sewer
- Water: Public
- Utilities for property: Cable Available, Electricity Connected, High Speed Internet Available, Natural Gas Connected
Community & HOA
Community
- Security: Smoke Alarm
- Subdivision: Jordanelle Ridge
HOA
- Has HOA: Yes
- Services included: Insurance, Snow Removal
- HOA fee: $535 monthly
Location
- Region: Heber City
Financial & listing details
- Price per square foot: $466/sqft
- Annual tax amount: $4,729
- Date on market: 7/17/2026
- Listing terms: Cash,Conventional
- Electric utility on property: Yes
Estimated market value
Not available
Estimated sales range
Not available
Not available
Price history
Price history is unavailable.
Public tax history
Tax history is unavailable.
Monthly payment
Est. payment
Payment breakdown
Explore the cost of this home by adjusting the details. Changes won't be saved.Climate risks
Neighborhood: 84032
Similar homes
- $1,125,0003 bd3 ba2.3k sqft6097 N Brookline Rd, Heber City, UT 84032For Sale
 MLS ID #12600685, Patricia Gumina-McMillen, Windermere RE Utah - Park Ave. PCBR
 - $1,125,0003 bd3 ba2.3k sqft6097 Brookline Rd, Heber City, UT 84032For Sale
 MLS ID #2139126, Patricia Gumina-McMillen, Windermere Real Estate (Park Ave). UtahRealEstate.com
 - $1,425,0003 bd4 ba2.6k sqft14515 N Bronte Ct #60A, Kamas, UT 84036For Sale
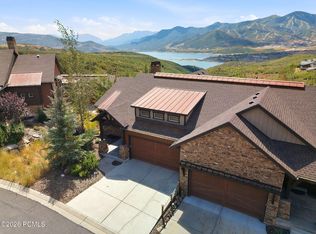
 MLS ID #12602372, Marcus Wood, Engel & Volkers Park City. PCBR
 - $1,649,9003 bd3 ba2.9k sqft1578 E Longview Dr, Hideout, UT 84036For Sale
 MLS ID #12603908, Sheri Jacobs, Engel & Volkers Park City. PCBR
 - $1,299,0004 bd4 ba4k sqft766 N 1310 E, Heber City, UT 84032For SaleMLS ID #12601196, Jeff Keye, KW Park City Keller Williams Real Estate. PCBR
- $1,275,0004 bd4 ba3k sqft14463 N Buck Horn Trl #48D, Heber City, UT 84032For SaleMLS ID #2131308, Laura Willis, Summit Sotheby's International Realty. UtahRealEstate.com
- $1,339,0003 bd3 ba2.4k sqft14521 N Bronte Ct, Kamas, UT 84036For SaleMLS ID #2179218, Joshua Sterling, RE/MAX Associates. UtahRealEstate.com
- $1,389,0004 bd4 ba3.4k sqft1735 E Viewside Cir, Hideout, UT 84036For SaleMLS ID #12600759, Mark Rodeheaver, BHHS Utah Properties - SV. PCBR
- $1,400,0004 bd4 ba2.5k sqft1333 Sage Way #45, Francis, UT 84036For SaleMLS ID #2182532, Kevin Larsen, Berkshire Hathaway HomeServices Utah Properties (Saddleview). UtahRealEstate.com
- $1,275,0004 bd4 ba2.7k sqft13287 N Alexis Dr #106, Kamas, UT 84036For SaleMLS ID #12603439, Jeff Keye, KW Park City Keller Williams Real Estate. PCBR
- $1,275,0004 bd4 ba2.7k sqft13287 N Alexis Dr, Kamas, UT 84036For SaleMLS ID #2174741, Jeff Keye, KW Park City Keller Williams Real Estate (Heber Valley Branch). UtahRealEstate.com
- $1,325,0004 bd4 ba3.1k sqft524 W Ascent Dr, Kamas, UT 84036For SaleMLS ID #12602796, Crystal Robinson, Summit Sotheby's International Realty . PCBR
- $1,189,0004 bd3 ba3.8k sqft1355 E Rolling Hills Dr, Heber, UT 84032For SaleMLS ID #12601055, Mya Roundy, Equity Real Estate (Utah). PCBR
- $1,395,0003 bd3 ba2.2k sqft1639 E Abajo Peak Cir, Heber, UT 84032For SaleMLS ID #12602711, Ginny Tuite, BHHS Utah Properties - SV. PCBR
- $1,250,0003 bd2 ba1.5k sqft1134 W Helling Cir #6-101, Heber City, UT 84032For SaleMLS ID #12602223, Stephanie Lebold, eXp Realty, LLC (PC Main). PCBR
- $1,450,0003 bd4 ba2.6k sqft14545 N Bronte Ct, Heber City, UT 84032For SaleMLS ID #12505256, Kristy Bullock, BHHS Utah Properties - SV. PCBR
- $1,175,0004 bd3 ba3.5k sqft1420 S Beaver Bench Rd #1306, Heber City, UT 84032For SaleMLS ID #2144071, Patricia Gumina-McMillen, Windermere Real Estate (Park Ave). UtahRealEstate.com
- $749,9004 bd4 ba2.4k sqft2303 N Wildwood Ln, Heber, UT 84032For SaleMLS ID #12602654, Rachel Harvey, Fathom Realty (Midway). PCBR
- $1,175,0004 bd3 ba3.5k sqft1420 S Beaver Bench Rd, Heber, UT 84032For SaleMLS ID #12601039, Patricia Gumina-McMillen, Windermere RE Utah - Park Ave. PCBR
- $1,170,0004 bd4 ba2.7k sqft865 W Benjamin Pl, Kamas, UT 84036For SaleMLS ID #12603071, Alana Carollo, Engel & Volkers Park City. PCBR
