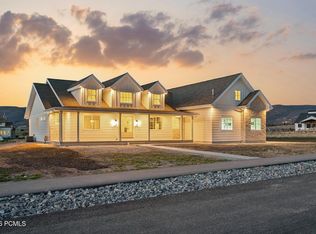
Set against the breathtaking backdrop of Heber Valley's coveted east side, this exceptional estate redefines mountain luxury living. Encompassing over 4,200 square feet on a sprawling one-acre homesite, the property offers a rare blend of refined design, privacy, and panoramic, unobstructed views of Mount Timpanogos and the surrounding valley. Perfect for entertaining, the home features a grand open-concept layout anchored by a striking brick fireplace and an expansive great room filled with natural light. The gourmet kitchen is a true centerpiece--complete with an oversized island, generous walk-in pantry, and seamless flow into the dining area and out to the covered, heated deck. This outdoor living space creates an all-season retreat, perfectly positioned to take in the serene landscape and host unforgettable gatherings. The main-level primary suite offers a private sanctuary, with a beautifully appointed ensuite bath and effortless main-floor living. The lower level is equally impressive, featuring four spacious bedrooms with walk-in closets, a large family room, wet bar, dedicated laundry, and abundant storage--designed for comfort, flexibility, and connection. Car collectors and outdoor enthusiasts will appreciate the impressive garage capacity, including a massive attached garage and a detached two-car garage topped with a well-appointed studio ADU. This separate living space has proven rental appeal, offering an exceptional opportunity for supplemental income or private guest accommodations. The grounds are equally versatile and inviting, with expansive open space, a large gravel parking area for RVs and recreational vehicles, a storage shed, and even a charming chicken coop--all enhancing the property's blend of luxury and rural tranquility. With unmatched views, generous space, and a rare combination of elegance and functionality, this is more than a home--it's a lifestyle defined by freedom, beauty, and possibility.
For sale
Price cut: $100K (6/4)
$1,790,000
3673 E 2170 S, Heber City, UT 84032
5beds
4,264sqft
Single Family Residence
Built in 2022
1.06 Acres Lot
$1,730,700 Zestimate®
$420/sqft
$100/mo HOA
What's special
Impressive garage capacityCovered heated deckMassive attached garageUnmatched viewsGrand open-concept layoutDedicated laundryWell-appointed studio adu
- 108 days |
- 191 |
- 8 |
Zillow last checked:
Listing updated:
Listed by:
Rachel Harvey 435-671-9874,
Fathom Realty (Midway)
Source: PCBR,MLS#: 12601241
Loading...
Facts & features
Interior
Bedrooms & bathrooms
- Bedrooms: 5
- Bathrooms: 3
- Full bathrooms: 2
- 1/2 bathrooms: 1
Heating
- Forced Air
Cooling
- Central Air
Appliances
- Included: Dishwasher, Disposal, Microwave, Oven, Gas Water Heater
Features
- Storage, Ceiling Fan(s), Double Vanity, Kitchen Island, Main Level Master Bedroom, Open Floorplan, Pantry, Vaulted Ceiling(s), Walk-In Closet(s), Wet Bar
- Flooring: Carpet, Tile, Vinyl
- Has fireplace: Yes
- Fireplace features: Gas
Interior area
- Total structure area: 4,264
- Total interior livable area: 4,264 sqft
Property
Parking
- Total spaces: 8
- Parking features: RV Garage, Detached, Heated Garage, Oversized
- Garage spaces: 8
Features
- Exterior features: Storage, Drip Irrigation
- Has view: Yes
- View description: Mountain(s), Valley
Lot
- Size: 1.06 Acres
- Features: Level, South Facing
Details
- Additional structures: Shed(s), See Remarks, Storage
- Parcel number: 0000217373
- Horses can be raised: Yes
Construction
Type & style
- Home type: SingleFamily
- Architectural style: Ranch
- Property subtype: Single Family Residence
Materials
- HardiPlank Type
- Foundation: Concrete Perimeter
- Roof: Asphalt,Shingle
Condition
- New construction: No
- Year built: 2022
Utilities & green energy
- Sewer: Public Sewer
- Water: Irrigation, Public
- Utilities for property: Electricity Connected, Natural Gas Connected
Community & HOA
Community
- Subdivision: Other(Areas 23-41)
HOA
- Has HOA: Yes
- HOA fee: $100 monthly
- HOA phone: 801-631-8096
Location
- Region: Heber City
Financial & listing details
- Price per square foot: $420/sqft
- Annual tax amount: $6,195
- Date on market: 3/30/2026
- Cumulative days on market: 109 days
- Listing terms: 1031 Exchange,Cash,Conventional,Government Loan
- Electric utility on property: Yes
- Road surface type: Paved
Estimated market value
$1,730,700
$1.64M - $1.82M
$6,118/mo
Price history
Price history is unavailable.
Public tax history
Tax history is unavailable.
Monthly payment
Est. payment
Payment breakdown
Explore the cost of this home by adjusting the details. Changes won't be saved.Climate risks
Neighborhood: 84032
Nearby schools
GreatSchools rating
- 8/10Daniels Canyon SchoolGrades: PK-5Distance: 2.5 mi
- 5/10Timpanogos Middle SchoolGrades: 6-8Distance: 2.2 mi
- 7/10Wasatch High SchoolGrades: 9-12Distance: 3 mi
- $1,314,3405 bd3 ba4.1k sqft3673 E 2170 S, Heber, UT 84032Off Market
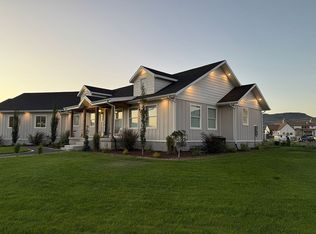
- $1,377,700-- bd-- ba2.5k sqft3715 E 2170 S, Heber, UT 84032Off Market
- $653,100-- bd-- ba1.1k sqft2125 S 3600 E, Heber, UT 84032Off Market
- $1,432,900-- bd-- ba2.3k sqft3664 E 2050 S, Heber, UT 84032Off Market
- $1,872,100-- bd-- ba3.6k sqft3702 E 2050 S, Heber, UT 84032Off Market
- $453,750-- bd-- ba-- sqft3634 E 2050 S, Heber, UT 84032Off Market
- $2,249,0006 bd7 ba5.2k sqft3755 E 2170 S #16, Heber City, UT 84032For Sale
- $2,249,0006 bd7 ba5.2k sqft3755 E 2170 S, Heber, UT 84032New Construction
A local agent can set up tours, give advice and negotiate with sellers.
A local lender can help you make sure your offer is ready when you are.
Similar homes
- $1,799,9995 bd5 ba4.7k sqft3659 E 2050 S, Heber, UT 84032For Sale
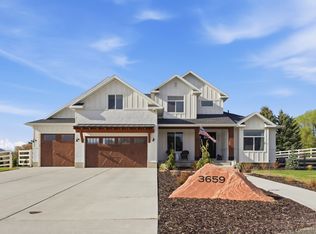
 MLS ID #2150034, Stefanie Wilcox, Berkshire Hathaway HomeServices Utah Properties (Saddleview). UtahRealEstate.com
 - $1,649,9004 bd3 ba5.2k sqft1761 S Wall St, Heber City, UT 84032For Sale
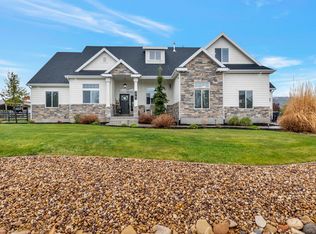 MLS ID #2156848, Stephanie Harrison, R and R Realty LLC. UtahRealEstate.com
 - $1,644,9505 bd5 ba5k sqft4071 Crazy Acres Rd, Heber City, UT 84032For Sale
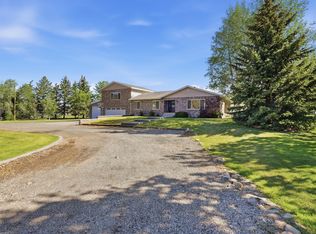 MLS ID #2159489, Chantelle Rees, Equity Real Estate (Results). UtahRealEstate.com
 - $2,249,0006 bd7 ba5.2k sqft3755 E 2170 S, Heber, UT 84032New Construction
 MLS ID #12601235, Gina M Luke, BHHS Utah Properties - Heber. PCBR
 - $1,150,0005 bd4 ba3.7k sqft1549 S Lost Colt Dr, Heber, UT 84032For SaleMLS ID #2148367, Cindy Pennington, Coldwell Banker Realty (Provo-Orem-Sundance). UtahRealEstate.com
- $1,739,0007 bd6 ba5.7k sqft707 N 1490 E, Heber, UT 84032For SaleMLS ID #2144706, Ren Andersen, Unity Group Real Estate (Wasatch Back). UtahRealEstate.com
- $2,156,0007 bd5 ba5.8k sqft1375 S Red Filly Rd, Heber, UT 84032For SaleMLS ID #12602779, Ginny Tuite, BHHS Utah Properties - SV. PCBR
- $2,249,0006 bd7 ba5.2k sqft3755 E 2170 S #16, Heber City, UT 84032For SaleMLS ID #2146811, Gina Luke, Berkshire Hathaway HomeServices Utah Properties (Heber Branch). UtahRealEstate.com
- $1,699,0006 bd4 ba4.1k sqft761 N 1310 E, Heber, UT 84032For SaleMLS ID #12600973, Tara B Airhart, Windermere RE Utah - Park Ave. PCBR
- $1,500,0006 bd4 ba5.5k sqft1250 E 1200 S, Heber, UT 84032For SaleMLS ID #12504319, Brad Hansen, Windermere Real Estate (9th & 9th). PCBR
- $1,189,0004 bd3 ba3.8k sqft1355 E Rolling Hills Dr, Heber, UT 84032For SaleMLS ID #12601055, Mya Roundy, Equity Real Estate (Utah). PCBR
- $1,250,0004 bd5 ba3.7k sqft11505 E Violet Way #1846, Heber City, UT 84032For SaleMLS ID #2165852, Dani Griffith, The Agency Salt Lake City. UtahRealEstate.com
- $1,075,0005 bd4 ba4.3k sqft974 S Tower Mill Ln, Heber, UT 84032For SaleMLS ID #12602889, Zach Watts, Watts Real Estate. PCBR
- $989,0007 bd4 ba4.1k sqft1131 E 2880th, Heber City, UT 84032For SaleMLS ID #12603131, Kyrsten St John, Real Broker Cottonwood Heights. PCBR
- $989,0007 bd4 ba4.1k sqft1131 E 2880 S, Heber, UT 84032For SaleMLS ID #2170495, Kyrsten St John, Real Broker, LLC (Canyons Luxury Real Estate). UtahRealEstate.com
- $1,299,0004 bd4 ba4k sqft766 N 1310 E, Heber City, UT 84032For SaleMLS ID #12601196, Jeff Keye, KW Park City Keller Williams Real Estate. PCBR
- $1,299,0004 bd4 ba4k sqft766 N 1310 E, Heber, UT 84032For SaleMLS ID #2146339, Jeff Keye, KW Park City Keller Williams Real Estate (Heber Valley Branch). UtahRealEstate.com
- $1,450,0007 bd6 ba5.5k sqft1505 S 1140 E, Heber, UT 84032For SaleMLS ID #12602143, Holly Nelson, Summit Sotheby's (Heber). PCBR
- $1,199,9993 bd3 ba2.7k sqft375 S Mill Rd, Heber, UT 84032For SaleMLS ID #12601946, Mary L Hurlburt, CB Realty (Davis County). PCBR
- $929,0005 bd4 ba3.6k sqft241 S Flour Mill Rd E, Heber City, UT 84032For SaleMLS ID #2154670, Landon Owens, NextHome Signature Realty. UtahRealEstate.com
