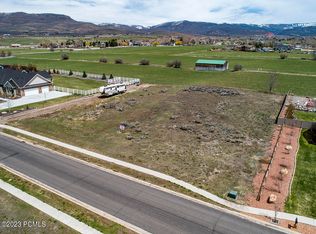
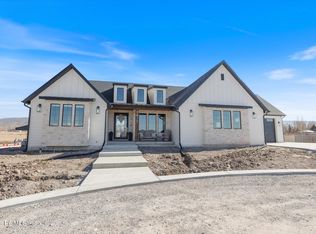
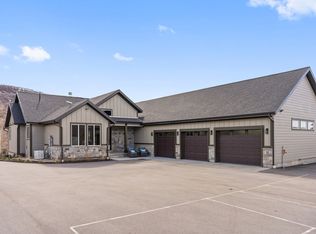
Stunning custom luxury home located in the highly desirable Summit Meadows community in East Heber, set on a full 1-acre lot with breathtaking mountain and Timpanogos views. This beautifully designed brick residence combines elegance, functionality, and low-maintenance living with high-end finishes throughout. The home features a spacious open-concept floor plan with soaring ceilings, expansive windows, wood beam accents, and exceptional custom cabinetry. A striking custom metal entry door enhances both security and ventilation while setting the tone for the upscale design found throughout the home. The gourmet kitchen is built for entertaining and everyday luxury, featuring an oversized double stainless steel refrigerator/freezer, granite countertops, double wall ovens, two dishwashers, a gas range, and a hidden walk-in pantry. The kitchen flows seamlessly to a covered outdoor patio with a built-in gas BBQ area, perfect for enjoying panoramic mountain and backyard views. The main-level primary suite offers true comfort with two walk-in closets, a large soaking tub, a walk-in shower, and extensive custom cabinetry. The main floor also includes two additional bedrooms and bathrooms, providing true single-level living. The lower level expands the living space with four additional bedrooms, two bathrooms, a large family room, a media room, and a kitchenette. Two generous storage rooms provide ample additional space for organization and storage needs. Additional highlights include an oversized three-car garage suitable for large vehicles and recreational equipment, mature landscaping, and thoughtfully designed outdoor spaces that enhance privacy and curb appeal. There are also two-oversized water heaters with rapid recovery for all your hot water needs.Ideally located in the Heber Valley, this home is minutes from the upcoming Mayflower Mountain Resort, multiple world-class ski destinations, four public golf courses, the Provo River for fly fishing, and nearby reservoir
For sale
Price cut: $50K (8/14)
$2,056,000
1375 S Red Filly Rd, Heber, UT 84032
7beds
5,827sqft
Single Family Residence
Built in 2017
1 Acres Lot
$-- Zestimate®
$353/sqft
$-- HOA
What's special
Mature landscapingBuilt-in gas bbq areaExceptional custom cabinetryCovered outdoor patioHidden walk-in pantrySpacious open-concept floor planTrue single-level living
- 86 days
- 646
- 125
Zillow last checked:
Listing updated:
Listed by:
Ginny Tuite 801-201-9004,
BHHS Utah Properties - SV
Source: PCBR,MLS#: 12602779
Facts & features
Interior
Bedrooms & bathrooms
- Bedrooms: 7
- Bathrooms: 5
- Full bathrooms: 4
- 1/2 bathrooms: 1
Heating
- ENERGY STAR Qualified Furnace, Fireplace(s), Forced Air, Natural Gas
Cooling
- Central Air
Appliances
- Included: Dishwasher, Disposal, Double Oven, Gas Range, Microwave, Oven, Refrigerator, Gas Water Heater, Tankless Water Heater, Water Softener Owned
- Laundry: Washer Hookup, Gas Dryer Hookup, Electric Dryer Hookup
Features
- Ceiling Fan(s), High Ceilings, Double Vanity, Granite Counters, Main Level Master Bedroom, Open Floorplan, Pantry, Walk-In Closet(s)
- Flooring: Carpet, Tile
- Number of fireplaces: 1
- Fireplace features: Gas, Insert
Interior area
- Total structure area: 5,827
- Total interior livable area: 5,827 sqft
Video & virtual tour
Property
Parking
- Total spaces: 3
- Parking features: RV Garage, Hose Bibs, Oversized, Sink, Garage Door Opener
- Has garage: Yes
- Covered spaces: 3
Accessibility
- Accessibility features: None
Features
- Exterior features: Drip Irrigation, Gas BBQ Stubbed, Lawn Sprinkler - Timer
- Fencing: Full
- Has view: Yes
- View description: Mountain(s), Valley
Lot
- Size: 1 Acres
- Features: Few Trees, Corner Lot, Level, PUD - Planned Unit Development
Details
- Parcel number: 0000211755
- Other equipment: Satellite Components
- Horses can be raised: Yes
Construction
Type & style
- Home type: SingleFamily
- Architectural style: Ranch
- Property subtype: Single Family Residence
Materials
- Brick Veneer, Stone, Brick
- Foundation: Concrete Perimeter
- Roof: Asphalt,Shingle
Condition
- New construction: No
- Year built: 2017
- Major remodel year: 2023
Utilities & green energy
- Sewer: Public Sewer
- Water: Irrigation, Public
- Utilities for property: Cable Available, Electricity Connected, Natural Gas Connected
Community & HOA
Community
- Security: Smoke Alarm
- Subdivision: Wild Mare
HOA
- Has HOA: No
Location
- Region: Heber
Financial & listing details
- Price per square foot: $353/sqft
- Tax assessed value: $1,654,520
- Annual tax amount: $5,896
- Date on market: 6/19/2026
- Cumulative days on market: 86 days
- Listing terms: Cash,Conventional
- Electric utility on property: Yes
- Road surface type: Paved
Estimated market value
Not available
Estimated sales range
Not available
Not available
Price history
Price history is unavailable.
Public tax history
| Year | Property taxes | Tax assessment |
|---|---|---|
| 2025 | $7,777 +12.9% | $909,986 +12% |
| 2024 | $6,890 +2.1% | $812,383 +4% |
| 2023 | $6,747 -7.3% | $781,138 |
| 2022 | $7,282 +63.3% | $781,138 +105% |
| 2021 | $4,458 +5.6% | $381,020 |
| 2020 | $4,223 +16.9% | $381,020 +18.5% |
| 2018 | $3,612 +92.6% | $321,549 +89.1% |
| 2017 | $1,875 | $170,000 |
Find assessor info on the county website
Monthly payment
Est. payment
Payment breakdown
Explore the cost of this home by adjusting the details. Changes won't be saved.Climate risks
Neighborhood: 84032
Similar homes
- $2,200,0005 bd4 ba5.9k sqft1620 S 4800 E, Heber, UT 84032For Sale
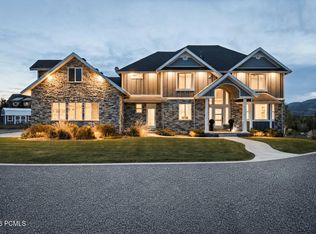
 MLS ID #12602179, Trey Leonard, Christie's Int. RE VUE. PCBR
 - $1,599,9004 bd3 ba5.2k sqft1761 S Wall St, Heber City, UT 84032For Sale
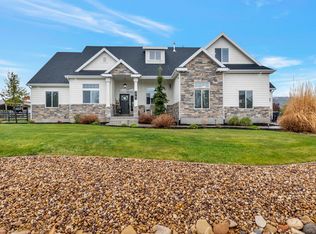
 MLS ID #2156848, Stephanie Harrison, R and R Realty LLC. UtahRealEstate.com
 - $1,895,0004 bd4 ba5.3k sqft9313 E Deer Creek Dr #965, Heber City, UT 84032For Sale
 MLS ID #2179462, Trent Petersen, Homes International. UtahRealEstate.com
 - $1,999,9995 bd4 ba5.1k sqft900 S Price Farm Ct, Midway, UT 84049For Sale
 MLS ID #12603985, Bessie Ostertag, Summit Sotheby's (Heber). PCBR
 - $1,300,0007 bd4 ba4.6k sqft4090 E 1150 S, Heber, UT 84032For SaleMLS ID #12603624, Brian Douglas, Realtypath LLC. PCBR
- $2,650,0005 bd4 ba7.1k sqft1021 Sage Cir, Heber City, UT 84032For SaleMLS ID #2081373, Dace Knight, Ivie Avenue Real Estate, LLC. UtahRealEstate.com
- $2,799,9005 bd4 ba7.1k sqft1021 S Sage Creek Ct, Heber City, UT 84032For SaleMLS ID #12502359, Jason Knight, Ivie Avenue Real Estate LLC. PCBR
- $1,625,0004 bd5 ba5.3k sqft554 S 1850 E, Heber, UT 84032For SaleMLS ID #12604036, Joel Travis, Equity RE (Solid). PCBR
- $1,299,0004 bd4 ba4k sqft766 N 1310 E, Heber City, UT 84032For SaleMLS ID #12601196, Jeff Keye, KW Park City Keller Williams Real Estate. PCBR
- $1,295,0005 bd4 ba4.5k sqft954 Cobblestone Dr, Heber City, UT 84032For SaleMLS ID #2182369, Matt Broadbent, Broadbent Realty. UtahRealEstate.com
- $1,750,0007 bd5 ba5.9k sqft88 W Wild Willow Dr, Kamas, UT 84036For SaleMLS ID #12604157, Cynthia A Howard, BHHS Utah Properties - SV. PCBR
- $1,450,0007 bd6 ba5.5k sqft1505 S 1140 E, Heber, UT 84032For SaleMLS ID #12602143, Holly Nelson, Summit Sotheby's (Heber). PCBR
- $1,550,0005 bd4 ba3.6k sqft531 E Valley Dr, Heber, UT 84032For SaleMLS ID #12604153, Brad Erickson, Christie's Int. RE VUE. PCBR
- $1,500,0005 bd4 ba6.6k sqft1914 E 540 S, Heber, UT 84032For SaleMLS ID #12601766, Micaela Carriel, Summit Sotheby's International Realty . PCBR
- $1,644,9505 bd5 ba5k sqft4071 Crazy Acres Rd, Heber City, UT 84032For SaleMLS ID #2159489, Chantelle Rees, Equity Real Estate (Results). UtahRealEstate.com
- $1,030,9004 bd4 ba5.4k sqft934 S Romney Rd #243, Heber City, UT 84032New ConstructionMLS ID #12604145, Thera Tolman, Tri Pointe Homes Holdings, Inc. PCBR
- $1,750,0007 bd5 ba5.9k sqft88 W Wild Willow Dr #A26, Kamas, UT 84036For SaleMLS ID #2184489, Cynthia A. Howard, Berkshire Hathaway HomeServices Utah Properties (Saddleview). UtahRealEstate.com
- $2,450,0007 bd4 ba4k sqft3400 S Big Hollow Rd, Daniel, UT 84032For SaleMLS ID #12603522, Jalayne Bassett, Equity RE (Luxury Group). PCBR
- $1,750,0004 bd5 ba5.4k sqft1594 Tree Top Ln #825, Heber City, UT 84032For SaleMLS ID #2179457, Trent Petersen, Homes International. UtahRealEstate.com
- $1,799,0004 bd3 ba3.9k sqft781 W 3000 S, Daniel, UT 84032For SaleMLS ID #12601792, Justin R Harding, Agency Realty, LLC. PCBR
