This expansive home is situated on a lushly landscaped 1/2 acre lot in the Dutch Fields neighborhood-one of the most desirable neighborhoods in Midway.
Offering six bedrooms, two offices, two living rooms, a three car garage, flex rooms and ample storage this home is ready for its next family, could it be yours?
The main level kitchen is laid out intelligently with a large pantry and a huge island for prep and for entertaining
The living and dining areas open out onto a large covered deck that overlooks a park like back yard, surrounded by trees and featuring a garden with raised beds.
The main level also has a large office, mud room with storage and a powder bath.
Up one level are four large bedrooms and three bathrooms including the primary bedroom with its spa like bathroom, an office and a laundry room.
The walk out lower level has two more bedrooms, a full bath and a large living room that opens out to a covered patio and the back yard. There is another room on this level that could be used in multiple ways, and a large cold storage room.
The Dutch Fields amenities that help make this tranquil neighborhood even more desirable include swimming pools, a clubhouse, tennis court, playgrounds, ponds, playing fields, and walking paths that weave past ponds and creeks.
This location offers incredibly easy access to downtown Midway with its growing option of shops and restaurants and is just ten minutes to the world renowned slopes of Deer Valley, and under an hour to SLC international airport.
The expansive trail system of the 22,000 acre Wasatch Mountain State Park is a short hike or bike from your door into Dutch Hollow.
If you have been seeking a family home to live your best mountain lifestyle, come see this home today.
For sale
Price cut: $210K (8/31)
$2,185,000
1274 N Windmill Ln, Midway, UT 84049
6beds
5,766sqft
Single Family Residence
Built in 2008
0.43 Acres Lot
$2,087,200 Zestimate®
$379/sqft
$123/mo HOA
What's special
Covered patioWalk out lower levelLarge covered deckLarge cold storage roomMud room with storageMain level kitchenPowder bath
- 47 days
- 537
- 28
Zillow last checked:
Listing updated:
Listed by:
Gregory Harrigan (435)714-0909,
KW Park City Keller Williams Real Estate
Source: PCBR,MLS#: 12603618
Facts & features
Interior
Bedrooms & bathrooms
- Bedrooms: 6
- Bathrooms: 5
- Full bathrooms: 4
- 1/2 bathrooms: 1
Heating
- Forced Air, Natural Gas
Cooling
- Central Air
Appliances
- Included: Dishwasher, Disposal, Double Oven, Gas Range, Microwave, Refrigerator, Gas Water Heater
- Laundry: Gas Dryer Hookup
Features
- Storage, Ceiling Fan(s), High Ceilings, Double Vanity, Granite Counters, Kitchen Island, Pantry, Walk-In Closet(s)
- Flooring: Carpet, Tile, Wood
- Basement: Walk-Out Access
- Number of fireplaces: 2
- Fireplace features: Gas
Interior area
- Total structure area: 5,766
- Total interior livable area: 5,766 sqft
Video & virtual tour
Property
Parking
- Total spaces: 3
- Parking features: Guest, Garage Door Opener
- Garage spaces: 3
Features
- Exterior features: Gas BBQ Stubbed
- Pool features: Association
- Spa features: Association
- Has view: Yes
- View description: Mountain(s), Valley
Lot
- Size: 0.43 Acres
- Features: Corner Lot, Level, PUD - Planned Unit Development
Details
- Parcel number: 0000202926
- Other equipment: Appliances
Construction
Type & style
- Home type: SingleFamily
- Architectural style: Mountain Contemporary
- Property subtype: Single Family Residence
Materials
- Aluminum Siding, Stone
- Foundation: Concrete Perimeter
- Roof: Asphalt,Shingle
Condition
- New construction: No
- Year built: 2008
Utilities & green energy
- Sewer: Public Sewer
- Water: Public
- Utilities for property: Cable Available, Electricity Connected, High Speed Internet Available, Natural Gas Connected, Phone Available
Community & HOA
Community
- Security: Smoke Alarm
- Subdivision: Dutch Fields
HOA
- Has HOA: Yes
- Amenities included: Tennis Court(s), Clubhouse, Pool, Spa/Hot Tub
- Services included: Amenities, Com Area Taxes, Maintenance Grounds, Management Fees, Reserve Fund
- HOA fee: $370 quarterly
- HOA phone: 801-671-5476
Location
- Region: Midway
Financial & listing details
- Price per square foot: $379/sqft
- Annual tax amount: $9,789
- Date on market: 8/7/2026
- Listing terms: Cash,Conventional
- Electric utility on property: Yes
- Road surface type: Paved
Estimated market value
$2,087,200
$1.98M - $2.19M
$7,445/mo
Price history
Price history is unavailable.
Public tax history
Tax history is unavailable.
Monthly payment
Est. payment
Payment breakdown
Explore the cost of this home by adjusting the details. Changes won't be saved.Climate risks
Neighborhood: 84049
Similar homes
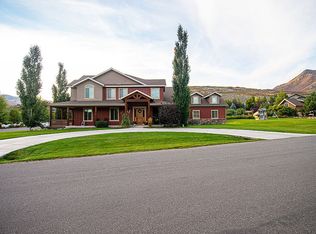
- $2,350,0004 bd6 ba5.6k sqft1232 N Dutch Fields Pkwy, Midway, UT 84049For Sale
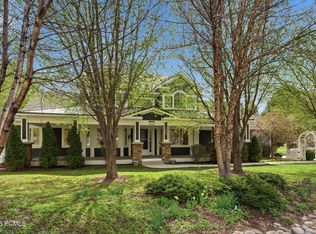
 MLS ID #12601232, Ginny Tuite, BHHS Utah Properties - SV. PCBR
 - $1,950,0006 bd5 ba5.1k sqft408 S Fox Den Rd, Midway, UT 84049For Sale
 MLS ID #12603160, Gene Morrello, Engel & Volkers Park City. PCBR
 - $2,200,0005 bd5 ba4.2k sqft496 N Farmhouse Way, Midway, UT 84049For Sale
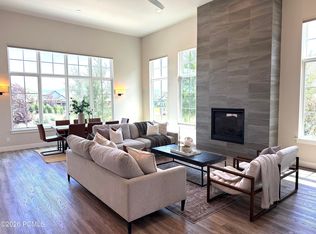 MLS ID #12603113, Cheryl Fine-Whitteron, KW Park City Keller Williams Real Estate. PCBR
 - $2,200,0005 bd5 ba4.3k sqft496 N Farmhouse Way #11, Midway, UT 84049For Sale
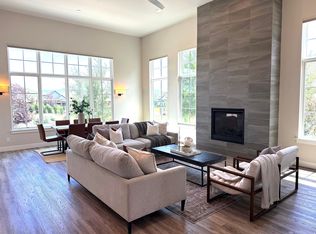
 MLS ID #2170077, Cheryl Fine-Whitteron, KW Park City Keller Williams Real Estate. UtahRealEstate.com
 - $1,999,9995 bd4 ba5.1k sqft900 S Price Farm Ct, Midway, UT 84049For SaleMLS ID #12603985, Bessie Ostertag, Summit Sotheby's (Heber). PCBR
- $2,199,0005 bd5 ba4.3k sqft955 S Coldwater Way #53, Midway, UT 84049For SaleMLS ID #2148494, Tina M Hackwell, Fathom Realty (Midway). UtahRealEstate.com
- $2,500,0005 bd7 ba6k sqft573 W Cascade Meadows Loop, Midway, UT 84049For SaleMLS ID #12604075, Gretchen Hudgens, Summit Sotheby's International Realty (625 Main). PCBR
- $2,550,0005 bd5 ba5.1k sqft520 N Pine Canyon Rd, Midway, UT 84049For SaleMLS ID #2105989, Damon Fetters, Windermere Real Estate. UtahRealEstate.com
- $3,200,0004 bd5 ba3.5k sqft2300 River Meadows Pkwy, Midway, UT 84049For SaleMLS ID #12604218, Ryan McLaughlin, BHHS Utah Properties - SV. PCBR
- $3,200,0004 bd5 ba3.5k sqft2300 River Meadows Pkwy Lot 8, Midway, UT 84049For SaleMLS ID #2185362, Nancy Erni, Berkshire Hathaway HomeServices Utah Properties (354 Main). UtahRealEstate.com
- $1,295,0005 bd4 ba3.6k sqft17 W 300 S, Midway, UT 84049For SaleMLS ID #12603348, Greg P Miner, KW Park City Keller Williams Real Estate. PCBR
- $2,056,0007 bd5 ba5.8k sqft1375 S Red Filly Rd, Heber, UT 84032For SaleMLS ID #12602779, Ginny Tuite, BHHS Utah Properties - SV. PCBR
- $2,990,0004 bd4 ba5.1k sqft143 W 970 S, Midway, UT 84049For SaleMLS ID #12603292, Lindsay Clark, Engel & Volkers Park City. PCBR
- $2,200,0007 bd5 ba6.8k sqft1044 E Ctr, Lindon, UT 84042For SaleMLS ID #2185212, Matt Evans, Summit Realty, Inc.. UtahRealEstate.com
- $1,098,0004 bd4 ba3.5k sqft1139 N Springer View Dr, Midway, UT 84049For SaleMLS ID #12604171, Justin Fleming, BHHS Utah Properties - SV. PCBR
- $2,150,0007 bd8 ba7.6k sqft361 Aspen Rd, Kamas, UT 84036For SaleMLS ID #12603336, Audy Smoot, BHHS Utah Properties - SV. PCBR
- $2,649,0006 bd6 ba5.7k sqft2945 E Wild Mare Way, Heber, UT 84032For SaleMLS ID #12603808, Melissa Grote, Fathom Realty (Midway). PCBR
- $2,195,0006 bd6 ba6.2k sqft629 S Pheasant Ridge Ct, Alpine, UT 84004For SaleMLS ID #2184602, Bronson Gomez, KW WESTFIELD. UtahRealEstate.com
- $2,200,0006 bd5 ba7.1k sqft1572 W 3500 N, Pleasant Grove, UT 84062For SaleMLS ID #2183211, Erin Mehler, EXP Realty, LLC. UtahRealEstate.com
- $2,385,0005 bd5 ba4.2k sqft330 Matterhorn Dr, Park City, UT 84098For SaleMLS ID #12604257, Gabe Westberg, Windermere RE Utah - Park City. PCBR
