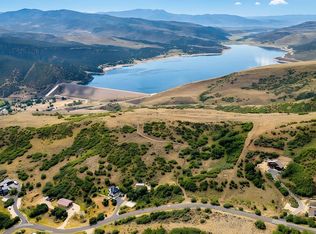
For buyers drawn to the Park City lifestyle but seeking more land, privacy and room to breathe, 2970 Spring Hill Drive in Coalville presents a rare alternative. Set behind the gates of a private mountain community, this distinctive home offers nearly 5,500 square feet on more than 20 acres. Sweeping mountain and valley views pair with convenient access to Park City, Heber and Salt Lake City. This combination would be extraordinarily difficult to replicate closer to the resorts at this price. Priced $100,000 below a recent independent appraisal, the home is move-in ready with the flexibility to personalize or modernize selected spaces over time. A copy of the appraisal is available upon request. The home features 6 bedrooms, 4.5 bathrooms and multiple living areas with generously scaled rooms. The layout works beautifully as a full-time residence, second-home retreat or multigenerational home. Vaulted tongue-and-groove wood ceilings, exposed beams and skylights add warmth and character. A dramatic floor-to-ceiling stone fireplace anchors the main living space. An indoor atrium filled with mature plantings, natural stone and a water feature creates an unforgettable centerpiece. The spacious kitchen offers extensive cabinetry, abundant workspace and a walk-in pantry. Adjoining dining and gathering areas are equally suited to everyday living and entertaining. A dedicated office with French doors and inspiring views provides an ideal work-from-home setting. The generous primary suite enjoys its own scenic outlook along with ample closet space, dual vanities, a soaking tub and a separate shower. The lower level features brand-new carpet throughout. It includes a second living area, game and recreation space, additional bedrooms and flexible rooms for fitness, hobbies or a studio. Substantial unfinished storage and utility areas provide valuable functionality. Outside, far-reaching views stretch across the valley and layered mountain ridgelines. Established landscaping, expansive lawns and a fenced yard complement the flagstone patios and pathways. The result is an inviting outdoor setting with a remarkable sense of seclusion. The acreage offers exciting possibilities for a shop, barn, stable, pool and more, subject to applicable approvals. Any additional living quarters would need to be attached to the existing home. World-class skiing at Park City Mountain and Deer Valley is within easy reach. Hiking, biking, fishing, boating and year-round recreation are also nearby. Heber Valley Airport provides private aviation access approximately 35 minutes away, while Salt Lake City International Airport keeps commercial travel readily accessible.
For sale
$1,675,000
2970 Spring Hl, Coalville, UT 84017
6beds
5,500sqft
Single Family Residence
Built in 1995
20.48 Acres Lot
$-- Zestimate®
$305/sqft
$317/mo HOA
What's special
Flagstone patios and pathwaysExposed beamsVaulted tongue-and-groove wood ceilingsDramatic floor-to-ceiling stone fireplace
- 1 day
- 124
- 8
Zillow last checked:
Listing updated:
Listed by:
Jenna Gianneschi 312-882-8180,
SERHANT UTAH LLC
Source: UtahRealEstate.com,MLS#: 2196181
Facts & features
Interior
Bedrooms & bathrooms
- Bedrooms: 6
- Bathrooms: 5
- Full bathrooms: 3
- 3/4 bathrooms: 1
- 1/2 bathrooms: 1
- Partial bathrooms: 1
- Main level bedrooms: 2
Rooms
- Room types: Master Bathroom, Den/Office, Great Room
Primary bedroom
- Level: First
Heating
- Central, Propane
Cooling
- Central Air
Appliances
- Included: Disposal, Oven, Free-Standing Range, Instant Hot Water
- Laundry: Electric Dryer Hookup
Features
- Separate Bath/Shower, Walk-In Closet(s), Floor Drains, Vaulted Ceiling(s)
- Flooring: Carpet, Hardwood, Slate
- Doors: French Doors
- Windows: Blinds, Bay Window(s), Double Pane Windows, Skylight(s)
- Basement: Full,Basement Entrance,Walk-Out Access
- Has fireplace: No
Interior area
- Total structure area: 5,500
- Total interior livable area: 5,500 sqft
- Finished area above ground: 2,750
- Finished area below ground: 2,750
Property
Parking
- Total spaces: 3
- Parking features: Garage - Attached
- Attached garage spaces: 3
Features
- Stories: 2
- Patio & porch: Patio, Open Patio
- Exterior features: Entry (Foyer), Lighting
- Has spa: Yes
- Spa features: Jetted Tub
- Fencing: Partial
- Has view: Yes
- View description: Mountain(s), Valley
Lot
- Size: 20.48 Acres
- Features: Secluded, Sprinkler: Auto-Part, Terrain: Hilly, Terrain: Mountain, Pervious Paving, Private, Waterfall
- Topography: Terrain Hilly,Terrain Mountain
- Residential vegetation: Landscaping: Full, Mature Trees, Scrub Oak, Terraced Yard
Details
- Parcel number: BH29
- Zoning description: Single-Family
Construction
Type & style
- Home type: SingleFamily
- Architectural style: Rambler/Ranch
- Property subtype: Single Family Residence
Materials
- Stone, Other
- Roof: Composition
Condition
- Blt./Standing
- New construction: No
- Year built: 1995
Utilities & green energy
- Sewer: Septic Tank, Sewer: Septic Tank
- Water: Well
- Utilities for property: Electricity Connected, Water Connected
Community & HOA
Community
- Subdivision: Bridge Hollow
HOA
- Has HOA: Yes
- Amenities included: Controlled Access, Gated, Snow Removal
- HOA fee: $950 quarterly
- HOA name: Carleton Watkins
- HOA phone: 801-362-4248
Location
- Region: Coalville
Financial & listing details
- Price per square foot: $305/sqft
- Tax assessed value: $1,195,711
- Annual tax amount: $3,714
- Date on market: 11/11/2026
- Listing terms: Cash,Conventional,FHA,VA Loan
- Acres allowed for irrigation: 0
- Electric utility on property: Yes
Estimated market value
Not available
Estimated sales range
Not available
Not available
Price history
| Date | Event | Price |
|---|---|---|
| 11/13/2026 | Listed for sale | $1,675,000-5.6%$305/sqft |
Source:  UtahRealEstate.com #2196181 Report a problem | ||
| 11/11/2026 | Listing removed | $1,775,000$323/sqft |
Source:  PCBR #12604155 Report a problem | ||
| 9/30/2026 | Price change | $1,775,000-4.1%$323/sqft |
Source: PCBR #12604155 Report a problem | ||
| 9/9/2026 | Listed for sale | $1,850,000$336/sqft |
Source: UtahRealEstate.com #2183992 Report a problem | ||
| 9/15/2016 | Sold | -- |
Source: PCBR #11602427 Report a problem | ||
Public tax history
| Year | Property taxes | Tax assessment |
|---|---|---|
| 2025 | $3,713 +1% | $687,782 +3.8% |
| 2024 | $3,676 -0.1% | $662,417 |
| 2023 | $3,679 +9.5% | $662,417 +9% |
| 2022 | $3,361 +0.2% | $607,660 +22.4% |
| 2021 | $3,355 +3.1% | $496,517 +15% |
| 2020 | $3,253 +11.3% | $431,683 +11.3% |
| 2019 | $2,922 +5.6% | $387,683 +9.1% |
| 2018 | $2,766 -4.3% | $355,267 |
| 2017 | $2,891 -22.8% | $355,267 -21.4% |
| 2016 | $3,745 | $451,765 |
| 2015 | $3,745 -9.7% | $451,765 |
| 2013 | $4,149 | $451,765 |
Find assessor info on the county website
Monthly payment
Est. payment
Payment breakdown
Explore the cost of this home by adjusting the details. Changes won't be saved.Climate risks
Neighborhood: 84017
Nearby schools
Schools provided by the listing agent
- Elementary: North Summit
- Middle: North Summit
- High: North Summit
- District: North Summit
Source: UtahRealEstate.com. This data may not be complete. We recommend contacting the local school district to confirm school assignments for this home.

Similar homes
- $2,150,0008 bd5 ba5.7k sqft1701 Oak Haven Ln, Coalville, UT 84017For Sale

 MLS ID #12604877, Eric Campbell, Fathom Realty (Midway). PCBR
- $990,0007 bd4 ba4.4k sqft615 Cherry Canyon Dr, Coalville, UT 84017For Sale
 MLS ID #12604856, Aly Dudek, Christie's Int. RE VUE. PCBR
- $1,099,0004 bd3 ba3k sqft2401 S Bull Moose Dr, Coalville, UT 84017For Sale
 MLS ID #12601646, Pam Slaughter, SimpliHOM. PCBR
- $1,099,0004 bd3 ba3k sqft2401 S Bull Moose Dr #Pi-c50, Coalville, UT 84017For Sale

 MLS ID #2152853, Pam Slaughter, SimpliHOM. UtahRealEstate.com
- $1,595,0006 bd7 ba6.2k sqft1559 S Dog Ear Dr, Coalville, UT 84017For SaleMLS ID #12602629, Kelvin Judd, Windermere Utah - Wasatch Back. PCBR
- $899,9995 bd3 ba3.3k sqft100 Sagewood Way, Coalville, UT 84017For SaleMLS ID #2189802, Jenya Gunnell, Homie. UtahRealEstate.com
- $1,650,0007 bd5 ba5.9k sqft88 W Wild Willow Dr #A26, Kamas, UT 84036For SaleMLS ID #2184489, Cynthia A. Howard, Berkshire Hathaway HomeServices Utah Properties (Saddleview). UtahRealEstate.com
- $1,650,0007 bd5 ba5.9k sqft88 W Wild Willow Dr, Kamas, UT 84036For SaleMLS ID #12604157, Cynthia A Howard, BHHS Utah Properties - SV. PCBR
- $925,0003 bd3 ba3.3k sqft277 Crestview Dr, Coalville, UT 84017For SaleMLS ID #2146006, Adam Compton, Homeworks Property Lab, LLC. UtahRealEstate.com
- $1,699,9996 bd3 ba5k sqft5420 N Estates Ln, Oakley, UT 84055For SaleMLS ID #2164831, Taylor Brinton, Equity Real Estate (Results). UtahRealEstate.com
- $910,0003 bd2 ba2.9k sqft4018 S Rockport Blvd, Coalville, UT 84017For SaleMLS ID #12602503, E. Bryce Anderson, Intermountain Properties. PCBR
- $1,799,0005 bd5 ba5.1k sqft5475 E Pioneer Fork Rd, Emigratn Cyn, UT 84108For SaleMLS ID #12604240, Ramon Gomez Jr., BHHS Utah Properties- Redstone. PCBR
- $1,400,0004 bd3 ba3.4k sqft3020 E Chalk Creek Rd, Coalville, UT 84017For SaleMLS ID #12601970, Hank Bates, Windermere RE Utah - Park Ave. PCBR
- $940,0005 bd4 ba4k sqft70 Sagewood Way, Coalville, UT 84017For SaleMLS ID #12604495, Dan Congram, Omada Real Estate. PCBR
- $1,800,0005 bd3 ba2.9k sqft4990 W Ponderosa Dr, Park City, UT 84098For SaleMLS ID #12601907, Bronson Calder, BHHS Utah Properties - SV. PCBR
- $1,549,9995 bd4 ba6.1k sqft4503 E Crystal Hill Cir, Salt Lake City, UT 84108For SaleMLS ID #2193768, Isaac Morris, Century 21 Everest. UtahRealEstate.com
- $1,995,0004 bd5 ba3.6k sqft749 W Artist Point Dr, Coalville, UT 84017For SaleMLS ID #2173163, Benjamin C Higbee, Higbee Real Estate, LLC. UtahRealEstate.com
- $2,500,0006 bd6 ba5.1k sqft6340 Highland Dr, Park City, UT 84098For SaleMLS ID #12604535, Joel Carson, Utah Real Estate PC. PCBR
- $1,500,0005 bd3 ba3.4k sqft320 W 2100 N, Kamas, UT 84036For SaleMLS ID #12602089, Ann Montgomery, Range Realty, Inc. PCBR
- $2,222,2226 bd4 ba5.2k sqft8804 Daybreaker Dr, Park City, UT 84098For SaleMLS ID #12602022, Shelley Howell, Equity RE (Advantage). PCBR
