Lower Price, Lower Payment—Ask About Seller-Paid Rate Buydown Options.
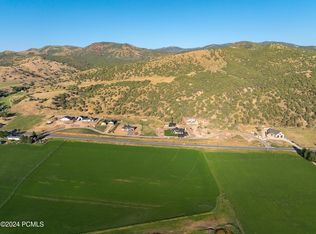
Welcome to Cottonwood Canyon, one of the Wasatch Back's best-kept secrets, where privacy, open space, and mountain living come together just minutes from Park City. Set on 2 acres and backing directly to 80 acres of permanently protected open space, this exceptional 2024 custom estate offers more than 6,200 square feet of thoughtfully designed living space, panoramic mountain and valley views, and outstanding flexibility.
The spacious rambler features 6 bedrooms, 7 bathrooms, multiple gathering areas, dedicated office space, and a fully finished walkout lower level. Expansive windows fill the home with natural light, while the open-concept design centers around a beautifully appointed chef's kitchen with premium finishes, generous workspace, and an oversized walk-in pantry. The luxurious primary suite includes a spa-inspired bath with a separate soaking tub and shower.
A standout feature is the brand-new 1,780-square-foot accessory dwelling unit with a private entrance, full kitchen, oversized pantry, dedicated laundry, 2 bedrooms, and 2 bathrooms—ideal for multigenerational living, guests, or long- or short-term rental income.
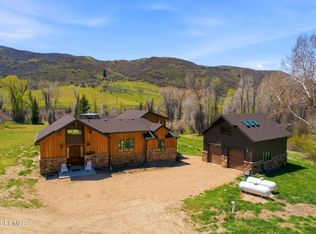
Enjoy peaceful outdoor living and abundant afternoon shade from the covered deck and patio, with rolling hills, wildlife, and breathtaking sunsets just beyond the backyard. The property is also well suited for horses, with ample room for pasture and outbuildings.
A full share of Hoytsville Irrigation Company secondary water and an owned culinary well water right are included, providing exceptional flexibility for landscaping, equestrian use, hobby farming, and future additions.
Combining luxury, privacy, protected open space, valuable water rights, and income potential, this rare Cottonwood Canyon estate offers a mountain lifestyle increasingly difficult to find so close to Park City.
For sale
Price cut: $30K (7/21)
$1,745,000
1559 S Dog Ear Dr, Coalville, UT 84017
6beds
6,248sqft
Single Family Residence
Built in 2024
2 Acres Lot
$-- Zestimate®
$279/sqft
$-- HOA
What's special
Spacious ramblerOpen-concept designOversized walk-in pantryGenerous workspaceMultiple gathering areasLuxurious primary suiteOpen space
- 72 days |
- 531 |
- 38 |
Zillow last checked:
Listing updated:
Listed by:
Kelvin Judd 435-640-4347,
Windermere Utah - Wasatch Back
Source: PCBR,MLS#: 12602629
Facts & features
Interior
Bedrooms & bathrooms
- Bedrooms: 6
- Bathrooms: 7
- Full bathrooms: 3
- 3/4 bathrooms: 3
- 1/2 bathrooms: 1
Heating
- Forced Air, Natural Gas
Cooling
- Air Conditioning, Central Air
Appliances
- Included: Dishwasher, Disposal, Double Oven, Washer, Water Softener Owned
Features
- Storage, Ceiling Fan(s), Double Vanity, Granite Counters, Kitchen Island, Main Level Master Bedroom, Open Floorplan, Pantry, Vaulted Ceiling(s), Walk-In Closet(s), See Remarks, Other
- Flooring: Carpet, Vinyl
- Basement: Walk-Out Access
- Number of fireplaces: 2
- Fireplace features: Gas
Interior area
- Total structure area: 6,248
- Total interior livable area: 6,248 sqft
Property
Parking
- Total spaces: 2
- Parking features: See Remarks, Guest
- Garage spaces: 2
Features
- Exterior features: See Remarks
- Has view: Yes
- View description: Meadow, Mountain(s), Trees/Woods, Valley, See Remarks
Lot
- Size: 2 Acres
- Features: Many Trees, Additional Land Available, Gentle Sloping, Native Plants, Secluded, See Remarks
Details
- Parcel number: Ccan8Am
- Horses can be raised: Yes
- Horse amenities: Riding Trail
Construction
Type & style
- Home type: SingleFamily
- Architectural style: Ranch,Contemporary,See Remarks
- Property subtype: Single Family Residence
Materials
- HardiPlank Type
- Foundation: Concrete Perimeter
- Roof: Asphalt
Condition
- New construction: No
- Year built: 2024
Utilities & green energy
- Sewer: Septic Tank
- Water: Irrigation, Secondary Water, Well, See Remarks
- Utilities for property: Electricity Connected, High Speed Internet Available, Natural Gas Connected
Community & HOA
Community
- Subdivision: Wanship
HOA
- Has HOA: No
- Amenities included: None
Location
- Region: Coalville
Financial & listing details
- Price per square foot: $279/sqft
- Tax assessed value: $1,076,547
- Annual tax amount: $4,762
- Date on market: 6/16/2026
- Cumulative days on market: 72 days
- Listing terms: 1031 Exchange,Cash,Conventional
- Electric utility on property: Yes
- Road surface type: Paved
Estimated market value
Not available
Estimated sales range
Not available
Not available
Price history
Price history is unavailable.
Public tax history
| Year | Property taxes | Tax assessment |
|---|---|---|
| 2025 | $3,267 +167.1% | $603,238 +174.4% |
| 2024 | $1,223 +29.3% | $219,800 +29.4% |
| 2023 | $946 | $169,800 |
Find assessor info on the county website
Monthly payment
Est. payment
Payment breakdown
Explore the cost of this home by adjusting the details. Changes won't be saved.Climate risks
Neighborhood: 84017
Nearby schools
GreatSchools rating
- 9/10North Summit Middle SchoolGrades: 5-8Distance: 4.8 mi
- 5/10North Summit High SchoolGrades: 9-12Distance: 5.1 mi
- 8/10North Summit SchoolGrades: K-4Distance: 4.8 mi
- $1,482,300-- bd2 ba3.7k sqft1545 S Dog Ear Dr, Coalville, UT 84017Off Market
- $348,250-- bd-- ba-- sqft1571 S Dog Ear Dr, Coalville, UT 84017Off Market
- $349,750-- bd-- ba-- sqft1533 S Dog Ear Dr, Coalville, UT 84017Off Market
- $--1.99 acres1533 S Dog Ear Dr #6, Coalville, UT 84017Sold
- $1,604,600-- bd2 ba3k sqft1583 S Dog Ear Dr, Coalville, UT 84017Off Market
- $1,099,600-- bd1 ba2.4k sqft1521 S Dog Ear Dr, Wanship, UT 84017Off Market
- $951,200-- bd1 ba2.1k sqft1509 S Dog Ear Dr, Coalville, UT 84017Off Market
- $--4 bd4 ba4.8k sqft1497 S Dog Ear Dr, Coalville, UT 84017Sold
A local agent can set up tours, give advice and negotiate with sellers.
Similar homes
- $1,885,0005 bd5 ba4.7k sqft402 Shadow Hill Rd, Wanship, UT 84017For Sale

 MLS ID #12603086, Tamra Rieper, KW Utah Realtors Keller Willia. PCBR
 - $1,365,0004 bd4 ba5.2k sqft1282 Pearl Ct #9, Coalville, UT 84017For Sale

 MLS ID #2166414, Alex LaCouture, Summit Sotheby's International Realty. UtahRealEstate.com
 - $1,365,0004 bd4 ba5.2k sqft1282 Pearl Ct, Hoytsville, UT 84017New Construction
 PCBR
PCBR - $1,500,0004 bd3 ba3.4k sqft3020 E Chalk Creek Rd, Coalville, UT 84017For Sale
 MLS ID #12601970, Hank Bates, Windermere RE Utah - Park Ave. PCBR
 - $1,699,9996 bd3 ba5k sqft5420 N Estates Ln, Oakley, UT 84055For SaleMLS ID #2164831, Taylor Brinton, Equity Real Estate (Results). UtahRealEstate.com
- $957,9005 bd4 ba4k sqft70 Sagewood Way, Coalville, UT 84017For SaleMLS ID #12602929, Dan Congram, Dimension Realty Services. PCBR
- $899,9995 bd4 ba3.1k sqft301 N Main St, Coalville, UT 84017For SaleMLS ID #12602941, Chris Anderson, Align Complete Real Estate Ser. PCBR
- $1,050,0005 bd3 ba3.2k sqft791 S West Hoytsville Rd, Coalville, UT 84017For SaleMLS ID #2143705, Terry Rick Diston, Windermere Real Estate (Wasatch Back). UtahRealEstate.com
- $1,995,0004 bd5 ba3.6k sqft749 W Artist Point Dr, Coalville, UT 84017For SaleMLS ID #2173163, Benjamin C Higbee, Higbee Real Estate, LLC. UtahRealEstate.com
- $975,0005 bd3 ba4.5k sqft71 N 425 E, Coalville, UT 84017For SaleMLS ID #12503205, Tara Carroll, Christie's Int. RE VUE. PCBR
- $1,695,0006 bd4 ba5.3k sqft3587 Wrangler Way, Park City, UT 84098For SaleMLS ID #12602323, Kim Watson, BHHS Utah Properties - SV. PCBR
- $1,598,5005 bd3 ba3.4k sqft320 W 2100 N, Kamas, UT 84036For SaleMLS ID #12602089, Ann Montgomery, Range Realty, Inc. PCBR
- $1,895,0006 bd4 ba4.7k sqft3639 W Wrangler Way, Park City, UT 84098For SaleMLS ID #12602364, Maribeth Herman, KW Park City Keller Williams Real Estate. PCBR
- $1,695,0006 bd4 ba5.9k sqft823 W Summit Haven Cir, Francis, UT 84036For SaleMLS ID #12600151, Judy Kostrencich, eXp Realty, LLC. PCBR
- $1,875,0005 bd4 ba3.7k sqft110 Paradise Rd, Park City, UT 84098For SaleMLS ID #12601884, Matthew Mullin, BHHS Utah Properties - SV. PCBR
- $1,445,0005 bd5 ba4.2k sqft560 Aspen Rd, Kamas, UT 84036For SaleMLS ID #12603743, Tyler Richardson, BHHS Utah Properties - SV. PCBR
- $1,900,0005 bd6 ba3.3k sqft336 Big Meadow Dr, Kamas, UT 84036For SaleMLS ID #12602811, Sarah Marsh, Engel & Volkers Park City. PCBR
- $2,350,0009 bd7 ba8.7k sqft1820 W Farmhouse Flats Rd, Peoa, UT 84061For SaleMLS ID #12602060, Tracy Padgett, Realtypath LLC. PCBR
- $1,300,0005 bd4 ba4.5k sqft430 E 600 S, Kamas, UT 84036For SaleMLS ID #12602466, Gene Morrello, Engel & Volkers Park City. PCBR
- $2,295,0006 bd4 ba5.2k sqft8804 Daybreaker Dr, Park City, UT 84098For SaleMLS ID #12602022, Shelley Howell, Equity RE (Advantage). PCBR
