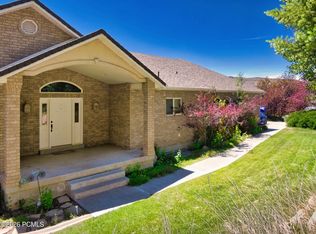
Enjoy the ease of small-town living surrounded by mountain views in this comfortably designed home surrounded by year-round recreation. The open-concept floor plan features 11-foot ceilings, abundant natural light, quality craftsmanship and smart lights throughout. Relax beneath the custom pergola, unwind in the covered hot tub, or enjoy the covered front and back patios overlooking the mountains. The daylight walkout basement offers two large storage rooms, a family/theater room with surround sound, an automated dog door adds everyday convenience, and a home gym. Outdoor enthusiasts will appreciate the oversized garage and exceptional RV and boat parking, including a 20' x 60' concrete pad with a 30-amp hookup, 12-foot gate, gravel extending from the concrete RV pad to property line providing additional space for your recreational toys. RV parking has ease of access being situated across from a cul-de-sac. Located just 27 miles from Park City ski resorts and minutes from Echo and Rockport reservoirs, the home offers easy access to boating, fishing, kayaking, and paddle boarding. The Weber River, Rail Trail, and Chalk Creek Snowmobile Complex provide endless opportunities for fly fishing, rafting, hiking, biking, and winter recreation, making this the perfect home base for every season.
For sale
Price cut: $145K (7/20)
$975,000
71 N 425 E, Coalville, UT 84017
5beds
4,560sqft
:
Get pre-qualified$5,559/mo
Single Family Residence
Built in 2019
0.34 Acres Lot
$963,900 Zestimate®
$214/sqft
$-- HOA
What's special
Oversized garageDaylight walkout basementCovered hot tubTwo large storage roomsMountain viewsOpen-concept floor planCustom pergola
- 252 days |
- 375 |
- 6 |
Zillow last checked:
Listing updated:
Listed by:
Tara Carroll 435-655-1648,
Christie's Int. RE VUE
Source: PCBR,MLS#: 12503205
Facts & features
Interior
Bedrooms & bathrooms
- Bedrooms: 5
- Bathrooms: 3
- Full bathrooms: 2
- 1/2 bathrooms: 1
Heating
- ENERGY STAR Qualified Furnace, Forced Air, Natural Gas
Cooling
- Air Conditioning, Central Air
Appliances
- Included: Dishwasher, Disposal, Double Oven, ENERGY STAR Qualified Dishwasher, ENERGY STAR Qualified Refrigerator, Gas Range, Microwave, Refrigerator, Tankless Water Heater, Water Softener Owned
- Laundry: Electric Dryer Hookup
Features
- High Ceilings, Granite Counters, Kitchen Island, Main Level Master Bedroom, Open Floorplan, Ski Storage, Vaulted Ceiling(s), Walk-In Closet(s), Wet Bar, See Remarks
- Flooring: Bamboo, Carpet, Tile
- Basement: Walk-Out Access
- Number of fireplaces: 1
- Fireplace features: Gas
Interior area
- Total structure area: 4,560
- Total interior livable area: 4,560 sqft
Video & virtual tour
Property
Parking
- Total spaces: 2
- Parking features: See Remarks, Oversized, Garage Door Opener
- Garage spaces: 2
Accessibility
- Accessibility features: None
Features
- Exterior features: Storage, See Remarks
- Has spa: Yes
- Spa features: Private
- Fencing: Full
- Has view: Yes
- View description: Mountain(s), Valley
Lot
- Size: 0.34 Acres
- Features: Level, See Remarks
Details
- Additional structures: None
- Parcel number: Cce1108
- Other equipment: Appliances, Audio System, Computer Network - Prewired, Thermostat - Programmable
Construction
Type & style
- Home type: SingleFamily
- Architectural style: Traditional
- Property subtype: Single Family Residence
Materials
- HardiPlank Type, Stone
- Foundation: Slab
- Roof: Asphalt,Shingle
Condition
- New construction: No
- Year built: 2019
Utilities & green energy
- Sewer: Public Sewer
- Water: Public, Secondary Water, See Remarks
- Utilities for property: Electricity Connected, High Speed Internet Available, Natural Gas Connected
Community & HOA
Community
- Security: Security System - Installed, Smoke Alarm
- Subdivision: Chalk Creek
HOA
- Has HOA: No
Location
- Region: Coalville
Financial & listing details
- Price per square foot: $214/sqft
- Tax assessed value: $896,845
- Annual tax amount: $3,197
- Date on market: 5/11/2026
- Cumulative days on market: 253 days
- Listing terms: 1031 Exchange,Cash,Conventional,Government Loan
- Electric utility on property: Yes
- Road surface type: Paved
Estimated market value
$963,900
$916,000 - $1.01M
$4,842/mo
Price history
Price history is unavailable.
Public tax history
| Year | Property taxes | Tax assessment |
|---|---|---|
| 2024 | $3,197 +0.2% | $493,265 |
| 2023 | $3,191 +29.5% | $493,265 +31% |
| 2022 | $2,464 -10.8% | $376,558 +18.9% |
| 2021 | $2,763 -38.2% | $316,598 -31.3% |
| 2020 | $4,468 +35% | $460,947 +35% |
| 2019 | $3,309 | $341,382 |
Find assessor info on the county website
Monthly payment
Est. payment
Payment breakdown
Explore the cost of this home by adjusting the details. Changes won't be saved.Climate risks
Neighborhood: 84017
Nearby schools
GreatSchools rating
- 8/10North Summit SchoolGrades: K-4Distance: 0.6 mi
- 8/10North Summit Middle SchoolGrades: 5-8Distance: 0.8 mi
- 5/10North Summit High SchoolGrades: 9-12Distance: 0.5 mi
- $695,100-- bd2 ba1.4k sqft83 N 425 E, Coalville, UT 84017Off Market
- $1,018,100-- bd1 ba2.2k sqft53 N 425 E, Coalville, UT 84017Off Market
- $505,300-- bd1 ba924 sqft384 E Chalk Creek Rd, Coalville, UT 84017Off Market
- $1,147,200-- bd1 ba2.4k sqft409 E Creek Side Way, Coalville, UT 84017Off Market
- $1,106,0003 bd1 ba2.2k sqft430 E Chalk Creek Ct, Coalville, UT 84017Off Market
- $713,100-- bd1 ba1.3k sqft410 E Chalk Creek Cir, Coalville, UT 84017Off Market
- $731,700-- bd2 ba1.5k sqft427 E Chalk Creek Ct, Coalville, UT 84017Off Market
- $--4 bd3 ba3.6k sqft30 N 425 E, Coalville, UT 84017Sold
A local agent can set up tours, give advice and negotiate with sellers.
Similar homes
- $957,9005 bd4 ba4k sqft70 Sagewood Way, Coalville, UT 84017For Sale
 MLS ID #12602929, Dan Congram, Dimension Realty Services. PCBR
 - $899,9995 bd4 ba3.1k sqft301 N Main St, Coalville, UT 84017For Sale
 MLS ID #12602941, Chris Anderson, Align Complete Real Estate Ser. PCBR
 - $870,0004 bd2 ba2.9k sqft874 S West Hoytsville Rd, Coalville, UT 84017For Sale
 MLS ID #12603465, McKinley Smoot, BHHS Utah Properties - SV. PCBR
 - $1,050,0005 bd3 ba3.2k sqft791 S West Hoytsville Rd, Coalville, UT 84017For Sale
 MLS ID #2143705, Terry Rick Diston, Windermere Real Estate (Wasatch Back). UtahRealEstate.com
 - $949,0004 bd3 ba3.2k sqft2740 S Rockport Rd, Coalville, UT 84017For SaleMLS ID #2164463, Teresa R Thurber, The Mascaro Group, LLC. UtahRealEstate.com
- $750,0004 bd3 ba2.9k sqft747 S Hoytsville Rd E, Coalville, UT 84017For SaleMLS ID #2152916, Ben Torr, Summit Sotheby's International Realty. UtahRealEstate.com
- $750,0004 bd3 ba2.9k sqft747 S Hoytsville Rd, Coalville, UT 84017For SaleMLS ID #12601652, Benjamin Torr, Summit Sotheby's International Realty . PCBR
- $945,0004 bd3 ba2.3k sqft2085 S Pine Meadow Dr, Coalville, UT 84017For SaleMLS ID #12602408, Casey Halliday, Windermere Real Estate-merged. PCBR
- $945,0004 bd3 ba2.3k sqft2085 Pine Meadows Dr, Wanship, UT 84017For SaleMLS ID #2162815, Casey Halliday, Windermere Real Estate. UtahRealEstate.com
- $895,0004 bd4 ba3.5k sqft287 Crestview Dr, Coalville, UT 84017For SaleMLS ID #12601853, Mark C Overdevest, Summit Sotheby's (Salt Lake). PCBR
- $847,0004 bd3 ba2.5k sqft209 Porcupine Loop, Coalville, UT 84017For SaleMLS ID #12602262, Pam Slaughter, SimpliHOM. PCBR
- $925,0003 bd3 ba3.3k sqft277 Crestview Dr, Coalville, UT 84017For SaleMLS ID #2146006, Adam Compton, Homeworks Property Lab, LLC. UtahRealEstate.com
- $1,150,0004 bd3 ba3k sqft2401 S Bull Moose Dr #Pi-c50, Coalville, UT 84017For SaleMLS ID #2152853, Pam Slaughter, SimpliHOM. UtahRealEstate.com
- $1,150,0004 bd3 ba3k sqft2401 S Bull Moose Dr, Coalville, UT 84017For SaleMLS ID #12601646, Pam Slaughter, SimpliHOM. PCBR
- $875,0004 bd3 ba3.1k sqft155 E Valley Vw, Coalville, UT 84017For SaleMLS ID #12602189, Drew Via, KW Park City Keller Williams Real Estate. PCBR
- $1,050,0003 bd4 ba3k sqft785 W Artist Point Dr, Coalville, UT 84017For SaleMLS ID #12603023, Andrea Lambert, Summit Sotheby's International Realty . PCBR
- $1,050,0003 bd4 ba3k sqft785 W Artist Point Dr #67, Coalville, UT 84017For SaleMLS ID #2169267, Andrea Lambert, Summit Sotheby's International Realty. UtahRealEstate.com
- $775,0004 bd3 ba3k sqft4186 Oakview Dr, Coalville, UT 84017For SaleMLS ID #2151711, Curtis A Mayberry, Mountainland Realty, Inc. UtahRealEstate.com
- $910,0003 bd2 ba2.9k sqft4018 S Rockport Blvd, Coalville, UT 84017For SaleMLS ID #12602503, E. Bryce Anderson, Intermountain Properties. PCBR
- $875,0003 bd2 ba2.6k sqft291 E Valleyview, Coalville, UT 84017For SaleMLS ID #2169698, Jenya Gunnell, Homie. UtahRealEstate.com
