Brand-new construction tucked into Countryside Estates - an intimate 12-homesite community in Coalville, just 10 minutes to Park City - the Hampton blends refined living with wide-open space, surrounded by 31 acres and offering inspiring views with horse property potential. A covered porch opens to a bright entry, dramatic staircase, and elegant formal living and dining rooms with coffered ceilings, plant shelves, and recessed lighting. The stunning two-story family room features an optional fireplace framed by five large windows. The gourmet kitchen boasts a large island and corner pantry, and even the laundry room offers ample cabinetry and counter space. The main-floor owner's suite includes double sinks, a garden tub, separate shower, and walk-in closet. Upstairs bedrooms feature generous closets and share a spacious hall bath. New construction, luxury, comfort, and Park City recreation - all in one exceptional home.
For sale
$1,365,000
1282 Pearl Ct #9, Coalville, UT 84017
4beds
5,239sqft
:
Get pre-qualified$7,605/mo
Single Family Residence
Built in 2025
1.48 Acres Lot
$-- Zestimate®
$261/sqft
$85/mo HOA
What's special
Bright entryCovered porchDramatic staircaseSeparate showerCorner pantryInspiring viewsStunning two-story family room
- 49 days |
- 200 |
- 14 |
Zillow last checked:
Listing updated:
Listed by:
Alex LaCouture 970-405-4749,
Summit Sotheby's International Realty,
Camilla Dixon 801-834-4755,
Summit Sotheby's International Realty
Source: UtahRealEstate.com,MLS#: 2166414
Facts & features
Interior
Bedrooms & bathrooms
- Bedrooms: 4
- Bathrooms: 4
- Full bathrooms: 2
- 3/4 bathrooms: 1
- 1/2 bathrooms: 1
- Partial bathrooms: 1
- Main level bedrooms: 1
Rooms
- Room types: Master Bathroom
Heating
- Forced Air, Central
Cooling
- Central Air
Appliances
- Included: Disposal, Double Oven, Gas Oven, Gas Range
Features
- Separate Bath/Shower, Walk-In Closet(s)
- Flooring: Carpet, Laminate, Tile
- Windows: Double Pane Windows
- Basement: Full
- Number of fireplaces: 1
- Fireplace features: Gas Log
Interior area
- Total structure area: 5,239
- Total interior livable area: 5,239 sqft
- Finished area above ground: 3,004
Video & virtual tour
Property
Parking
- Total spaces: 3
- Parking features: Garage - Attached
- Attached garage spaces: 3
Features
- Levels: Two
- Stories: 3
- Patio & porch: Porch, Covered Deck, Open Porch
Lot
- Size: 1.48 Acres
- Features: Curb & Gutter
Details
- Parcel number: CS9
- Zoning description: Single-Family
Construction
Type & style
- Home type: SingleFamily
- Property subtype: Single Family Residence
Materials
- Stone, Other
- Roof: Asphalt
Condition
- Blt./Standing
- New construction: No
- Year built: 2025
Details
- Warranty included: Yes
Utilities & green energy
- Sewer: Septic Tank, Sewer: Septic Tank
- Water: Culinary, Secondary
- Utilities for property: Natural Gas Connected, Electricity Connected, Sewer Connected, Water Connected
Community & HOA
Community
- Features: Sidewalks
- Subdivision: Countryside Estates
HOA
- Has HOA: Yes
- HOA fee: $85 monthly
Location
- Region: Coalville
Financial & listing details
- Price per square foot: $261/sqft
- Annual tax amount: $1
- Date on market: 6/18/2026
- Listing terms: Cash,Conventional,FHA,VA Loan
- Acres allowed for irrigation: 0
- Electric utility on property: Yes
- Road surface type: Paved
Estimated market value
Not available
Estimated sales range
Not available
Not available
Price history
| Date | Event | Price |
|---|---|---|
| 6/18/2026 | Listed for sale | $1,365,000$261/sqft |
Source:  UtahRealEstate.com #2166414 Report a problem UtahRealEstate.com #2166414 Report a problem | ||
Public tax history
Tax history is unavailable.
Monthly payment
Est. payment
Payment breakdown
Explore the cost of this home by adjusting the details. Changes won't be saved.Climate risks
Neighborhood: 84017
Nearby schools
GreatSchools rating
- 8/10North Summit Middle SchoolGrades: 5-8Distance: 4.1 mi
- 5/10North Summit High SchoolGrades: 9-12Distance: 4.4 mi
- 8/10North Summit SchoolGrades: K-4Distance: 4.2 mi
Schools provided by the listing agent
- Elementary: North Summit
- Middle: North Summit
- High: North Summit
- District: North Summit
Source: UtahRealEstate.com. This data may not be complete. We recommend contacting the local school district to confirm school assignments for this home.
- $1,365,0004 bd4 ba5.2k sqft1282 Pearl Ct, Hoytsville, UT 84017New Construction

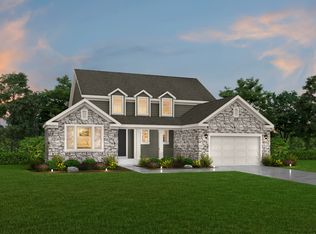
- from $1,365,0004 bd3 ba3.1k sqftHampton Traditional Plan, Countryside, Coalville, UT 84017New Construction
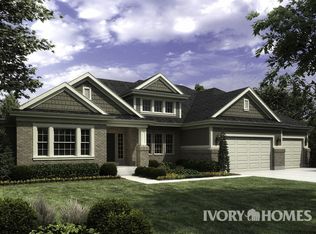
- from $1,345,0002 bd3 ba2.5k sqftSorrento Traditional OLD Plan, Countryside, Coalville, UT 84017New Construction
- $1,345,0002 bd3 ba2.5k sqft1275 Pearl Ct, Coalville, UT 84017New Construction

- $546,36051.63 acres1407 S Hoytsville Rd, Coalville, UT 84017Off Market
- $842,500-- bd2 ba1.6k sqft1429 S Hoytsville Rd, Coalville, UT 84017Off Market
- $599,9993 bd2 ba1.8k sqft1415 S Hoytsville Rd, Coalville, UT 84017Pending
- $1,199,200-- bd1 ba2.4k sqft1422 S Hoytsville Rd, Coalville, UT 84017Off Market
A local agent can set up tours, give advice and negotiate with sellers.
Similar homes
- $1,365,0004 bd4 ba5.2k sqft1282 Pearl Ct, Hoytsville, UT 84017New Construction
 PCBR
PCBR - from $1,365,0004 bd3 ba3.1k sqftHampton Traditional Plan, Countryside, Coalville, UT 84017New ConstructionIvory Homes
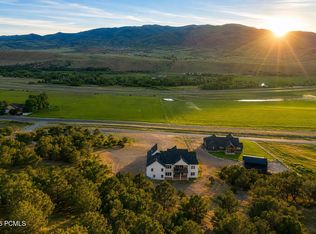
- $1,745,0006 bd7 ba6.2k sqft1559 S Dog Ear Dr, Coalville, UT 84017For Sale
 MLS ID #12602629, Kelvin Judd, Windermere Utah - Wasatch Back. PCBR
 - $1,885,0005 bd5 ba4.7k sqft402 Shadow Hill Rd, Wanship, UT 84017For Sale
 MLS ID #12603086, Tamra Rieper, KW Utah Realtors Keller Willia. PCBR
 - $1,150,0004 bd3 ba3k sqft2401 S Bull Moose Dr #Pi-c50, Coalville, UT 84017For Sale
 MLS ID #2152853, Pam Slaughter, SimpliHOM. UtahRealEstate.com
 - $1,150,0004 bd3 ba3k sqft2401 S Bull Moose Dr, Coalville, UT 84017For SaleMLS ID #12601646, Pam Slaughter, SimpliHOM. PCBR
- $1,500,0004 bd3 ba3.4k sqft3020 E Chalk Creek Rd, Coalville, UT 84017For SaleMLS ID #12601970, Hank Bates, Windermere RE Utah - Park Ave. PCBR
- $957,9005 bd4 ba4k sqft70 Sagewood Way, Coalville, UT 84017For SaleMLS ID #12602929, Dan Congram, Dimension Realty Services. PCBR
- $929,0004 bd3 ba3.2k sqft2740 S Rockport Rd, Coalville, UT 84017For SaleMLS ID #2164463, Teresa R Thurber, The Mascaro Group, LLC. UtahRealEstate.com
- $899,9995 bd4 ba3.1k sqft301 N Main St, Coalville, UT 84017For SaleMLS ID #12602941, Chris Anderson, Align Complete Real Estate Ser. PCBR
- $975,0005 bd3 ba4.5k sqft71 N 425 E, Coalville, UT 84017For SaleMLS ID #12503205, Tara Carroll, Christie's Int. RE VUE. PCBR
- $750,0004 bd3 ba2.9k sqft747 S Hoytsville Rd, Coalville, UT 84017For SaleMLS ID #12601652, Benjamin Torr, Summit Sotheby's International Realty . PCBR
- $750,0004 bd3 ba2.9k sqft747 S Hoytsville Rd E, Coalville, UT 84017For SaleMLS ID #2152916, Ben Torr, Summit Sotheby's International Realty. UtahRealEstate.com
- $749,0004 bd5 ba3k sqft4186 S Oakview Dr, Coalville, UT 84017For SaleMLS ID #12601719, Curtis Mayberry, Mountainland Realty, INC.. PCBR
- $749,0004 bd3 ba3k sqft4186 Oakview Dr, Coalville, UT 84017For SaleMLS ID #2151711, Curtis A Mayberry, Mountainland Realty, Inc. UtahRealEstate.com
- $1,400,0005 bd4 ba4.5k sqft430 E 600 S, Kamas, UT 84036For SaleMLS ID #12602466, Gene Morrello, Engel & Volkers Park City. PCBR
- $1,395,0005 bd6 ba3.8k sqft150 N Crestview Dr, Park City, UT 84098For SaleMLS ID #2172918, Kian Torimi, Selling Salt Lake. UtahRealEstate.com
- $1,390,0005 bd4 ba4.2k sqft2780 S Morgan Valley Dr, Morgan, UT 84050For SaleMLS ID #2165078, Jasson R. Ackett, RE/MAX Associates. UtahRealEstate.com
- $1,995,0004 bd5 ba3.6k sqft749 W Artist Point Dr, Coalville, UT 84017For SaleMLS ID #2173163, Benjamin C Higbee, Higbee Real Estate, LLC. UtahRealEstate.com
- $1,485,0004 bd3 ba3.4k sqft3861 Silver Spur Cir, Park City, UT 84098For SaleMLS ID #12602827, Bud Raymer, Windermere RE Utah - Park Ave. PCBR
