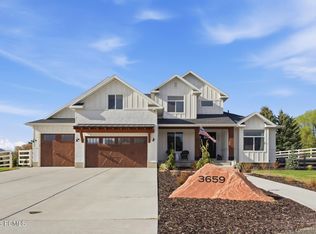
Nestled at 3659 E 2050 S in Heber City, Utah, this remarkable 4,797-square-foot single-family home, built in 2022, combines sophistication with outdoor serenity on an immaculate one-acre lot. Featuring six bedrooms, five bathrooms, home office and an array of premium amenities. The home boasts a light-filled open-concept main level with soaring ceilings, engineered hardwood floors, and a gourmet kitchen with elegant cabinetry, top of the line appliances, marble countertops throughout, and a beautifully planned walk-in pantry. The master suite offers an opulent bathroom and a custom-designed walk-in closet. The second level compliments the first with three bedrooms and 2 bathrooms, while the basement provides additional living space with a large living room, fireplace, two bedrooms, a bathroom, a kitchenette, a great space for a home gym and ample storage. Outdoors, a covered deck overlooks the meticulously landscaped and fenced backyard, complemented by an oversized three-car garage. Framed by the picturesque Heber Valley and mountain vistas, this extraordinary home offers a perfect blend of elegance, serenity, and adventure. Don't miss out on this opportunity!
Sold
Price Unknown
3659 E 2050 S, Heber, UT 84032
6beds
4,797sqft
Single Family Residence
Built in 2022
1 Acres Lot
$1,786,000 Zestimate®
$--/sqft
$5,729 Estimated rent
Home value
$1,786,000
$1.66M - $1.93M
$5,729/mo
Zestimate® history
Owner options
List your home for rent
$5,729/mo
Rent Zestimate®
Find your next renter with Zillow Rental Manager. Plus, with online applications, you can quickly screen prospective tenants – for free.
$5,729/mo
Rent Zestimate®
Refinance and save
$1/mo
Est. payment
Refinancing to a lower rate could help reduce your monthly payments and save thousands over the life of the loan.
$1/mo
Est. payment
Explore your selling options
Work with a Zillow partner agent
Leverage their expertise and Zillow's premium Showcase listings to get your home seen by more buyers.
Get startedList with your own agent
Get your home in front of millions of buyers by listing it on Zillow.
Learn how to do itSell it yourself
Take full control of how buyers see your home on Zillow by listing For Sale by Owner (FSBO).
List your homeWhat's special
Zillow last checked:
Listing updated:
Listed by:
Lindsey Toolson 916-390-2455,
ERA Brokers Consolidated (Utah
Bought with:
Stefanie B. Wilcox, 8024711-SA00
BHHS Utah Properties - SV
Source: PCBR,MLS#: 12402849
Facts & features
Interior
Bedrooms & bathrooms
- Bedrooms: 6
- Bathrooms: 5
- Full bathrooms: 3
- 3/4 bathrooms: 1
- 1/2 bathrooms: 1
Heating
- Forced Air, Natural Gas
Cooling
- Central Air
Appliances
- Included: Dishwasher, Disposal, Double Oven, Gas Range, Microwave, Refrigerator, Water Softener Owned
- Laundry: Gas Dryer Hookup
Features
- Double Vanity, Kitchen Island, Main Level Master Bedroom, Open Floorplan, Pantry
- Flooring: Carpet, Vinyl, Wood
- Basement: Walk-Out Access
- Number of fireplaces: 2
Interior area
- Total structure area: 4,797
- Total interior livable area: 4,797 sqft
Property
Parking
- Parking features: Garage
- Garage spaces: 3
Features
- Exterior features: Storage
- Fencing: Full
- Has view: Yes
- View description: Mountain(s)
Lot
- Size: 1 Acres
- Features: Level, South Facing
Details
- Additional structures: Shed(s)
- Parcel number: 0000216301
- Horses can be raised: Yes
Construction
Type & style
- Home type: SingleFamily
- Property subtype: Single Family Residence
Materials
- Brick Veneer
- Foundation: Slab
- Roof: Asphalt,Composition
Condition
- New construction: No
- Year built: 2022
Utilities & green energy
- Sewer: Public Sewer
- Water: Irrigation, Public
- Utilities for property: Cable Available, Electricity Connected, High Speed Internet Available, Natural Gas Connected
Community & HOA
Community
- Security: Smoke Alarm
- Subdivision: Other(Areas 23-41)
HOA
- Has HOA: Yes
- HOA fee: Has HOA fee
Location
- Region: Heber
Financial & listing details
- Tax assessed value: $1,548,300
- Annual tax amount: $6,223
- Date on market: 7/9/2024
- Cumulative days on market: 198 days
- Electric utility on property: Yes
- Road surface type: Paved
Price history
Price history is unavailable.
Public tax history
| Year | Property taxes | Tax assessment |
|---|---|---|
| 2025 | $7,277 +19.1% | $851,565 +18.2% |
| 2024 | $6,111 -1.8% | $720,555 |
| 2023 | $6,223 +66.9% | $720,555 +80.1% |
| 2022 | $3,729 | $400,000 |
Find assessor info on the county website
Neighborhood: 84032
Nearby homes
- $--6 bd5 ba4.7k sqft3659 E 2050th Sq S, Heber City, UT 84032Sold
- $1,774,200-- bd-- ba2.5k sqft3629 E 2050 S, Heber, UT 84032Off Market
- $273,0004.55 acres2101 S 3600 E, Heber, UT 84032Off Market
- $896,250-- bd-- ba950 sqft3698 E 1951 S, Heber, UT 84032Off Market
- $--4.75 acres2000 South 3600 East, Heber City, UT 84032Off Market
- $1,460,600-- bd-- ba2.3k sqft3664 E 2050 S, Heber, UT 84032Off Market
- $784,100-- bd-- ba2.2k sqft1935 S 3600 E, Heber, UT 84032Off Market
- $1,753,200-- bd-- ba3.6k sqft3702 E 2050 S, Heber, UT 84032Off Market
Nearby schools
GreatSchools rating
- 8/10Daniels Canyon SchoolGrades: PK-5Distance: 2.5 mi
- 7/10Timpanogos Middle SchoolGrades: 6-8Distance: 2.2 mi
- 7/10Wasatch High SchoolGrades: 9-12Distance: 2.9 mi
Get a cash offer in 3 minutes
Find out how much your home could sell for in as little as 3 minutes with a no-obligation cash offer.
Estimated market value
$1,786,000
Get a cash offer in 3 minutes
Find out how much your home could sell for in as little as 3 minutes with a no-obligation cash offer.
Estimated market value
$1,786,000
- Utah
- Wasatch County
- Heber City
- 84032
- 3659 E 2050 S
