Priced to sell and easy to show, this luxury custom home in Center Creek Meadows brings together space, comfort, views, and true Heber Valley living. Set on a fully fenced and landscaped one-acre lot, the six-bedroom, five-bath layout offers room to gather, work, host, and spread out. The home boasts great Timpanogos and Wasatch Back mountain views.
Expansive windows frame the view and fill the home with natural light, while hardwood flooring, a welcoming front porch, and two gas fireplaces create warmth and everyday appeal.
The kitchen is a standout, designed for both daily living and entertaining with marble countertops, a large island, gas range with hood, stainless steel appliances, and a walk-in pantry with a second refrigerator. The main-level primary suite offers convenience and privacy with a tiled shower, separate tub, dual sinks, and a spacious walk-in closet filled with natural light. Upstairs, a loft and three bedrooms, including one en suite, provide flexible space for guests, family, or hobbies.
The finished walk-out lower level adds major versatility with a separate exterior entrance, family room with wet bar, two bedrooms, full bath, office, flex room, second laundry, and pet wash station. A roomy three-car garage includes a workbench, storage, and extra height for larger vehicles.
Outdoor living is equally compelling, with a covered deck, two patios, garden area, fruit trees, raised beds, shed, and room for a mini farm or barn. Zoned for horses and other livestock, the property supports the rural lifestyle so many buyers want while still offering quick access to hiking, biking, golf, boating, world-class fishing, winter sports, and Salt Lake International Airport about an hour away.
For sale
Price cut: $50K (7/15)
$1,799,999
3659 E 2050th Sq S, Heber City, UT 84032
6beds
4,771sqft
:
Get pre-qualified$10,144/mo
Single Family Residence
Built in 2022
1 Acres Lot
$-- Zestimate®
$377/sqft
$100/mo HOA
What's special
- 116 days |
- 362 |
- 32 |
Zillow last checked:
Listing updated:
Listed by:
Stefanie B. Wilcox 435-640-7181,
BHHS Utah Properties - SV,
Nancy Erni 435-647-1545,
BHHS Utah Properties - MST
Source: PCBR,MLS#: 12601462
Facts & features
Interior
Bedrooms & bathrooms
- Bedrooms: 6
- Bathrooms: 5
- Full bathrooms: 3
- 3/4 bathrooms: 1
- 1/2 bathrooms: 1
Heating
- Fireplace(s), Forced Air, Natural Gas
Cooling
- Central Air, ENERGY STAR Qualified Equipment
Appliances
- Included: Dishwasher, Disposal, Double Oven, ENERGY STAR Qualified Dishwasher, ENERGY STAR Qualified Refrigerator, Gas Range, Microwave, Refrigerator, Washer, Gas Water Heater, Water Softener Owned
- Laundry: Washer Hookup, Electric Dryer Hookup
Features
- High Ceilings, Double Vanity, Kitchen Island, Main Level Master Bedroom, Open Floorplan, Pantry, Walk-In Closet(s), Wet Bar
- Flooring: Carpet, Marble, Tile, Vinyl, Wood
- Basement: Walk-Out Access
- Number of fireplaces: 2
- Fireplace features: Gas
Interior area
- Total structure area: 4,771
- Total interior livable area: 4,771 sqft
Video & virtual tour
Property
Parking
- Total spaces: 3
- Parking features: Garage Door Opener
- Garage spaces: 3
Accessibility
- Accessibility features: None
Features
- Exterior features: Storage, Drip Irrigation, Gas BBQ Stubbed, Lawn Sprinkler - Timer
- Fencing: Full
- Has view: Yes
- View description: Mountain(s)
Lot
- Size: 1 Acres
- Features: Many Trees, Level, South Facing
Details
- Additional structures: Shed(s)
- Parcel number: 0000216301
- Other equipment: Appliances, Thermostat - Programmable
- Horses can be raised: Yes
Construction
Type & style
- Home type: SingleFamily
- Architectural style: Traditional
- Property subtype: Single Family Residence
Materials
- HardiPlank Type, Stucco
- Foundation: Concrete Perimeter
- Roof: Asphalt,Composition
Condition
- New construction: No
- Year built: 2022
Utilities & green energy
- Sewer: Public Sewer
- Water: Irrigation, Public
- Utilities for property: Cable Available, Electricity Connected, High Speed Internet Available, Natural Gas Connected, Phone Available
Community & HOA
Community
- Security: Smoke Alarm
- Subdivision: Other(Areas 23-41)
HOA
- Has HOA: Yes
- Services included: See Remarks
- HOA fee: $100 monthly
- HOA phone: 435-513-5282
Location
- Region: Heber City
Financial & listing details
- Price per square foot: $377/sqft
- Annual tax amount: $7,277
- Date on market: 7/27/2026
- Cumulative days on market: 116 days
- Listing terms: Cash,Conventional,Government Loan
- Electric utility on property: Yes
- Road surface type: Paved
Estimated market value
Not available
Estimated sales range
Not available
Not available
Price history
Price history is unavailable.
Public tax history
Tax history is unavailable.
Monthly payment
Est. payment
Payment breakdown
Explore the cost of this home by adjusting the details. Changes won't be saved.Climate risks
Neighborhood: 84032
Nearby schools
GreatSchools rating
- 8/10Daniels Canyon SchoolGrades: PK-5Distance: 2.5 mi
- 5/10Timpanogos Middle SchoolGrades: 6-8Distance: 2.2 mi
- 7/10Wasatch High SchoolGrades: 9-12Distance: 2.9 mi
- $1,799,9995 bd5 ba4.7k sqft3659 E 2050 S, Heber, UT 84032For Sale

- $1,747,000-- bd-- ba2.5k sqft3629 E 2050 S, Heber, UT 84032Off Market
- $273,0004.55 acres2101 S 3600 E, Heber, UT 84032Off Market
- $896,250-- bd-- ba950 sqft3698 E 1951 S, Heber, UT 84032Off Market
- $--4.75 acres2000 South 3600 East, Heber City, UT 84032Off Market
- $1,450,600-- bd-- ba2.3k sqft3664 E 2050 S, Heber, UT 84032Off Market
- $823,200-- bd-- ba2.2k sqft1935 S 3600 E, Heber, UT 84032Off Market
- $1,944,000-- bd-- ba3.6k sqft3702 E 2050 S, Heber, UT 84032Off Market
A local agent can set up tours, give advice and negotiate with sellers.
A local lender can help you make sure your offer is ready when you are.
Similar homes
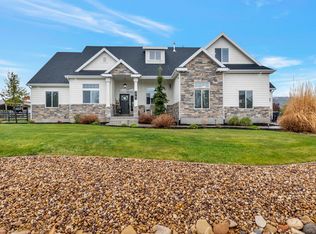
- $1,799,9995 bd5 ba4.7k sqft3659 E 2050 S, Heber, UT 84032For Sale
 MLS ID #2150034, Stefanie Wilcox, Berkshire Hathaway HomeServices Utah Properties (Saddleview). UtahRealEstate.com
 - $1,599,9004 bd3 ba5.2k sqft1761 S Wall St, Heber City, UT 84032For Sale
 MLS ID #2156848, Stephanie Harrison, R and R Realty LLC. UtahRealEstate.com
 - $2,106,0007 bd5 ba5.8k sqft1375 S Red Filly Rd, Heber, UT 84032For Sale
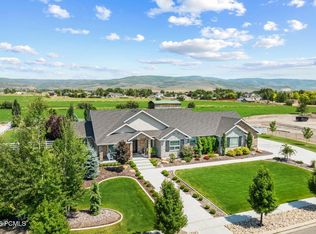
 MLS ID #12602779, Ginny Tuite, BHHS Utah Properties - SV. PCBR
 - $1,699,9007 bd6 ba5.7k sqft707 N 1490 E, Heber, UT 84032For Sale
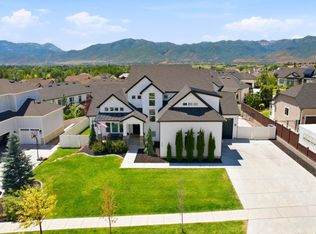 MLS ID #2144706, Ren Andersen, Unity Group Real Estate (Wasatch Back). UtahRealEstate.com
 - $2,200,0005 bd4 ba5.9k sqft1620 S 4800 E, Heber, UT 84032For SaleMLS ID #12602179, Paul T Leonard, Christie's Int. RE VUE. PCBR
- $1,644,9505 bd5 ba5k sqft4071 Crazy Acres Rd, Heber City, UT 84032For SaleMLS ID #2159489, Chantelle Rees, Equity Real Estate (Results). UtahRealEstate.com
- $1,625,0004 bd5 ba5.3k sqft554 S 1850 E, Heber, UT 84032For SaleMLS ID #2174840, Joel Travis, Equity Real Estate (Solid). UtahRealEstate.com
- $1,895,0004 bd4 ba3.5k sqft615 N Haystack Mountain Dr, Heber, UT 84032For SaleMLS ID #12601368, Brad Erickson, Christie's Int. RE VUE. PCBR
- $1,395,0007 bd4 ba4.7k sqft1022 E 1050 N, Heber, UT 84032For SaleMLS ID #12603487, Brendan Trieb, Summit Sotheby's International Realty . PCBR
- $1,450,0007 bd6 ba5.5k sqft1505 S 1140 E, Heber, UT 84032For SaleMLS ID #12602143, Holly Nelson, Summit Sotheby's (Heber). PCBR
- $1,500,0005 bd4 ba6.6k sqft1914 E 540 S, Heber, UT 84032For SaleMLS ID #12601766, Micaela Carriel, Summit Sotheby's International Realty . PCBR
- $1,175,0004 bd3 ba3.5k sqft1420 S Beaver Bench Rd #1306, Heber City, UT 84032For SaleMLS ID #2144071, Patricia Gumina-McMillen, Windermere Real Estate (Park Ave). UtahRealEstate.com
- $1,950,0006 bd5 ba5.1k sqft408 S Fox Den Rd, Midway, UT 84049For SaleMLS ID #12603160, Gene Morrello, Engel & Volkers Park City. PCBR
- $1,299,0004 bd4 ba4k sqft766 N 1310 E, Heber City, UT 84032For SaleMLS ID #12601196, Jeff Keye, KW Park City Keller Williams Real Estate. PCBR
- $1,299,0004 bd4 ba4k sqft766 N 1310 E, Heber, UT 84032For SaleMLS ID #2146339, Jeff Keye, KW Park City Keller Williams Real Estate (Heber Valley Branch). UtahRealEstate.com
- $1,250,0004 bd5 ba3.7k sqft11505 E Violet Way #1846, Heber City, UT 84032For SaleMLS ID #2165852, Dani Griffith, The Agency Salt Lake City. UtahRealEstate.com
- $1,550,0004 bd4 ba4.4k sqft5282 N Oldgate Rd, Heber, UT 84032For SaleMLS ID #12602291, Lisa J Ninow, Stone Edge Real Estate LLC. PCBR
- $1,175,0004 bd3 ba3.5k sqft1420 S Beaver Bench Rd, Heber, UT 84032For SaleMLS ID #12601039, Patricia Gumina-McMillen, Windermere RE Utah - Park Ave. PCBR
- $1,189,0004 bd3 ba3.8k sqft1355 E Rolling Hills Dr, Heber, UT 84032For SaleMLS ID #12601055, Mya Roundy, Equity Real Estate (Utah). PCBR
- $980,0006 bd3 ba3.1k sqft593 E 200 S, Heber, UT 84032For SaleMLS ID #12602484, Cameron Boyd, Christie's Int. RE VUE. PCBR
