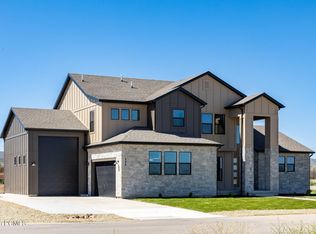
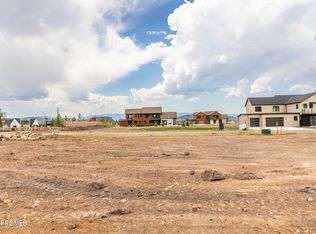
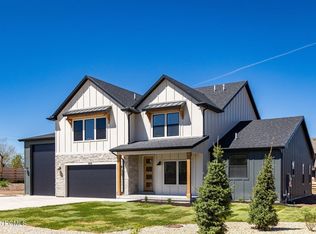
Experience the perfect blend of transitional style and spacious mountain living at Sterling House, just 30 minutes from Park City. This stunning home is filled with natural light thanks to ample windows and features a dramatic double-height living room. The chef's kitchen boasts high-end appliances, a huge pantry, and beautiful granite and quartz countertops in both the kitchen and bathrooms. Floor-to-ceiling sliding doors open from the covered back porch, creating seamless indoor-outdoor living and allowing you to fully enjoy views of the Uintas and nearby ski runs. The main floor offers a generous living area, an enormous walk-in closet, and a flexible room off the entryway that can easily serve as an office or family space. Additional conveniences include a comfortable mudroom off the garage and a three-car garage, with a 14' high third bay ready for your RV. Upstairs, the expansive family room overlooks the main level and is accompanied by three bedrooms-two sharing a Jack-and-Jill bathroom and one with an en-suite-plus a large laundry room. Situated on a generous lot with breathtaking views, Sterling House offers the ideal combination of style, functionality, and mountain-adjacent living for families seeking space, comfort, and elegance.
New construction
$1,395,000
740 Lazy Way #10, Francis, UT 84036
4beds
3,029sqft
Single Family Residence
Built in 2026
0.5 Acres Lot
$-- Zestimate®
$461/sqft
$-- HOA
What's special
Three-car garageLarge laundry roomEnormous walk-in closetCovered back porchHigh-end appliancesHuge pantryThree bedrooms
- 103 days |
- 78 |
- 3 |
Zillow last checked:
Listing updated:
Listed by:
Jillene Cahill Cox 435-649-1884,
Summit Sotheby's International Realty,
Kambrin Thorne 435-513-1474,
Summit Sotheby's International Realty
Source: UtahRealEstate.com,MLS#: 2146326
Loading...
Facts & features
Interior
Bedrooms & bathrooms
- Bedrooms: 4
- Bathrooms: 4
- Full bathrooms: 3
- 1/2 bathrooms: 1
- Partial bathrooms: 1
- Main level bedrooms: 1
Rooms
- Room types: Den/Office
Primary bedroom
- Level: First
Heating
- Forced Air
Cooling
- Central Air
Appliances
- Included: Disposal, Gas Oven, Gas Range
Features
- Walk-In Closet(s)
- Flooring: Carpet, Hardwood, Tile
- Basement: None
- Number of fireplaces: 1
Interior area
- Total structure area: 3,029
- Total interior livable area: 3,029 sqft
- Finished area above ground: 3,029
Video & virtual tour
Property
Parking
- Parking features: Garage - Attached
- Has attached garage: Yes
Features
- Levels: Two
- Stories: 2
- Patio & porch: Porch, Open Porch
- Exterior features: Balcony
- Has view: Yes
- View description: Mountain(s), Valley
Lot
- Size: 0.5 Acres
- Features: Cul-De-Sac
Details
- Parcel number: FAS10
Construction
Type & style
- Home type: SingleFamily
- Property subtype: Single Family Residence
Materials
- Stone, Other
- Roof: Asphalt,Metal
Condition
- To Be Built
- New construction: Yes
- Year built: 2026
Utilities & green energy
- Sewer: Public Sewer, Sewer: Public
- Utilities for property: Natural Gas Connected, Electricity Connected, Sewer Connected, Water Connected
Community & HOA
Community
- Subdivision: Frontier Acres
HOA
- Has HOA: No
Location
- Region: Francis
Financial & listing details
- Price per square foot: $461/sqft
- Annual tax amount: $1,495
- Date on market: 3/27/2026
- Listing terms: Cash,Conventional
- Acres allowed for irrigation: 0
- Electric utility on property: Yes
Estimated market value
Not available
Estimated sales range
Not available
Not available
Price history
| Date | Event | Price |
|---|---|---|
| 3/27/2026 | Listed for sale | $1,395,000+1.5%$461/sqft |
Source:  UtahRealEstate.com #2146326 Report a problem UtahRealEstate.com #2146326 Report a problem | ||
| 1/21/2026 | Listing removed | $1,375,000$454/sqft |
Source: UtahRealEstate.com #2121406 Report a problem | ||
| 11/5/2025 | Listed for sale | $1,375,000$454/sqft |
Source: UtahRealEstate.com #2121406 Report a problem | ||
Public tax history
Tax history is unavailable.
Monthly payment
Est. payment$--/mo
Payment breakdown
Explore the cost of this home by adjusting the details. Changes won't be saved.All calculations are estimates and provided by Zillow, Inc. for informational purposes only. Actual amounts may vary.
HOA fees may include property taxes on listings classified as Co-Ops. Contact the listing agent and/or owner for fee details.
Mortgage interest rates are dependent on a number of factors, including credit score, down payment, and repayment length. Interest rate data provided by Zillow Group Marketplace, Inc. as of 1/1/1970 from various mortgage lenders with which we have lead or other similar arrangements; the Estimated Payment is an average of those rates.
See how much you could borrow to make a competitive offer.
Climate risks
Neighborhood: Francis
Nearby schools
GreatSchools rating
- 5/10South Summit SchoolGrades: PK-4Distance: 1.9 mi
- 6/10South Summit Middle SchoolGrades: 5-8Distance: 1.9 mi
- 6/10South Summit High SchoolGrades: 9-12Distance: 2.1 mi
Schools provided by the listing agent
- Elementary: South Summit
- Middle: South Summit
- High: South Summit
- District: South Summit
Source: UtahRealEstate.com. This data may not be complete. We recommend contacting the local school district to confirm school assignments for this home.

A local agent can set up tours, give advice and negotiate with sellers.



- Utah
- Summit County
- Kamas
- 84036
- Francis
- 740 Lazy Way Unit 10
Nearby cities
Nearby neighborhoods
Nearby zip codes
Other Kamas Topics
