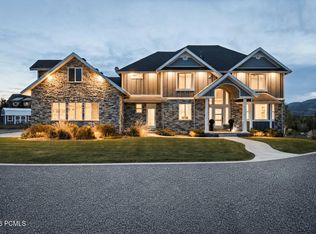
Discover the perfect blend of luxury, comfort, and country living in this exceptional property designed for the way you live. Approved for nightly rentals and situated on beautiful horse property, this one-of-a-kind home offers the perfect combination of space, functionality, and thoughtful upgrades. The main level features soaring 10-foot ceilings, elegant 8-foot doors, rich hardwood flooring, and a warm wood-burning gas fireplace that creates a bright and inviting atmosphere. Enjoy the convenience of a spacious walk-in pantry, oversized walk-in closets, three bedrooms, 2.5 bathrooms, and two main-level laundry hookups for added flexibility. The fully finished basement boasts 9-foot ceilings, four additional bedrooms, two bathrooms, and another laundry hookup, making it ideal for guests, multi-generational living, or expanded entertaining space. Designed for efficiency and peace of mind, the home includes a new roof, two furnaces, two 50-gallon water heaters, reverse osmosis filtration, a water softener, fire sprinklers, well water, and a 2,000-gallon owned propane tank. The oversized three-car garage features epoxy floors, permanent exterior lighting, trailer parking, and an asphalt driveway. Outside, the property is fully equipped for country living with a greenhouse, fenced garden, chicken coop, 12x24 horse shelter, and a fully fenced 2-acre horse pasture complete with two water hydrants. A backyard drainage system, including a fence drain and runoff ditch, adds practical functionality to the beautifully maintained grounds. This rare property offers the ideal balance of modern amenities, versatility, and outdoor living-perfect for those seeking room to grow, work, entertain, and enjoy the best of country living. Buyer/Agent to verify all listing information.
For sale
Price cut: $150K (8/25)
$1,999,990
333 S Starks Ln E, Wallsburg, UT 84082
7beds
6,064sqft
Single Family Residence
Built in 2016
5 Acres Lot
$1,900,400 Zestimate®
$330/sqft
$-- HOA
What's special
Beautiful horse propertyChicken coopFenced gardenTrailer parkingBeautifully maintained groundsBackyard drainage systemAsphalt driveway
- 165 days |
- 517 |
- 24 |
Zillow last checked:
Listing updated:
Listed by:
Trevor Catmull 801-822-9180,
Equity Real Estate (Advisors)
Source: UtahRealEstate.com,MLS#: 2172003
Facts & features
Interior
Bedrooms & bathrooms
- Bedrooms: 7
- Bathrooms: 5
- Full bathrooms: 2
- 3/4 bathrooms: 2
- 1/2 bathrooms: 1
- Partial bathrooms: 1
- Main level bedrooms: 3
Rooms
- Room types: Master Bathroom, Den/Office, Great Room
Primary bedroom
- Level: First
Heating
- Forced Air, Propane, Wood
Cooling
- Central Air
Appliances
- Included: Range Hood, Refrigerator, Water Softener Owned, Disposal, Double Oven, Gas Oven, Oven, Countertop Range, Gas Range, Instant Hot Water
- Laundry: Electric Dryer Hookup
Features
- Separate Bath/Shower, Vaulted Ceiling(s), Smart Thermostat
- Flooring: Carpet, Hardwood, Tile
- Doors: French Doors, Sliding Doors
- Windows: Blinds, Drapes, Window Coverings, Double Pane Windows
- Basement: Full,Walk-Out Access,Basement Entrance
- Number of fireplaces: 1
- Fireplace features: Gas Log
Interior area
- Total structure area: 6,064
- Total interior livable area: 6,064 sqft
- Finished area above ground: 2,865
- Finished area below ground: 3,039
Property
Parking
- Total spaces: 8
- Parking features: RV Access/Parking
- Attached garage spaces: 3
- Uncovered spaces: 5
Accessibility
- Accessibility features: Accessible Doors, Accessible Hallway(s), Accessible Electrical and Environmental Controls, Single Level Living
Features
- Stories: 2
- Patio & porch: Covered, Porch, Covered Deck, Covered Patio, Open Porch
- Exterior features: Entry (Foyer), Trampoline
- Fencing: Full,Partial
- Has view: Yes
- View description: Mountain(s)
Lot
- Size: 5 Acres
- Features: Sprinkler: Auto-Full, Gentle Sloping, Private
- Topography: Terrain Grad Slope
- Residential vegetation: Fruit Trees, Landscaping: Full, Vegetable Garden
Details
- Parcel number: 0000210512
- Zoning: RA5
- Zoning description: Single-Family, Agricultural, Short Term Rental Allowed
- Other equipment: Intercom, Satellite Dish
- Horses can be raised: Yes
- Horse amenities: Horse Property
Construction
Type & style
- Home type: SingleFamily
- Architectural style: Rambler/Ranch
- Property subtype: Single Family Residence
Materials
- Aluminum Siding, Stone, Other
- Roof: Asphalt,Metal
Condition
- Blt./Standing
- New construction: No
- Year built: 2016
- Major remodel year: 2018
Utilities & green energy
- Sewer: Septic Tank, Sewer: Septic Tank
- Water: Well
- Utilities for property: Natural Gas Connected, Electricity Connected, Water Connected
Green energy
- Green verification: ENERGY STAR Certified Homes
Community & HOA
Community
- Security: Fire Alarm, Security Alarm, Video Door Bell(s), Video Camera(s), Security System
- Subdivision: Draper View
HOA
- Has HOA: No
Location
- Region: Wallsburg
Financial & listing details
- Price per square foot: $330/sqft
- Annual tax amount: $6,458
- Date on market: 7/15/2026
- Listing terms: Cash,Conventional
- Inclusions: Range, Range Hood, Refrigerator, Satellite Dish, Water Softener: Own, Window Coverings, Trampoline, Smart Thermostat(s)
- Exclusions: Dryer, Gas Grill/BBQ, Hot Tub, Washer
- Acres allowed for irrigation: 0
- Electric utility on property: Yes
- Road surface type: Paved
Estimated market value
$1,900,400
$1.81M - $2.00M
$3,307/mo
Price history
| Date | Event | Price |
|---|---|---|
| 8/25/2026 | Price change | $1,999,990-7%$330/sqft |
Source:  UtahRealEstate.com #2172003 Report a problem UtahRealEstate.com #2172003 Report a problem | ||
| 7/15/2026 | Listed for sale | $2,150,000$355/sqft |
Source: UtahRealEstate.com #2172003 Report a problem | ||
| 7/4/2026 | Listing removed | $2,150,000$355/sqft |
Source: UtahRealEstate.com #2140240 Report a problem | ||
| 5/14/2026 | Price change | $2,150,000-5.5%$355/sqft |
Source: UtahRealEstate.com #2140240 Report a problem | ||
| 3/29/2026 | Price change | $2,275,000-9%$375/sqft |
Source: UtahRealEstate.com #2140240 Report a problem | ||
| 3/2/2026 | Listed for sale | $2,500,000$412/sqft |
Source: UtahRealEstate.com #2140240 Report a problem | ||
Public tax history
Tax history is unavailable.
Monthly payment
Est. payment
Payment breakdown
Explore the cost of this home by adjusting the details. Changes won't be saved.Climate risks
Neighborhood: 84082
Nearby schools
GreatSchools rating
- 7/10Heber Valley SchoolGrades: PK-5Distance: 8.2 mi
- 9/10Rocky Mountain Middle SchoolGrades: 6-8Distance: 8.1 mi
- 7/10Wasatch High SchoolGrades: 9-12Distance: 8 mi
Schools provided by the listing agent
- Elementary: Heber Valley
- Middle: Wasatch
- High: Wasatch
- District: Wasatch
Source: UtahRealEstate.com. This data may not be complete. We recommend contacting the local school district to confirm school assignments for this home.
- $1,839,8007 bd5 ba6k sqft333 S Starks Ln, Wallsburg, UT 84082Off Market
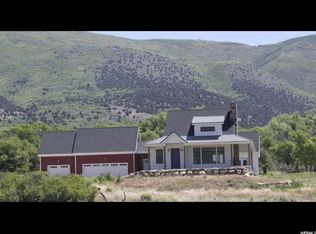
- $932,700-- bd-- ba2.8k sqft270 Starks Ln, Wallsburg, UT 84082Off Market
- $262,126-- bd-- ba-- sqft267 S Starks Ln, Wallsburg, UT 84082Off Market
- $1,505,2003 bd3 ba6k sqft333 Starks, Wallsburg, UT 84082Off Market
- $1,034,5004 bd3 ba3.1k sqft1201 E Draper Dr, Wallsburg, UT 84082Off Market
- $1,458,400-- bd-- ba2.7k sqft1245 E Draper Dr, Wallsburg, UT 84082Off Market
- $667,300-- bd-- ba1.2k sqft1212 E Draper Dr, Wallsburg, UT 84082Off Market
- $1,043,800-- bd-- ba2k sqft1174 E Draper Dr, Wallsburg, UT 84082Off Market
A local agent can set up tours, give advice and negotiate with sellers.
Similar homes
- $2,056,0007 bd5 ba5.8k sqft1375 S Red Filly Rd, Heber, UT 84032For Sale
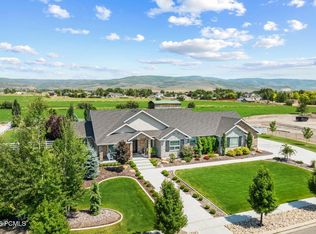
 MLS ID #12602779, Ginny Tuite, BHHS Utah Properties - SV. PCBR
 - $1,644,9505 bd5 ba5k sqft4071 Crazy Acres Rd, Heber City, UT 84032For Sale
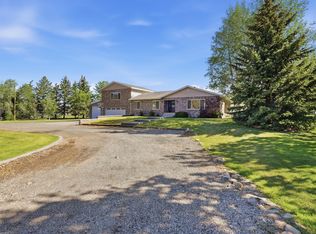
 MLS ID #2159489, Chantelle Rees, Equity Real Estate (Results). UtahRealEstate.com
 - $1,895,0004 bd4 ba5.3k sqft9313 E Deer Creek Dr #965, Heber City, UT 84032For Sale
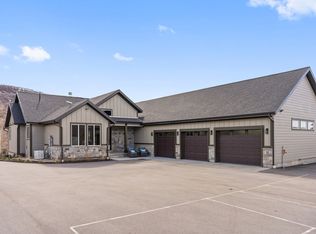 MLS ID #2179462, Trent Petersen, Homes International. UtahRealEstate.com
 - $2,200,0005 bd4 ba5.9k sqft1620 S 4800 E, Heber, UT 84032For Sale
 MLS ID #12602179, Paul T Leonard, Christie's Int. RE VUE. PCBR
 - $1,950,0006 bd5 ba5.1k sqft408 S Fox Den Rd, Midway, UT 84049For SaleMLS ID #12603160, Gene Morrello, Engel & Volkers Park City. PCBR
- $1,990,0006 bd4 ba7.4k sqft1824 N 230 E, Pleasant Grove, UT 84062For SaleMLS ID #2168878, Tiffany Rueckert, Berkshire Hathaway HomeServices Elite Real Estate. UtahRealEstate.com
- $1,850,0007 bd6 ba6.8k sqft127 W Windsong N, Pleasant Grove, UT 84062For SaleMLS ID #2178516, Sheri A Booth, LPT REALTY, LLC. UtahRealEstate.com
- $2,199,0005 bd4 ba5.4k sqft641 W 500 S, Midway, UT 84049For SaleMLS ID #2169662, Clint Kelson, Equity Real Estate (Prosper Group). UtahRealEstate.com
- $1,999,9995 bd5 ba6.2k sqft635 E 2550 N, Provo, UT 84604For SaleMLS ID #2170850, Dan Evans, Summit Realty, Inc.. UtahRealEstate.com
- $1,790,0007 bd8 ba7.3k sqft470 S Lindsay Spring Rd, Heber City, UT 84032For SaleMLS ID #12601245, Tracy Taylor, KW Park City Keller Williams Real Estate Heber Val. PCBR
- $1,685,0007 bd6 ba5.7k sqft707 N 1490 E, Heber, UT 84032For SaleMLS ID #2144706, Ren Andersen, Unity Group Real Estate (Wasatch Back). UtahRealEstate.com
- $1,599,9004 bd3 ba5.2k sqft1761 S Wall St, Heber City, UT 84032For SaleMLS ID #2156848, Stephanie Harrison, R and R Realty LLC. UtahRealEstate.com
- $2,650,0005 bd4 ba7.1k sqft1021 Sage Cir, Heber City, UT 84032For SaleMLS ID #2081373, Dace Knight, Ivie Avenue Real Estate, LLC. UtahRealEstate.com
- $1,750,0004 bd5 ba5.4k sqft1594 Tree Top Ln #825, Heber City, UT 84032For SaleMLS ID #2179457, Trent Petersen, Homes International. UtahRealEstate.com
- $1,400,0006 bd4 ba5.5k sqft1250 E 1200 S, Heber, UT 84032For SaleMLS ID #2114828, Brad Hansen, Windermere Real Estate (9th & 9th). UtahRealEstate.com
- $2,150,0007 bd8 ba7.6k sqft361 Aspen Rd, Kamas, UT 84036For SaleMLS ID #12603336, Audy Smoot, BHHS Utah Properties - SV. PCBR
- $2,395,0006 bd5 ba5.7k sqft1274 N Windmill Ln, Midway, UT 84049For SaleMLS ID #12603618, Gregory Harrigan, KW Park City Keller Williams Real Estate. PCBR
- $2,199,0005 bd5 ba4.3k sqft955 S Coldwater Way #53, Midway, UT 84049For SaleMLS ID #2148494, Tina M Hackwell, Fathom Realty (Midway). UtahRealEstate.com
- $1,700,0006 bd5 ba6.2k sqft342 W Millcreek Cir, Pleasant Grove, UT 84062For SaleMLS ID #2174936, Stephanie Vincent, Berkshire Hathaway HomeServices Elite Real Estate. UtahRealEstate.com
- $1,540,0006 bd5 ba5k sqft1934 Tuscany Cir, Pleasant Grove, UT 84062For SaleMLS ID #2178866, Alicia Johnson, Coldwell Banker Realty (Provo-Orem-Sundance). UtahRealEstate.com
