Nestled in the heart of Heber City, this newly constructed dream home is a stunning example of European-inspired transitional design-where timeless elegance meets modern functionality. The home features steep gabled rooflines, elongated windows echoing traditional European country design, and a sophisticated blend of stone, brick, and smooth stucco. Inside, the open-concept floor plan is bright and welcoming, with expansive rear-facing windows that capture panoramic views of the surrounding mountains and meadow. The main level includes a beautiful chef's kitchen alongside dining and lounge space, all designed for effortless entertaining. The master suite is a true retreat, with walls of windows that frame the natural scenery. Downstairs, the walkout level is all about creating memories-featuring a spacious media room, a designated workout space, kids' play zone, golf simulator, and a luxurious spa complete with a sauna, cold plunge, and heated stone bed. Multiple outdoor living spaces, including a covered patio and a resort-style swimming pool, make the most of the home's sloped lot and serene setting. This estate blends European grandeur with thoughtful modern design, offering a perfect balance of sophistication, comfort, and year-round livability. Situated on a 1-acre lot in Meadow Views Subdivision, this fully landscaped property captures sweeping valley and mountain views. Come see this incredible home in person-or visit us during the 2025 Park City Showcase, where it will be one of the featured properties.
For sale
Price cut: $501K (6/30)
$4,999,000
4036 E Lazy Eleven Ln S, Heber City, UT 84032
4beds
7,385sqft
:
Get pre-qualified$30,192/mo
Single Family Residence
Built in 2025
1 Acres Lot
$4,807,700 Zestimate®
$677/sqft
$100/mo HOA
What's special
Resort-style swimming poolFully landscaped propertySloped lotOpen-concept floor planSteep gabled rooflinesDesignated workout spaceSpacious media room
- 351 days |
- 275 |
- 28 |
Zillow last checked:
Listing updated:
Listed by:
Landon Owens 801-400-4854,
NextHome Signature Realty
Source: UtahRealEstate.com,MLS#: 2106760
Facts & features
Interior
Bedrooms & bathrooms
- Bedrooms: 4
- Bathrooms: 5
- Full bathrooms: 2
- 3/4 bathrooms: 2
- 1/2 bathrooms: 1
- Partial bathrooms: 1
- Main level bedrooms: 1
Rooms
- Room types: Master Bathroom, Den/Office, Great Room, Theater Room
Primary bedroom
- Level: First
Heating
- Central
Cooling
- Central Air, Ceiling Fan(s)
Appliances
- Included: Dryer, Gas Grill/BBQ, Microwave, Range Hood, Refrigerator, Washer, Disposal, Gas Oven, Gas Range, Free-Standing Range
- Laundry: Electric Dryer Hookup
Features
- Dry Bar, Separate Bath/Shower, Walk-In Closet(s), Vaulted Ceiling(s), Granite Counters, Silestone Countertops, Smart Thermostat
- Flooring: Carpet, Tile
- Doors: Sliding Doors
- Windows: Part, Shades, Window Coverings
- Basement: Walk-Out Access,Basement Entrance
- Number of fireplaces: 1
- Fireplace features: Fireplace Equipment, Fireplace Insert, Insert
Interior area
- Total structure area: 7,385
- Total interior livable area: 7,385 sqft
- Finished area above ground: 3,338
- Finished area below ground: 4,047
Property
Parking
- Total spaces: 7
- Parking features: Garage - Attached
- Attached garage spaces: 7
Accessibility
- Accessibility features: Accessible Hallway(s), Roll-In Shower, Single Level Living, Visitable, Universal Design
Features
- Stories: 2
- Patio & porch: Covered, Covered Patio
- Exterior features: Entry (Foyer), Lighting, Basketball Standard, Trampoline
- Has private pool: Yes
- Pool features: Gunite, Heated, In Ground, Pool Cover
- Spa features: Hot Tub
- Fencing: Partial
- Has view: Yes
- View description: Mountain(s), Valley
Lot
- Size: 1 Acres
- Features: Sprinkler: Auto-Full, Drip Irrigation: Auto-Full
- Topography: Terrain
- Residential vegetation: Fruit Trees, Landscaping: Full, Mature Trees, Pines
Details
- Additional structures: Outbuilding
- Parcel number: 0000220570
- Zoning: RA1
- Zoning description: Single-Family
- Other equipment: Projector
Construction
Type & style
- Home type: SingleFamily
- Architectural style: Rambler/Ranch
- Property subtype: Single Family Residence
Materials
- Brick, Stone, Stucco
- Roof: Asphalt
Condition
- Blt./Standing
- New construction: No
- Year built: 2025
Utilities & green energy
- Sewer: Public Sewer, Sewer: Public
- Water: Irrigation, Irrigation: Pressure, Secondary
- Utilities for property: Natural Gas Connected, Electricity Connected, Sewer Connected, Water Connected
Community & HOA
Community
- Security: Video Door Bell(s), Video Camera(s)
- Subdivision: Meadow Views
HOA
- Has HOA: Yes
- HOA fee: $100 monthly
- HOA name: Ryan Bonham
- HOA phone: 877-844-4227
Location
- Region: Heber City
Financial & listing details
- Price per square foot: $677/sqft
- Annual tax amount: $5,119
- Date on market: 8/21/2025
- Listing terms: Cash,Conventional
- Inclusions: Basketball Standard, Ceiling Fan, Dryer, Fireplace Equipment, Fireplace Insert, Gas Grill/BBQ, Hot Tub, Microwave, Range, Range Hood, Refrigerator, Washer, Window Coverings, Projector, Trampoline, Video Door Bell(s), Video Camera(s)
- Acres allowed for irrigation: 0
- Electric utility on property: Yes
- Road surface type: Paved
Estimated market value
$4,807,700
$4.57M - $5.05M
$7,271/mo
Price history
| Date | Event | Price |
|---|---|---|
| 6/30/2026 | Price change | $4,999,000-9.1%$677/sqft |
Source:  UtahRealEstate.com #2106760 Report a problem UtahRealEstate.com #2106760 Report a problem | ||
| 8/22/2025 | Listed for sale | $5,500,000$745/sqft |
Source: UtahRealEstate.com #2106760 Report a problem | ||
Public tax history
Tax history is unavailable.
Monthly payment
Est. payment
Payment breakdown
Explore the cost of this home by adjusting the details. Changes won't be saved.Climate risks
Neighborhood: 84032
Nearby schools
GreatSchools rating
- 8/10Daniels Canyon SchoolGrades: PK-5Distance: 2.9 mi
- 5/10Timpanogos Middle SchoolGrades: 6-8Distance: 2.5 mi
- 7/10Wasatch High SchoolGrades: 9-12Distance: 3.3 mi
Schools provided by the listing agent
- Elementary: Daniel Canyon
- Middle: Timpanogos Middle
- High: Wasatch
- District: Wasatch
Source: UtahRealEstate.com. This data may not be complete. We recommend contacting the local school district to confirm school assignments for this home.
- $695,0001 acre4043 E Lazy Eleven Ln, Heber City, UT 84032Lot/Land

- $695,0001 acre4043 E Lazy Eleven Ln #3, Heber City, UT 84032Lot/Land

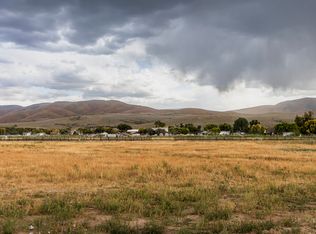
- $610,0001 acre4004 E Lazy Eleven Ln S, Heber City, UT 84032Lot/Land
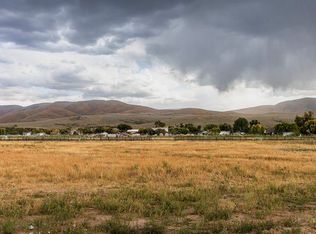
- $610,0001 acre4004 E Lazy Eleven Ln #20, Heber City, UT 84032Lot/Land
- $575,0001.01 acres3975 E Lazy Eleven Ln, Heber City, UT 84032Lot/Land
- $610,0001 acre4074 S 2140 E, Heber City, UT 84032Lot/Land
- $580,0001 acre3995 E 2140 S, Heber City, UT 84032Lot/Land
- $610,0001 acre4074 E 2140 S #9, Heber City, UT 84032Lot/Land
A local agent can set up tours, give advice and negotiate with sellers.
A local lender can help you make sure your offer is ready when you are.
Similar homes
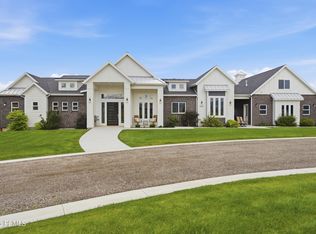
- $4,999,9994 bd5 ba6.6k sqft372 S 3000th, Heber City, UT 84032For Sale
 MLS ID #12603555, Curtis Mayberry, Mountainland Realty, INC.. PCBR
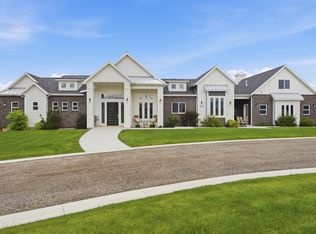
 - $4,999,9994 bd5 ba6.6k sqft372 W 3000 S, Daniel, UT 84032For Sale
 MLS ID #2170814, Cody Ellison, Mountainland Realty, Inc. UtahRealEstate.com
 - $4,695,0004 bd6 ba6.9k sqft756 N Copper Belt Dr, Heber, UT 84032For Sale
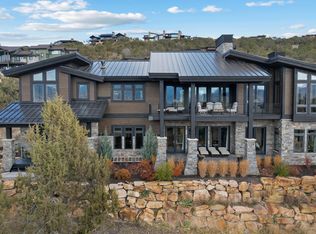 MLS ID #12505063, Jean Tanner, Summit Realty, Inc.. PCBR
 - $4,975,0005 bd5 ba6.8k sqft2065 E Chimney Rock Cir, Heber, UT 84032New Construction
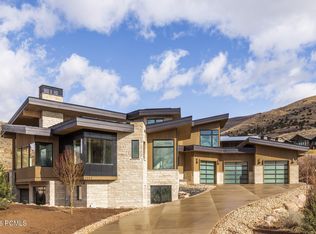 MLS ID #12600797, Mike Wood, Summit Sotheby's (Heber). PCBR
 - $4,750,0005 bd7 ba6.1k sqft2414 E Flat Top Mountain Dr, Heber, UT 84032For SaleMLS ID #12600979, Mike Wood, Summit Sotheby's (Heber). PCBR
- $4,495,0005 bd7 ba6k sqft1352 N Gold Mountain Cir, Heber, UT 84032For SaleMLS ID #12603350, Chris Maddox, Summit Sotheby's (Heber). PCBR
- $4,495,0005 bd5 ba8.2k sqft787 Red Ledges Blvd, Heber, UT 84032For SaleMLS ID #12501918, Chris Maddox, Summit Sotheby's (Heber). PCBR
- $4,350,0006 bd5 ba6.5k sqft2044 E Notch Mountain Cir Lot 360, Heber City, UT 84032For SaleMLS ID #2173202, McKinley Smoot, Berkshire Hathaway HomeServices Utah Properties (Saddleview). UtahRealEstate.com
- $3,985,0004 bd5 ba6.4k sqft1075 N Oquirrh Dr, Heber City, UT 84032For SaleMLS ID #2153839, Mark Sanders, Windermere Real Estate (Park Ave). UtahRealEstate.com
- $3,999,9995 bd6 ba5.8k sqft1671 S 2240 E, Heber, UT 84032For SaleMLS ID #12601949, Thom E Wright, Summit Sotheby's (Heber). PCBR
- $4,350,0005 bd5 ba6.5k sqft2044 E Notch Mountain Cir, Heber, UT 84032New ConstructionMLS ID #12603333, McKinley Smoot, BHHS Utah Properties - SV. PCBR
- $3,985,0004 bd5 ba6.4k sqft1075 N Oquirrh Mountain Dr, Heber, UT 84032For SaleMLS ID #12601687, Mark Sanders, Windermere RE Utah - Park Ave. PCBR
- $3,999,0005 bd6 ba6.4k sqft2041 Copper Belt Dr, Heber, UT 84032For SaleMLS ID #12600466, Lisa H Hyte, Jefferson Street Properties, LLC. PCBR
- $3,850,0006 bd8 ba5.7k sqft3203 E Kings Crest Ct, Heber, UT 84032For SaleMLS ID #12601293, Jalayne Bassett, Equity RE (Luxury Group). PCBR
- $5,990,0005 bd7 ba6.8k sqft1373 N Explorer Peak Dr Lot 433, Heber City, UT 84032For SaleMLS ID #2160966, Christine Paramore Fielding, Christie's International Real Estate VUE. UtahRealEstate.com
- $5,990,0005 bd7 ba6.8k sqft1373 N Explorer Peak Dr, Heber, UT 84032For SaleMLS ID #12602246, Christine Fielding, Christie's Int. RE VUE. PCBR
- $5,995,0007 bd8 ba10k sqft223 N Ibapah Peak Dr #129, Heber City, UT 84032For SaleMLS ID #2151944, Chris Beardsley, Christie's International Real Estate VUE. UtahRealEstate.com
- $5,995,0007 bd8 ba10k sqft223 N Ibapah Peak Dr, Heber, UT 84032For SaleMLS ID #12601585, Chris Beardsley, Christie's Int. RE VUE. PCBR
- $3,499,9994 bd4 ba6.1k sqft601 Red Ledges Blvd, Heber City, UT 84032For SaleMLS ID #12602388, Micaela Carriel, Summit Sotheby's International Realty . PCBR
- $4,245,0005 bd6 ba6.2k sqft686 N Red Mountain Ct Lot 226, Heber City, UT 84032For SaleMLS ID #2125082, Zach Mutsch, Christie's International Real Estate VUE. UtahRealEstate.com
