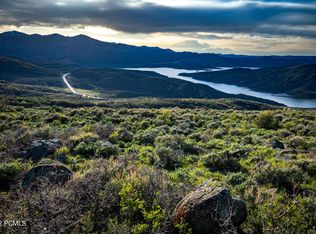
Overlooking Jordanelle and just minutes from Deer Valley East Village, Benloch Ranch offers premier four-season living in one of Utah's most desired locations. Set in the heart of the Wasatch Back, the community puts world-class skiing, Jordanelle Reservoir, and the year-round recreation of Park City and the Heber Valley within easy reach. The Denali plan on Lot 61 sits elevated within the community, featuring a thoughtful four-bedroom layout across 3,595 square feet. The home invites personalization with a finished game room, bunk room, and flexible office space. Take in the scenic views through expansive windows and doors, or from the large covered deck accessed off the primary bedroom, office, and living room. The private backyard makes the most of the homesite's unique topography to create a secluded outdoor retreat. Buyers can still choose their own design selections. Contact agent for build timeline, design process, other lots and floorplans. Buyer to verify all specifications to their satisfaction. Images are for illustrative purposes and may not accurately represent the final construction of the home. Floor plans and finishes may vary. Contact agent for more detailed plans, renderings, design packages, and other lot/home offerings.
New construction
$2,470,000
3732 E Huntley Way, Kamas, UT 84036
4beds
3,495sqft
Single Family Residence
Built in 2026
10,018 Square Feet Lot
$2,393,700 Zestimate®
$707/sqft
$205/mo HOA
What's special
Bunk roomOverlooking jordanelleFinished game roomFlexible office space
- 127 days
- 14
- 2
Zillow last checked:
Listing updated:
Listed by:
Braxton P Turner 940-218-0330,
COMMUNIE RE
Source: UtahRealEstate.com,MLS#: 2164952
Facts & features
Interior
Bedrooms & bathrooms
- Bedrooms: 4
- Bathrooms: 5
- Full bathrooms: 4
- 1/2 bathrooms: 1
- Partial bathrooms: 1
- Main level bedrooms: 2
Rooms
- Room types: Master Bathroom, Den/Office, Great Room
Primary bedroom
- Level: First
Heating
- Electric, Forced Air, Central, >= 95% efficiency
Cooling
- Central Air
Appliances
- Included: Range Hood, Built-In Range
Features
- Walk-In Closet(s), Vaulted Ceiling(s), Smart Thermostat
- Flooring: Carpet, Hardwood, Tile
- Doors: French Doors, Sliding Doors
- Basement: Daylight,Walk-Out Access
- Number of fireplaces: 1
- Fireplace features: Fireplace Insert, Insert
Interior area
- Total structure area: 3,495
- Total interior livable area: 3,495 sqft
- Finished area above ground: 2,088
- Finished area below ground: 1,407
Property
Parking
- Total spaces: 3
- Parking features: Garage - Attached
- Attached garage spaces: 3
Features
- Stories: 2
- Patio & porch: Patio, Covered Deck, Open Patio
- Has view: Yes
- View description: Lake, Mountain(s), Valley, Water
- Has water view: Yes
- Water view: Lake,Water
Lot
- Size: 10,018 Square Feet
- Residential vegetation: Landscaping: Part
Details
- Parcel number: 0000215993
- Zoning description: Single-Family
Construction
Type & style
- Home type: SingleFamily
- Property subtype: Single Family Residence
Materials
- Cedar, Stone, Cement Siding
- Roof: Asphalt,Metal
Condition
- Und. Const.
- New construction: Yes
- Year built: 2026
Details
- Warranty included: Yes
Utilities & green energy
- Sewer: Public Sewer, Sewer: Public
- Water: Irrigation
- Utilities for property: Natural Gas Connected, Electricity Connected, Sewer Connected, Water Connected
Community & HOA
Community
- Features: Clubhouse
- Subdivision: Benloch Ranch
HOA
- Has HOA: Yes
- Amenities included: Biking Trails
- HOA fee: $205 monthly
- HOA phone: 435-940-1020
Location
- Region: Kamas
Financial & listing details
- Price per square foot: $707/sqft
- Annual tax amount: $1
- Date on market: 6/12/2026
- Listing terms: Cash,Conventional
- Inclusions: Fireplace Insert, Range, Range Hood, Smart Thermostat(s)
- Acres allowed for irrigation: 0
- Electric utility on property: Yes
- Road surface type: Paved
Estimated market value
$2,393,700
$2.27M - $2.51M
$6,348/mo
Price history
| Date | Event | Price |
|---|---|---|
| 6/12/2026 | Listed for sale | $2,470,000+798.2%$707/sqft |
Source:  UtahRealEstate.com #2164952 Report a problem UtahRealEstate.com #2164952 Report a problem | ||
| 11/19/2025 | Pending sale | $275,000$79/sqft |
Source: UtahRealEstate.com #2092172 Report a problem | ||
| 10/13/2025 | Listed for sale | $275,000-8%$79/sqft |
Source: UtahRealEstate.com #2092172 Report a problem | ||
| 9/24/2025 | Listing removed | $299,000$86/sqft |
Source: UtahRealEstate.com #2092172 Report a problem | ||
| 9/22/2025 | Listed for sale | $299,000$86/sqft |
Source: UtahRealEstate.com #2092172 Report a problem | ||
| 9/4/2025 | Pending sale | $299,000$86/sqft |
Source: UtahRealEstate.com #2092172 Report a problem | ||
| 8/21/2025 | Listed for sale | $299,000$86/sqft |
Source: UtahRealEstate.com #2092172 Report a problem | ||
| 7/17/2025 | Pending sale | $299,000$86/sqft |
Source: UtahRealEstate.com #2092172 Report a problem | ||
| 6/13/2025 | Listed for sale | $299,000-33.6%$86/sqft |
Source: UtahRealEstate.com #2092172 Report a problem | ||
| 4/1/2025 | Listing removed | $450,000$129/sqft |
Source:  PCBR #12402766 Report a problem PCBR #12402766 Report a problem | ||
| 7/3/2024 | Listed for sale | $450,000$129/sqft |
Source: PCBR #12402766 Report a problem | ||
Public tax history
Tax history is unavailable.
Monthly payment
Est. payment
Payment breakdown
Explore the cost of this home by adjusting the details. Changes won't be saved.Climate risks
Neighborhood: 84036
Nearby schools
Schools provided by the listing agent
- Elementary: J R Smith
- Middle: Rocky Mountain
- District: Wasatch
Source: UtahRealEstate.com. This data may not be complete. We recommend contacting the local school district to confirm school assignments for this home.

Similar homes
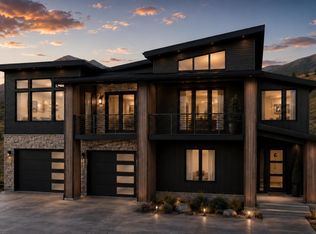
- $2,470,0004 bd5 ba3.4k sqft3732 E Huntley Way, Heber City, UT 84032New Construction
 MLS ID #12602591, Braxton Turner, Communie RE. PCBR
 - $2,499,0004 bd4 ba3.1k sqft4058 E Harris Way #119, Kamas, UT 84036New Construction

 MLS ID #2176439, Lynsie Breisch, Real Broker, LLC. UtahRealEstate.com
 - $2,300,0004 bd4 ba3.2k sqft3716 E Huntley Way #62, Heber City, UT 84032New Construction
 MLS ID #2168671, Troy Noble, COMMUNIE RE. UtahRealEstate.com
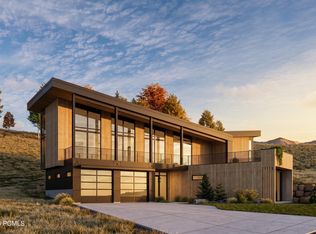
 - $2,499,0004 bd4 ba3.1k sqft4058 E Harris Way, Heber City, UT 84032New Construction
 MLS ID #12603580, Lynsie Breisch, Real Broker, LLC (Park City). PCBR
 - $2,499,0004 bd5 ba4.9k sqft4141 S Woodland View Dr, Kamas, UT 84036For SaleMLS ID #12604485, Michelle Tychsen, Equity RE (Luxury Group). PCBR
- $2,985,0004 bd5 ba4.4k sqft6766 N Macallan Ln, Heber City, UT 84032New ConstructionMLS ID #12602650, Amber Salles, Communie RE. PCBR
- $2,575,0003 bd3 ba3.1k sqft4048 E Harris Way, Heber City, UT 84032New ConstructionMLS ID #12505282, Eric Campbell, Fathom Realty (Midway). PCBR
- $2,500,0003 bd4 ba2.9k sqft849 N Burro Peak Cir #Mvv-7, Heber City, UT 84032For SaleMLS ID #2189800, Nancy Tallman, Summit Sotheby's International Realty. UtahRealEstate.com
- $2,500,0003 bd4 ba2.9k sqft849 N Burro Peak Cir, Heber, UT 84032New ConstructionMLS ID #12604511, Nancy Tallman, Summit Sotheby's International Realty. PCBR
- $2,300,0004 bd5 ba3.7k sqft1295 Lasso Trl, Hideout, UT 84036For SaleMLS ID #2182765, Trevor Rose, Summit Sotheby's International Realty. UtahRealEstate.com
- $2,300,0004 bd5 ba3.7k sqft1295 E Lasso Trl, Hideout, UT 84036New ConstructionMLS ID #12604027, Trevor Rose, Summit Sotheby's International Realty. PCBR
- $2,325,0004 bd5 ba3.7k sqft10784 N Hideout Trl, Hideout, UT 84036For SaleMLS ID #12603934, Jillene Cahill, Summit Sothebys International Realty (545 Main). PCBR
- $2,290,0005 bd5 ba3.4k sqft10740 N Hideout Trl, Hideout, UT 84036New ConstructionMLS ID #12604376, Stephnie Gyllenskog, Engel & Volkers Park City. PCBR
- $2,795,0004 bd5 ba2.9k sqft772 N Haystack Mountain Dr Lot 321, Heber City, UT 84032For SaleMLS ID #2182437, Rob T Smith, Vintage Properties Group Inc. UtahRealEstate.com
- $2,300,0004 bd5 ba3.5k sqft10772 N Hideout Trl, Hideout, UT 84036For SaleMLS ID #12603760, Brooke Rose, Equity RE (Luxury Group). PCBR
- $2,669,4004 bd4 ba3.9k sqft1216 E Coyote View Cir #227, Heber City, UT 84032New ConstructionMLS ID #2152246, Kendall Keblish, Christie's International Real Estate VUE. UtahRealEstate.com
- $2,669,4004 bd3 ba3.9k sqft1216 E Coyote View Cir, Heber City, UT 84032New ConstructionMLS ID #12601612, Kendall Keblish, Christie's Int. RE VUE. PCBR
- $2,199,0004 bd5 ba3.8k sqft1303 E Lasso Trl #R-6, Kamas, UT 84036For SaleMLS ID #2179193, Michael Carlin, Equity Real Estate (Luxury Group). UtahRealEstate.com
- $2,351,2004 bd5 ba3.7k sqft382 E Kayak Dr, Hideout, UT 84036New ConstructionMLS ID #12602119, Alex Cornwall, Summit Sotheby's International Realty. PCBR
- $3,395,0004 bd4 ba4.3k sqft2155 E Wrangler Dr, Hideout, UT 84036New ConstructionMLS ID #12604067, Lindsay K Wing, Engel & Volkers Park City. PCBR
