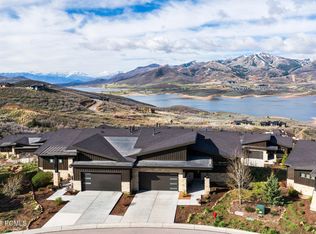
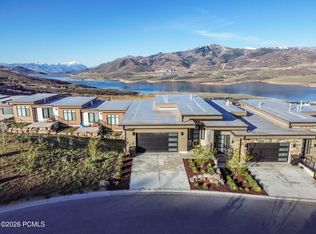

Wake up to sweeping, unobstructed views of the Jordanelle Reservoir, Mt. Timpanogos, and Deer Valley from both levels of this perfectly positioned Shoreline residence. Privately tucked away from the highway on a quiet landing, this home offers a rare combination of serenity, convenience and views. Designed for easy living, the main level features an open great room, kitchen, and dining area with a wall of floor to ceiling doors and windows highlighting the views. The primary suite is a peaceful retreat with a large walk-in shower and generous walk-in closet. Downstairs, a second gathering space with wet bar opens to a patio ready for a hot tub, creating the perfect setting for aprs-ski evenings or summer nights under the stars. An unfinished space offers the flexibility to create a gym, theater, or custom retreat tailored to your lifestyle. With thoughtful upgrades including dual sliding doors, zoned climate control, heated garage, and a sleek linear fireplace and located just minutes to Deer Valley's East Village and endless recreation, this home delivers year-round mountain living at its finest.
For sale
Price cut: $50K (7/2)
$1,950,000
11258 N Shoreline Ct #59, Kamas, UT 84036
3beds
3,434sqft
:
Get pre-qualified$11,280/mo
Townhouse
Built in 2018
2,178 Square Feet Lot
$-- Zestimate®
$568/sqft
$538/mo HOA
What's special
Heated garageQuiet landingZoned climate controlDual sliding doorsOpen great roomLarge walk-in showerSleek linear fireplace
- 107 days |
- 66 |
- 1 |
Zillow last checked:
Listing updated:
Listed by:
Nancy Tallman 435-901-0659,
Summit Sotheby's International Realty,
Crystal Robinson,
Summit Sotheby's International Realty
Source: UtahRealEstate.com,MLS#: 2150913
Facts & features
Interior
Bedrooms & bathrooms
- Bedrooms: 3
- Bathrooms: 3
- Full bathrooms: 2
- 1/2 bathrooms: 1
- Partial bathrooms: 1
- Main level bedrooms: 1
Primary bedroom
- Level: First
Heating
- Forced Air
Cooling
- Central Air
Appliances
- Included: Dryer, Freezer, Microwave, Refrigerator, Washer, Water Softener Owned, Disposal, Gas Oven, Gas Range
Features
- Walk-In Closet(s), Vaulted Ceiling(s)
- Flooring: Tile, Vinyl
- Windows: Shades
- Basement: Full,Walk-Out Access
- Number of fireplaces: 1
Interior area
- Total structure area: 3,434
- Total interior livable area: 3,434 sqft
- Finished area above ground: 1,449
- Finished area below ground: 1,985
Video & virtual tour
Property
Parking
- Total spaces: 2
- Parking features: Garage - Attached
- Attached garage spaces: 2
Features
- Stories: 2
- Patio & porch: Covered, Porch, Covered Deck, Covered Patio, Open Porch
- Has view: Yes
- View description: Lake, Mountain(s)
- Has water view: Yes
- Water view: Lake
Lot
- Size: 2,178 Square Feet
- Features: Drip Irrigation: Auto-Full
- Residential vegetation: Landscaping: Part
Details
- Parcel number: 0000213055
- Zoning description: Single-Family
- Other equipment: Satellite Dish
Construction
Type & style
- Home type: Townhouse
- Property subtype: Townhouse
Materials
- Stone, Metal Siding, Other
- Roof: Asphalt,Composition,Metal
Condition
- Blt./Standing
- New construction: No
- Year built: 2018
Utilities & green energy
- Sewer: Public Sewer, Sewer: Public
- Water: Culinary
- Utilities for property: Natural Gas Connected, Electricity Connected, Sewer Connected, Water Connected
Community & HOA
Community
- Subdivision: Shoreline
HOA
- Has HOA: Yes
- Amenities included: Insurance, Maintenance
- Services included: Insurance, Maintenance Grounds
- HOA fee: $538 monthly
- HOA name: Blooming HOA
- HOA phone: 435-649-6583
Location
- Region: Kamas
Financial & listing details
- Price per square foot: $568/sqft
- Annual tax amount: $8,659
- Date on market: 4/16/2026
- Listing terms: Cash,Conventional,1031 Exchange
- Inclusions: Dryer, Freezer, Microwave, Range, Refrigerator, Satellite Dish, Washer, Water Softener: Own
- Acres allowed for irrigation: 0
- Electric utility on property: Yes
Estimated market value
Not available
Estimated sales range
Not available
Not available
Price history
| Date | Event | Price |
|---|---|---|
| 7/2/2026 | Price change | $1,950,000-2.5%$568/sqft |
Source:  UtahRealEstate.com #2150913 Report a problem UtahRealEstate.com #2150913 Report a problem | ||
| 4/16/2026 | Listed for sale | $2,000,000$582/sqft |
Source: UtahRealEstate.com #2150913 Report a problem | ||
Public tax history
Tax history is unavailable.
Monthly payment
Est. payment
Payment breakdown
Explore the cost of this home by adjusting the details. Changes won't be saved.Climate risks
Neighborhood: Hideout
Getting around
5 / 100
Car-DependentNearby schools
GreatSchools rating
- 3/10J.R. Smith SchoolGrades: PK-5Distance: 8.9 mi
- 8/10Rocky Mountain Middle SchoolGrades: 6-8Distance: 10.2 mi
- 7/10Wasatch High SchoolGrades: 9-12Distance: 10.1 mi
Schools provided by the listing agent
- Elementary: J R Smith
- Middle: Rocky Mountain
- High: Wasatch
- District: Wasatch
Source: UtahRealEstate.com. This data may not be complete. We recommend contacting the local school district to confirm school assignments for this home.
- $1,950,0003 bd3 ba3.4k sqft11258 N Shoreline Ct, Hideout, UT 84036For Sale
- $1,649,600-- bd-- ba1.5k sqft11262 N Shoreline Ct, Hideout, UT 84036Off Market
- $1,958,1003 bd3 ba3.3k sqft11285 N Shoreline Ct UNIT 34, Hideout, UT 84036Off Market

- $--3 bd3 ba3.3k sqft11254 N Shoreline Ct, Hideout, UT 84036Sold

- $1,649,600-- bd-- ba1.5k sqft11266 N Shoreline Ct, Hideout, UT 84036Off Market
- $1,649,600-- bd-- ba1.5k sqft11252 N Shoreline Ct, Hideout, UT 84036Off Market
- $1,602,600-- bd-- ba1.5k sqft11268 N Shoreline Ct, Hideout, UT 84036Off Market
- $1,757,9003 bd3 ba3.3k sqft11085 Shoreline Dr UNIT 1, Kamas, UT 84036Off Market
A local agent can set up tours, give advice and negotiate with sellers.
Similar homes
- $1,950,0003 bd3 ba3.4k sqft11258 N Shoreline Ct, Hideout, UT 84036For Sale
 MLS ID #12601516, Nancy Tallman, Summit Sotheby's International Realty . PCBR
 - $1,695,0003 bd3 ba2.7k sqft878 E Miner Way #27, Hideout, UT 84036For Sale
 MLS ID #12601693, Tyler Quinn, Chapman Richards & Assoc.IncPC. PCBR
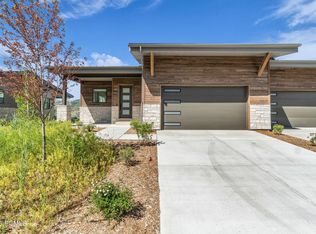
 - $2,095,0003 bd4 ba3.2k sqft11589 N Deepwater Dr, Hideout, UT 84036For Sale
 MLS ID #12602994, Kourtney Coomans, Engel & Volkers Salt Lake. PCBR
 - $1,650,0003 bd3 ba2.7k sqft848 E Klaim Dr Unit 5, Hideout, UT 84036For Sale
 MLS ID #2131834, Melissa Goff, Summit Sotheby's International Realty. UtahRealEstate.com
 - $2,175,0004 bd4 ba3.4k sqft402 E Overlook Loop, Hideout, UT 84036For SaleMLS ID #12602978, F Seaton Prince, eXp Realty, LLC (Park City). PCBR
- $1,650,0003 bd3 ba2.7k sqft848 E Klaim Dr, Hideout, UT 84036For SaleMLS ID #12600199, Melissa Goff, Summit Sotheby's International Realty . PCBR
- $2,250,0004 bd4 ba3.6k sqft11451 N Sailwater Ln, Hideout, UT 84036For SaleMLS ID #2148692, Lana L Harris, KW Park City Keller Williams Real Estate. UtahRealEstate.com
- $2,500,0003 bd4 ba3.1k sqft11525 N Vantage Ln #85, Kamas, UT 84036For SaleMLS ID #12602702, Jonathan Burky, BHHS Utah Properties - SV. PCBR
- $1,499,9004 bd3 ba2.5k sqft801 Klaim Dr, Hideout, UT 84036For SaleMLS ID #12601621, Mery Mejias, Realtypath LLC. PCBR
- $2,327,6005 bd5 ba3.9k sqft11499 N Deepwater Dr #Oo, Hideout, UT 84036New ConstructionMLS ID #12603415, Mandy Greenwood, Rocklin Real Estate. PCBR
- $1,399,0003 bd3 ba3.2k sqft1737 E Viewside Cir, Hideout, UT 84036For SaleMLS ID #12602107, Katie Noble, Christie's Int. RE VUE. PCBR
- $1,299,9993 bd3 ba3.4k sqft1754 E Longview Dr, Hideout, UT 84036For SaleMLS ID #12602400, Micaela Carriel, Summit Sotheby's International Realty . PCBR
- $1,495,0004 bd4 ba3.4k sqft1735 E Viewside Cir, Hideout, UT 84036For SaleMLS ID #12600759, Mark Rodeheaver, BHHS Utah Properties - SV. PCBR
- $1,995,0004 bd4 ba3.4k sqft12245 Ross Creek Dr, Kamas, UT 84036For SaleMLS ID #2143250, Kimberli Burrows, Berkshire Hathaway HomeServices Utah Properties (Saddleview). UtahRealEstate.com
- $2,386,0004 bd5 ba3.9k sqft11447 N Sailwater Ln #D, Kamas, UT 84036For SaleMLS ID #12602124, Lisa Horowitz, KW Park City Keller Williams Real Estate Heber Val. PCBR
- $2,386,0004 bd5 ba3.9k sqft11447 N Sailwater Ln, Hideout, UT 84036For SaleMLS ID #2159949, Lisa Horowitz, KW Park City Keller Williams Real Estate (Heber Valley Branch). UtahRealEstate.com
- $1,795,0003 bd3 ba2.8k sqft12891 N Belaview Way, Hideout, UT 84036For SaleMLS ID #12602611, Benjamin Torr, Summit Sotheby's International Realty . PCBR
- $1,730,0003 bd3 ba2.7k sqft881 E Grizzly Way #75, Hideout, UT 84036New ConstructionMLS ID #12503681, Craig Popa, BHHS Utah Properties - SV. PCBR
- $1,900,0005 bd6 ba3.3k sqft336 Big Meadow Dr, Kamas, UT 84036For SaleMLS ID #12602811, Sarah Marsh, Engel & Volkers Park City. PCBR
- $2,575,0005 bd4 ba3.2k sqft11332 N White Tail Ct #30, Kamas, UT 84036For SaleMLS ID #2171140, Michael Hatz, Engel & Volkers Park City. UtahRealEstate.com
