Sage Hen is located between Jordanelle Reservoir and Deer Valley's new East Village, with quick access to skiing, trails, and year-round recreation. Newly completed Haven floor plan with 4 ensuite bedrooms, offering comfortable separation for family and guests. Vaulted entry leads into an open-concept living with a connected kitchen, dining, and living area that naturally comes together after a day on the mountain. Jordanelle and Deer Valley views from the main living areas and private covered deck off the owner's suite. Designer finishes and a functional layout, well-suited for a second home or mountain retreat.
Pending
Price cut: $50K (6/19)
$1,999,990
1973 W Osprey Ct, Heber City, UT 84032
4beds
3,243sqft
:
Get pre-qualified$12,821/mo
Townhouse
Built in 2025
2,613 Square Feet Lot
$1,946,200 Zestimate®
$617/sqft
$750/mo HOA
What's special
Vaulted entryFunctional layoutDesigner finishes
- 94 days |
- 64 |
- 3 |
Zillow last checked:
Listing updated:
Listed by:
Karen Schroyer 801-707-6192,
Hamlet Homes
Source: PCBR,MLS#: 12601323
Facts & features
Interior
Bedrooms & bathrooms
- Bedrooms: 4
- Bathrooms: 6
- Full bathrooms: 1
- 3/4 bathrooms: 3
- 1/2 bathrooms: 2
Heating
- Fireplace(s), Forced Air, Hot Water, Natural Gas
Cooling
- Air Conditioning, Central Air
Appliances
- Included: Dishwasher, Disposal, Double Oven, Gas Range, Microwave, Refrigerator, Gas Water Heater, Tankless Water Heater
- Laundry: Electric Dryer Hookup
Features
- Storage, Double Vanity, Kitchen Island, Open Floorplan, Pantry, Vaulted Ceiling(s), Walk-In Closet(s)
- Flooring: Carpet, Tile, Wood
- Number of fireplaces: 1
- Fireplace features: Insert
Interior area
- Total structure area: 3,243
- Total interior livable area: 3,243 sqft
Property
Parking
- Total spaces: 2
- Parking features: Hose Bibs, Garage Door Opener
- Garage spaces: 2
Features
- Exterior features: Balcony, Gas BBQ Stubbed, Lawn Sprinkler - Timer
- Has view: Yes
- View description: Lake, Mountain(s), Ski Area
- Has water view: Yes
- Water view: Lake
Lot
- Size: 2,613 Square Feet
- Features: Few Trees, Cul-De-Sac, Adjacent Common Area Land
Details
- Parcel number: 0000217338
- Other equipment: Thermostat - Programmable
Construction
Type & style
- Home type: Townhouse
- Architectural style: Contemporary,Mountain Contemporary
- Property subtype: Townhouse
Materials
- Stone, Wood Siding
- Foundation: Concrete Perimeter
- Roof: Metal
Condition
- New construction: Yes
- Year built: 2025
Utilities & green energy
- Sewer: Public Sewer
- Water: Public
- Utilities for property: Cable Available, Electricity Connected, High Speed Internet Available, Natural Gas Connected, Phone Available
Community & HOA
Community
- Security: Smoke Alarm
- Subdivision: Sage Hen
HOA
- Has HOA: Yes
- Services included: Internet, Com Area Taxes, Insurance, Maintenance Grounds, Management Fees, Reserve Fund, Sewer, Snow Removal, Water
- HOA fee: $750 monthly
Location
- Region: Heber City
Financial & listing details
- Price per square foot: $617/sqft
- Tax assessed value: $229,500
- Annual tax amount: $1
- Date on market: 4/4/2026
- Cumulative days on market: 94 days
- Listing terms: 1031 Exchange,Cash,Conventional
- Electric utility on property: Yes
- Road surface type: Paved
Estimated market value
$1,946,200
$1.85M - $2.04M
$5,964/mo
Price history
Price history is unavailable.
Public tax history
| Year | Property taxes | Tax assessment |
|---|---|---|
| 2025 | $188 -33.1% | $22,023 -33.6% |
| 2024 | $281 -1.8% | $33,171 |
| 2023 | $287 | $33,171 |
Find assessor info on the county website
Monthly payment
Est. payment
Payment breakdown
Explore the cost of this home by adjusting the details. Changes won't be saved.Climate risks
Neighborhood: 84032
Getting around
0 / 100
Car-DependentNearby schools
GreatSchools rating
- 3/10J.R. Smith SchoolGrades: PK-5Distance: 9.2 mi
- 8/10Rocky Mountain Middle SchoolGrades: 6-8Distance: 10.2 mi
- 7/10Wasatch High SchoolGrades: 9-12Distance: 10.4 mi
- $--4 bd6 ba3.2k sqft1979 W Osprey Ct, Heber City, UT 84032Sold

- $229,500-- bd-- ba-- sqft1967 W Osprey Ct, Heber City, UT 84032Off Market
- $1,999,9904 bd6 ba3.2k sqft1973 W Osprey Ct #10, Heber City, UT 84032Pending

- $--4 bd6 ba3.2k sqft1961 W Osprey Ct, Heber City, UT 84032Sold

- $1,999,9904 bd6 ba3.2k sqft1972 W Osprey Ct #2, Heber City, UT 84032For Sale
- $2,099,9904 bd6 ba3.2k sqft1982 W Osprey Ct #1, Heber City, UT 84032For Sale
- $2,099,9904 bd6 ba3.2k sqft1982 W Osprey Ct, Heber City, UT 84032New Construction
- $1,825,9004 bd6 ba3.2k sqft1955 W Osprey Ct, Heber City, UT 84032Off Market
A local agent can set up tours, give advice and negotiate with sellers.
A local lender can help you make sure your offer is ready when you are.
Similar homes
- $1,999,9904 bd6 ba3.2k sqft1972 W Osprey Ct #2, Heber City, UT 84032For Sale
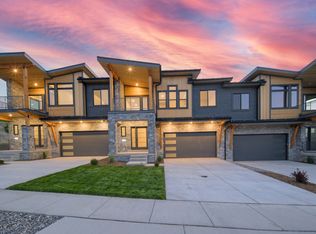
 MLS ID #2160723, Nathan Kingdon, Hamlet Homes. UtahRealEstate.com
 - $1,999,9904 bd6 ba3.2k sqft1972 W Osprey Ct, Heber City, UT 84032New Construction

 MLS ID #12601894, Nate Kingdon, Hamlet Homes. PCBR
 - $2,099,9904 bd6 ba3.2k sqft1982 W Osprey Ct #1, Heber City, UT 84032For Sale
 MLS ID #2158619, Nathan Kingdon, Hamlet Homes. UtahRealEstate.com
 - $2,099,9904 bd6 ba3.2k sqft1982 W Osprey Ct, Heber City, UT 84032New Construction
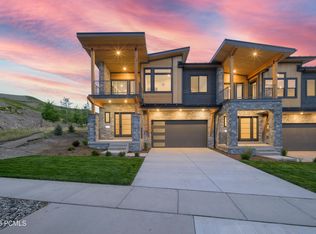 MLS ID #12601040, Nate Kingdon, Hamlet Homes. PCBR
 - $2,129,9903 bd3 ba2.9k sqft1951 W Osprey Ct #5, Heber City, UT 84032For SaleMLS ID #2148770, Nathan Kingdon, Hamlet Homes. UtahRealEstate.com
- $2,129,9903 bd3 ba2.9k sqft1951 W Osprey Ct, Heber City, UT 84032New ConstructionMLS ID #12601381, Nate Kingdon, Hamlet Homes. PCBR
- $2,325,0004 bd4 ba2.6k sqft1041 W Eland Cir, Heber City, UT 84032For SaleMLS ID #2170954, K Michael Alexander, Equity Real Estate. UtahRealEstate.com
- $2,374,0004 bd5 ba3.4k sqft1912 W Mochila Cir, Heber City, UT 84032New ConstructionMLS ID #2089477, Megan Dingman, Berkshire Hathaway HomeServices Utah Properties (Saddleview). UtahRealEstate.com
- $2,379,0004 bd5 ba3.2k sqft1906 W Mochila Cir W, Heber City, UT 84032New ConstructionMLS ID #12500942, Alyson Lundy, BHHS Utah Properties - SV. PCBR
- $2,374,0004 bd5 ba3.4k sqft1912 Mochila Cir #13, Heber City, UT 84032New ConstructionMLS ID #12501054, Megan Dingman, BHHS Utah Properties - SV. PCBR
- $2,379,0004 bd5 ba3.3k sqft1906 W Mochila Circle Mayflower, Heber City, UT 84032New ConstructionMLS ID #2069517, Alyson Lundy, Berkshire Hathaway HomeServices Utah Properties (Saddleview). UtahRealEstate.com
- $2,374,0004 bd5 ba3.3k sqft1908 W Mochila Cir #14, Heber City, UT 84032New ConstructionMLS ID #12501734, Megan Dingman, BHHS Utah Properties - SV. PCBR
- $2,399,0004 bd5 ba3.3k sqft1924 W Mochila Cir #10, Heber City, UT 84032New ConstructionMLS ID #12501702, Megan Dingman, BHHS Utah Properties - SV. PCBR
- $1,950,0003 bd3 ba3.4k sqft11258 N Shoreline Ct #59, Kamas, UT 84036For SaleMLS ID #2150913, Nancy Tallman, Summit Sotheby's International Realty. UtahRealEstate.com
- $1,950,0003 bd3 ba3.4k sqft11258 N Shoreline Ct, Hideout, UT 84036For SaleMLS ID #12601516, Nancy Tallman, Summit Sotheby's International Realty . PCBR
- $1,605,3193 bd3 ba1.7k sqft2002 W Pointe Dr #E-3, Heber City, UT 84032New ConstructionUtahRealEstate.com
- $2,175,0004 bd4 ba3.4k sqft402 E Overlook Loop, Hideout, UT 84036For SaleMLS ID #12602978, F Seaton Prince, eXp Realty, LLC (Park City). PCBR
- $1,610,8083 bd3 ba1.8k sqft2038 W Pointe Dr #D1, Heber City, UT 84032New ConstructionMLS ID #12504971, Janie Mathis Despain, Garbett Homes. PCBR
- $1,795,0003 bd3 ba2.8k sqft12891 N Belaview Way, Hideout, UT 84036For SaleMLS ID #12602611, Benjamin Torr, Summit Sotheby's International Realty . PCBR
- $2,565,0004 bd4 ba2.6k sqft867 W Beek Cir #176, Heber City, UT 84032New ConstructionMLS ID #12602360, Cameron Chin, BHHS Utah Properties - SV. PCBR
