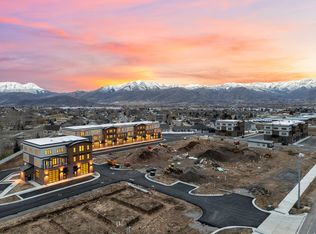
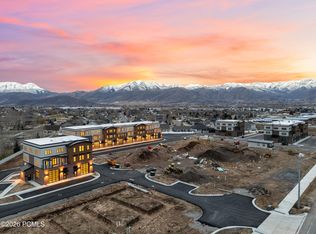
Introducing The Hideout floor plan at Mountain View Commons (MVC), Heber City's premier
mixed-use development permitted for both residential and commercial uses. Ideally located at Highway 40 and Airport Road, MVC offers excellent access, visibility, and flexibility.
The Hideout is a thoughtfully designed three-level live-work unit. The main level provides warehouse-style space ideal for recreational equipment storage, business inventory, or fulfillment operations. The second level is fully finished with professional office improvements, including a conference room, private office, and open office layout. The third level features residential finishes with a one-bedroom layout, kitchen, and family room.
Levels two and three offer exceptional panoramic views of Mount Timpanogos and the Heber Valley. The Hideout floor plan includes both elevator and stair access, with the ability to
privately lock off each level for multiple use configurations.
Unit 35 is one of only four duplex units within the development, sharing just one wall with Unit
34 and functioning as an end unit with enhanced privacy and additional parking. Mountain View
Commons consists of seven buildings and forty three total units.
Each unit features approximately 30 feet by 60 feet per level, or roughly 1,800 square feet per floor, excluding stairwells, elevators, and balconies.
Mountain View Commons presents a rare opportunity to own a highly versatile mixed-use property designed for modern work, storage, and living, just minutes from downtown Heber City.*Model Open T-F 1-5, Sat 11-3*
New construction
$2,415,960
1922 Highway 40 Unit 35, Heber City, UT 84032
1beds
5,400sqft
:
Get pre-qualified$13,759/mo
Townhouse
Built in 2026
1,742 Square Feet Lot
$2,363,500 Zestimate®
$447/sqft
$117/mo HOA
What's special
Additional parkingOpen office layoutOne-bedroom layoutConference roomElevator and stair accessFamily roomPrivate office
- 195 days |
- 29 |
- 0 |
Zillow last checked:
Listing updated:
Listed by:
Jonathan Crosswhite 435-659-4757,
Christie's Int. RE VUE,
Aaron Bronis 925-858-5308,
Christie's Int. RE VUE
Source: PCBR,MLS#: 12600109
Facts & features
Interior
Bedrooms & bathrooms
- Bedrooms: 1
- Bathrooms: 4
- Full bathrooms: 1
- 3/4 bathrooms: 1
- 1/2 bathrooms: 2
Heating
- Natural Gas, See Remarks
Cooling
- See Remarks
Appliances
- Included: None
Features
- High Ceilings
- Has fireplace: No
- Fireplace features: None
Interior area
- Total structure area: 5,400
- Total interior livable area: 5,400 sqft
Property
Parking
- Total spaces: 2
- Parking features: RV Garage, Assigned, Unassigned, Heated Garage, Oversized, Guest, Garage Door Opener
- Garage spaces: 2
Accessibility
- Accessibility features: ADA Accessible
Features
- Exterior features: Balcony, Drip Irrigation
- Fencing: Partial
- Has view: Yes
- View description: Mountain(s), Valley, See Remarks
Lot
- Size: 1,742 Square Feet
- Features: Level
Details
- Additional structures: None
- Parcel number: 0000220620
Construction
Type & style
- Home type: Townhouse
- Property subtype: Townhouse
Materials
- HardiPlank Type, Stucco, Wood Siding, Brick, Concrete
- Foundation: Concrete Perimeter
- Roof: Flat
Condition
- New construction: Yes
- Year built: 2026
Utilities & green energy
- Sewer: Public Sewer
- Water: Public
- Utilities for property: Cable Available, Electricity Connected, Natural Gas Connected
Community & HOA
Community
- Security: Fire Pressure System, Smoke Alarm
- Subdivision: Mountain View Commons
HOA
- Has HOA: Yes
- Amenities included: Fire Sprinklers
- Services included: Com Area Taxes, Insurance, Maintenance Structure, Maintenance Grounds, Management Fees, Reserve Fund, Sewer, Snow Removal
- HOA fee: $117 monthly
- HOA phone: 318-306-0492
Location
- Region: Heber City
Financial & listing details
- Price per square foot: $447/sqft
- Annual tax amount: $2,285
- Date on market: 1/13/2026
- Cumulative days on market: 195 days
- Listing terms: 1031 Exchange,Cash,Conventional
- Electric utility on property: Yes
- Road surface type: Paved
Estimated market value
$2,363,500
$2.25M - $2.48M
$2,224/mo
Price history
Price history is unavailable.
Public tax history
Tax history is unavailable.
Monthly payment
Est. payment
Payment breakdown
Explore the cost of this home by adjusting the details. Changes won't be saved.Climate risks
Neighborhood: 84032
Nearby schools
GreatSchools rating
- 8/10Daniels Canyon SchoolGrades: PK-5Distance: 0.4 mi
- 5/10Timpanogos Middle SchoolGrades: 6-8Distance: 1 mi
- 7/10Wasatch High SchoolGrades: 9-12Distance: 1 mi
- $--5 bd4 ba2.9k sqft1985 S 500 E, Heber, UT 84032Sold
- $919,600-- bd-- ba1.7k sqft2005 S 500 E, Heber, UT 84032Off Market
- $662,700-- bd-- ba1.7k sqft1975 S 500 E, Heber, UT 84032Off Market
- $1,075,0003 bd3 ba5k sqft1922 S Highway 40 #4, Heber City, UT 84032For Sale

- $2,400,0003 bd5 ba5.4k sqft1922 S Highway 40 #2, Heber City, UT 84032New Construction
- $771,7005 bd3 ba3.1k sqft2021 S 500 E, Heber, UT 84032Off Market
- $1,945,056-- bd2 ba5.4k sqft1922 S Highway 40, Heber, UT 84032New Construction
- $675,2003 bd2 ba2.3k sqft1971 S 500 E, Heber, UT 84032Off Market
A local agent can set up tours, give advice and negotiate with sellers.
Similar homes
- $2,415,9601 bd4 ba5.4k sqft1922 S Highway 40 #35, Heber City, UT 84032New Construction
 MLS ID #2130463, Jonathan Crosswhite, Christie's International Real Estate VUE. UtahRealEstate.com
 - $2,294,9012 bd4 ba5.4k sqft1922 S Highway 40 #43, Heber City, UT 84032New Construction
 MLS ID #12600111, Jonathan Crosswhite, Christie's Int. RE VUE. PCBR
 - $2,400,0003 bd5 ba5.4k sqft1922 S Highway 40 #2, Heber City, UT 84032New Construction
 MLS ID #12600276, Jonathan Crosswhite, Christie's Int. RE VUE. PCBR
 - $1,945,056-- bd2 ba5.4k sqft1922 S Highway 40, Heber, UT 84032New ConstructionMLS ID #12600112, Jonathan Crosswhite, Christie's Int. RE VUE. PCBR
- $2,200,0004 bd5 ba4.3k sqft1622 E Abajo Peak Circle Tv #23, Heber City, UT 84032For SaleMLS ID #12600339, Christine Fielding, Christie's Int. RE VUE. PCBR
- $2,470,0004 bd6 ba5.5k sqft1011 E Mill Rd, Heber, UT 84032For SaleMLS ID #2155192, Kaycee Leishman, Summit Sotheby's International Realty. UtahRealEstate.com
- $2,090,0004 bd4 ba5.6k sqft395 Pole Dr, Heber City, UT 84032New ConstructionMLS ID #12600085, Eric Campbell, Fathom Realty (Midway). PCBR
- $1,895,0004 bd4 ba3.5k sqft615 N Haystack Mountain Dr, Heber, UT 84032For SaleMLS ID #12601368, Brad Erickson, Christie's Int. RE VUE. PCBR
- $2,395,0004 bd6 ba3.2k sqft1992 W Dotterel Cir, Heber City, UT 84032For SaleMLS ID #12600542, Cameron Chin, BHHS Utah Properties - SV. PCBR
- $3,550,0004 bd4 ba4.6k sqft3125 E Horse Mountain Cir, Heber, UT 84032For SaleMLS ID #12603280, Christine Fielding, Christie's Int. RE VUE. PCBR
- $3,550,0004 bd4 ba4.6k sqft3125 E Horse Mountain Cir Lot 187, Heber City, UT 84032For SaleMLS ID #2172597, Christine Paramore Fielding, Christie's International Real Estate VUE. UtahRealEstate.com
- $2,990,0004 bd4 ba5.1k sqft143 W 970 S, Midway, UT 84049For SaleMLS ID #12603292, Lindsay Clark, Engel & Volkers Park City. PCBR
- $2,470,0004 bd5 ba3.4k sqft3732 E Huntley Way, Heber City, UT 84032New ConstructionMLS ID #12602591, Braxton Turner, Communie RE. PCBR
- $2,399,0004 bd5 ba3.3k sqft1924 W Mochila Cir #10, Heber City, UT 84032New ConstructionMLS ID #12501702, Megan Dingman, BHHS Utah Properties - SV. PCBR
- $2,379,0004 bd5 ba3.2k sqft1906 W Mochila Cir W, Heber City, UT 84032New ConstructionMLS ID #12500942, Alyson Lundy, BHHS Utah Properties - SV. PCBR
- $2,379,0004 bd5 ba3.3k sqft1906 W Mochila Circle Mayflower, Heber City, UT 84032New ConstructionMLS ID #2069517, Alyson Lundy, Berkshire Hathaway HomeServices Utah Properties (Saddleview). UtahRealEstate.com
- $3,086,8824 bd6 ba4.7k sqft1221 E Coyote View Cir, Heber City, UT 84032New ConstructionMLS ID #12504709, Matthew J Magnotta, Christie's Int. RE VUE. PCBR
- $2,374,0004 bd5 ba3.4k sqft1912 W Mochila Cir, Heber City, UT 84032New ConstructionMLS ID #2089477, Megan Dingman, Berkshire Hathaway HomeServices Utah Properties (Saddleview). UtahRealEstate.com
- $2,374,0004 bd5 ba3.4k sqft1912 Mochila Cir #13, Heber City, UT 84032New ConstructionMLS ID #12501054, Megan Dingman, BHHS Utah Properties - SV. PCBR
- $3,250,0004 bd6 ba3.1k sqft4006 N River Rd #18, Heber City, UT 84032New ConstructionMLS ID #12603046, Brad Erickson, Christie's Int. RE VUE. PCBR
