Unit #43, the Frontier Floor Plan at Mountain View Commons, presents an exceptional opportunity for buyers who value privacy, flexibility, and long-term upside in a truly unique space. As a highly desirable end unit, #43 enjoys the benefit of only one shared wall, increased natural light, and one of the quietest and most private locations within the entire development. The Frontier floor plan offers the same generous dimensions as the other plans while seamlessly combining commercial, warehouse, and residential uses into one highly functional and forward-thinking property. The top level serves as a private residential retreat featuring two spacious bedrooms, two full bathrooms, oversized walk in closets, and a large laundry room, making it ideal for full time living or upscale executive accommodations. With three distinct levels, each
floor can be accessed by stairs or a custom elevator, and the well-designed stair and elevator layout allows for lock-off functionality, providing excellent flexibility for future leasing or multi-tenant configurations. The middle level comes fully finished with an open and inviting layout, one bathroom, and a large break room complete with a full kitchen, which can easily be repurposed as an additional residential kitchen if desired. The main level offers 1,800 square feet of open floor space with dramatic 18-foot floor-to-ceiling elevations, two oversized 14-foot glass garage doors providing true pull-through access, and a bathroom on the main level, making it ideal for warehouse, storage, or business operations. With its unmatched adaptability and premium end unit location, the Frontier floor plan in Unit #43 is a must-see property that truly must be experienced in person to fully appreciate the endless possibilities it offers.
*Model Open T-F 1-5, Sat 11-3*
New construction
$2,294,901
1922 S Highway 40 #43, Heber City, UT 84032
2beds
5,400sqft
:
Get pre-qualified$14,495/mo
Townhouse
Built in 2025
1,742 Square Feet Lot
$2,234,700 Zestimate®
$425/sqft
$117/mo HOA
What's special
Premium end unit locationCustom elevatorTrue pull-through accessLarge laundry roomOnly one shared wallOpen and inviting layoutOversized walk in closets
- 212 days |
- 26 |
- 0 |
Zillow last checked:
Listing updated:
Listed by:
Jonathan Crosswhite 435-659-4757,
Christie's Int. RE VUE,
Aaron Bronis 925-858-5308,
Christie's Int. RE VUE
Source: PCBR,MLS#: 12600111
Facts & features
Interior
Bedrooms & bathrooms
- Bedrooms: 2
- Bathrooms: 4
- Full bathrooms: 1
- 3/4 bathrooms: 1
- 1/2 bathrooms: 2
Heating
- Forced Air, Radiant Floor
Cooling
- Central Air
Appliances
- Included: Dishwasher, Disposal, Freezer, Gas Range, Microwave, Oven, Refrigerator, Washer/Dryer Stacked, Gas Water Heater
Features
- Elevator, Storage, High Ceilings, Lock-Out, Pantry, Ski Storage, Wet Bar
- Flooring: Concrete, Wood
- Has fireplace: No
- Fireplace features: None
Interior area
- Total structure area: 5,400
- Total interior livable area: 5,400 sqft
Property
Parking
- Total spaces: 4
- Parking features: RV Garage, Assigned, Floor Drain, Oversized, Guest
- Garage spaces: 4
Accessibility
- Accessibility features: ADA Accessible
Features
- Levels: Split Entry
- Exterior features: Balcony
- Fencing: Partial
- Has view: Yes
- View description: Mountain(s), Valley, See Remarks
Lot
- Size: 1,742 Square Feet
- Features: Adjacent Common Area Land, Level
Details
- Additional structures: None
- Parcel number: 0000220638
- Other equipment: Appliances, Audio System
Construction
Type & style
- Home type: Townhouse
- Property subtype: Townhouse
Materials
- Brick Veneer, HardiPlank Type, Concrete, Other
- Foundation: Slab, Block, Concrete Perimeter
- Roof: Flat,Other
Condition
- New construction: Yes
- Year built: 2025
Utilities & green energy
- Sewer: Public Sewer
- Water: Public
- Utilities for property: Electricity Connected, High Speed Internet Available, Natural Gas Connected
Community & HOA
Community
- Subdivision: Mountain View Commons
HOA
- Has HOA: Yes
- Services included: Insurance, Maintenance Structure, Maintenance Grounds, Management Fees
- HOA fee: $117 monthly
- HOA phone: 318-306-0492
Location
- Region: Heber City
Financial & listing details
- Price per square foot: $425/sqft
- Annual tax amount: $2,285
- Date on market: 1/13/2026
- Cumulative days on market: 212 days
- Listing terms: 1031 Exchange,Cash,Conventional
- Electric utility on property: Yes
- Road surface type: Paved
Estimated market value
$2,234,700
$2.12M - $2.35M
$2,849/mo
Price history
Price history is unavailable.
Public tax history
Tax history is unavailable.
Monthly payment
Est. payment
Payment breakdown
Explore the cost of this home by adjusting the details. Changes won't be saved.Climate risks
Neighborhood: 84032
Nearby schools
GreatSchools rating
- 8/10Daniels Canyon SchoolGrades: PK-5Distance: 0.3 mi
- 5/10Timpanogos Middle SchoolGrades: 6-8Distance: 1.1 mi
- 7/10Wasatch High SchoolGrades: 9-12Distance: 1.1 mi
- $---- bd-- ba4.8k sqft1922 S Highway 40 #41, Heber City, UT 84032Sold

- $895,000-- bd-- ba4.8k sqft1922 S Highway 40 #3, Heber City, UT 84032For Sale

- $774,600-- bd-- ba1.7k sqft2071 S 500 E, Heber, UT 84032Off Market
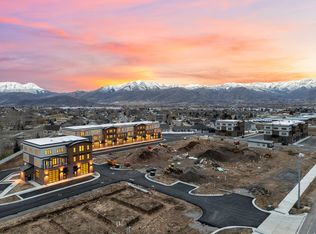
- $2,415,9601 bd4 ba5.4k sqft1922 S Highway 40 #35, Heber City, UT 84032New Construction
- $697,200-- bd-- ba1.4k sqft2085 S 500 E, Heber, UT 84032Off Market
- $692,5003 bd2 ba1.4k sqft2059 S 500 E, Heber, UT 84032Off Market
- $691,300-- bd-- ba1.4k sqft2099 S 500 E, Heber, UT 84032Off Market
- $1,945,056-- bd2 ba5.4k sqft1922 S Highway 40, Heber, UT 84032New Construction
A local agent can set up tours, give advice and negotiate with sellers.
A local lender can help you make sure your offer is ready when you are.
Similar homes
- $2,415,9601 bd4 ba5.4k sqft1922 S Highway 40 #35, Heber City, UT 84032New Construction
 MLS ID #2130463, Jonathan Crosswhite, Christie's International Real Estate VUE. UtahRealEstate.com
 - $2,415,9601 bd4 ba5.4k sqft1922 Highway 40 Unit 35, Heber City, UT 84032New Construction

 MLS ID #12600109, Jonathan Crosswhite, Christie's Int. RE VUE. PCBR
 - $2,400,0003 bd5 ba5.4k sqft1922 S Highway 40 #2, Heber City, UT 84032New Construction
 MLS ID #12600276, Jonathan Crosswhite, Christie's Int. RE VUE. PCBR
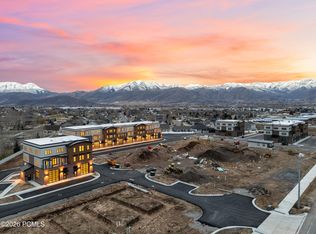
 - $1,945,056-- bd2 ba5.4k sqft1922 S Highway 40, Heber, UT 84032New Construction
 MLS ID #12600112, Jonathan Crosswhite, Christie's Int. RE VUE. PCBR
 - $2,200,0004 bd5 ba4.3k sqft1622 E Abajo Peak Circle Tv #23, Heber City, UT 84032For SaleMLS ID #12600339, Christine Fielding, Christie's Int. RE VUE. PCBR
- $2,200,0005 bd4 ba5.9k sqft1620 S 4800 E, Heber, UT 84032For SaleMLS ID #12602179, Paul T Leonard, Christie's Int. RE VUE. PCBR
- $2,390,0005 bd6 ba5.4k sqft1122 S 5700 E, Heber, UT 84032New ConstructionMLS ID #12603410, Cherlyn Jarvis, Real Broker, LLC (Park City). PCBR
- $2,090,0004 bd4 ba5.6k sqft395 Pole Dr, Heber City, UT 84032New ConstructionMLS ID #12600085, Eric Campbell, Fathom Realty (Midway). PCBR
- $2,999,9995 bd5 ba6.3k sqft3050 Country Crossing Rd, Heber City, UT 84032New ConstructionMLS ID #12603462, Matthew Barrett, Matthew Barrett, Broker. PCBR
- $1,550,0004 bd6 ba5.4k sqft9855 E Clubhouse Rd Lot 1044, Heber City, UT 84032For SaleMLS ID #2176580, Deanna Knight, Upper Country Realty LLC. UtahRealEstate.com
- $2,395,0004 bd6 ba3.2k sqft1992 W Dotterel Cir, Heber City, UT 84032For SaleMLS ID #12600542, Cameron Chin, BHHS Utah Properties - SV. PCBR
- $3,399,0005 bd6 ba4.5k sqft197 N Abajo Peak Way, Heber City, UT 84032New ConstructionMLS ID #12602893, Patrick Van Horn, Engel & Volkers Park City. PCBR
- $1,185,0004 bd4 ba3.5k sqft1901 S Sawmill Blvd #415, Heber City, UT 84032New ConstructionUtahRealEstate.com
- $1,185,0004 bd4 ba3.5k sqft1901 S Sawmill Blvd, Heber City, UT 84032New ConstructionMLS ID #12504146, Virginia Rae Mann, Regal Homes Realty. PCBR
- $3,199,0005 bd6 ba5.7k sqft3035 Corral Peak Cir, Heber, UT 84032New ConstructionMLS ID #12503517, Charlie Taylor, The Agency. PCBR
- $2,374,0004 bd5 ba3.4k sqft1912 Mochila Cir #13, Heber City, UT 84032New ConstructionMLS ID #12501054, Megan Dingman, BHHS Utah Properties - SV. PCBR
- $2,374,0004 bd5 ba3.4k sqft1912 W Mochila Cir, Heber City, UT 84032New ConstructionMLS ID #2089477, Megan Dingman, Berkshire Hathaway HomeServices Utah Properties (Saddleview). UtahRealEstate.com
- $2,379,0004 bd5 ba3.2k sqft1906 W Mochila Cir W, Heber City, UT 84032New ConstructionMLS ID #12500942, Alyson Lundy, BHHS Utah Properties - SV. PCBR
- $2,327,6005 bd5 ba3.9k sqft11499 N Deepwater Dr #Oo, Hideout, UT 84036New ConstructionMLS ID #12603415, Mandy Greenwood, Rocklin Real Estate. PCBR
- $2,199,0005 bd4 ba5.5k sqft846 E 270 S, Kamas, UT 84036For SaleMLS ID #12603367, McKinley Smoot, BHHS Utah Properties - SV. PCBR
