This Remund Farms Rockwell plan is nestled on an expansive lot with added privacy and an expanded patio with gas line. The oversized three car garage has epoxy floors and ample room for extra storage and toys. This Rockwell plan was re-designed for optimal comfort and utility.Upstairs you will find three large ensuite bedrooms along with a large walk-in storage area and a cozy family/TV room for the kiddos. The main level welcomes you with a bright glass door entry door, luxury LVP flooring, a sundrenched great room with 14 ft ceilings and added windows that look out to the community path and the mountains beyond. There is a secondary storage room with sink and cabinets, plus a 3/4 bath and fifth bedroom/study. The gourmet kitchen is accented by a wall of windows and features a marble center island and walk in pantry. The main level primary has a cozy fireplace, soaking tub, double sinks and a separate tub/shower. Remund Farms is the most sought after community in Midway. Amenities include a clubhouse, workout room, outdoor pool, playground, pickleball courts and beautifully landscaped grounds and walking paths. Ideally located in the heart of historic Midway, this location allows for easy bike rides or leisurely walks to Midway's main street with quaint shops and excellent dining. Owners may consider some financing.
For sale
Price cut: $179K (7/31)
$2,200,000
496 N Farmhouse Way #11, Midway, UT 84049
5beds
4,300sqft
Single Family Residence
Built in 2019
4,356 Square Feet Lot
$2,105,200 Zestimate®
$512/sqft
$330/mo HOA
What's special
Large walk-in storage areaLuxury lvp flooringSoaking tubMarble center islandThree large ensuite bedroomsDouble sinks
- 52 days
- 239
- 16
Zillow last checked:
Listing updated:
Listed by:
Cheryl Fine-Whitteron 435-225-2998,
KW Park City Keller Williams Real Estate
Source: UtahRealEstate.com,MLS#: 2170077
Facts & features
Interior
Bedrooms & bathrooms
- Bedrooms: 5
- Bathrooms: 5
- Full bathrooms: 2
- 3/4 bathrooms: 3
- Main level bedrooms: 2
Rooms
- Room types: Master Bathroom, Great Room, Updated Kitchen
Primary bedroom
- Level: First
Heating
- Forced Air, Central
Cooling
- Central Air, Ceiling Fan(s)
Appliances
- Included: Dryer, Microwave, Range Hood, Refrigerator, Washer, Water Softener Owned, Disposal, Oven, Countertop Range
Features
- Separate Bath/Shower, Walk-In Closet(s), Granite Counters
- Flooring: Carpet, Laminate, Tile
- Doors: French Doors, Sliding Doors
- Windows: Part, Window Coverings
- Number of fireplaces: 2
- Fireplace features: Fireplace Insert, Insert
Interior area
- Total structure area: 4,300
- Total interior livable area: 4,300 sqft
- Finished area above ground: 4,300
Property
Parking
- Total spaces: 6
- Parking features: Garage - Attached
- Attached garage spaces: 3
- Uncovered spaces: 3
Features
- Stories: 2
- Patio & porch: Covered, Patio, Covered Patio, Open Patio
- Exterior features: Entry (Foyer)
- Has private pool: Yes
- Pool features: Gunite, Fenced, Heated, In Ground, Association
- Has view: Yes
- View description: Mountain(s)
Lot
- Size: 4,356 Square Feet
- Features: Sprinkler: Auto-Full
- Topography: Terrain
- Residential vegetation: Landscaping: Full
Details
- Parcel number: 0000213305
- Zoning: R
- Zoning description: Single-Family
Construction
Type & style
- Home type: SingleFamily
- Property subtype: Single Family Residence
Materials
- Stone, Cement Siding
- Roof: Asphalt
Condition
- Blt./Standing
- New construction: No
- Year built: 2019
Utilities & green energy
- Sewer: Public Sewer, Sewer: Public
- Water: Culinary
- Utilities for property: Natural Gas Connected, Electricity Connected, Sewer Connected, Water Connected
Community & HOA
Community
- Features: Clubhouse
- Subdivision: Remund Farms
HOA
- Has HOA: Yes
- Amenities included: Biking Trails, Clubhouse, Fitness Center, Playground, Pool, Spa/Hot Tub
- HOA fee: $330 monthly
- HOA name: Cody Child
- HOA phone: 801-671-5476
Location
- Region: Midway
Financial & listing details
- Price per square foot: $512/sqft
- Annual tax amount: $8,198
- Date on market: 7/3/2026
- Listing terms: Cash,Conventional,Seller Finance
- Inclusions: Ceiling Fan, Dryer, Fireplace Insert, Microwave, Range Hood, Refrigerator, Washer, Water Softener: Own, Window Coverings
- Acres allowed for irrigation: 0
- Electric utility on property: Yes
Estimated market value
$2,105,200
$2.00M - $2.21M
$6,011/mo
Price history
| Date | Event | Price |
|---|---|---|
| 7/31/2026 | Price change | $2,200,000-7.5%$512/sqft |
Source:  UtahRealEstate.com #2170077 Report a problem UtahRealEstate.com #2170077 Report a problem | ||
| 7/7/2026 | Listed for sale | $2,379,000$553/sqft |
Source: UtahRealEstate.com #2170077 Report a problem | ||
Public tax history
Tax history is unavailable.
Monthly payment
Est. payment
Payment breakdown
Explore the cost of this home by adjusting the details. Changes won't be saved.Climate risks
Neighborhood: 84049
Nearby schools
Schools provided by the listing agent
- Elementary: Midway
- Middle: Wasatch
- High: Wasatch
- District: Wasatch
Source: UtahRealEstate.com. This data may not be complete. We recommend contacting the local school district to confirm school assignments for this home.
Similar homes
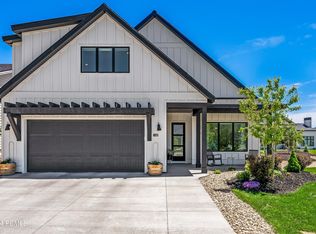
- $2,200,0005 bd5 ba4.2k sqft496 N Farmhouse Way, Midway, UT 84049For Sale

 MLS ID #12603113, Cheryl Fine-Whitteron, KW Park City Keller Williams Real Estate. PCBR
 - $2,149,0004 bd5 ba4.3k sqft512 N Farmhouse Way, Midway, UT 84049For Sale
 MLS ID #12602607, Zach Watts, Watts Real Estate. PCBR
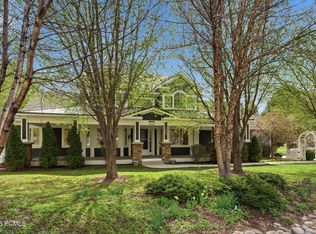
 - $2,350,0004 bd6 ba5.6k sqft1232 N Dutch Fields Pkwy, Midway, UT 84049For Sale
 MLS ID #12601232, Ginny Tuite, BHHS Utah Properties - SV. PCBR
 - $1,195,0005 bd3 ba2.7k sqft12 W Village Cir, Midway, UT 84049For Sale
 MLS ID #12603120, Greg Watts, Watts Real Estate. PCBR
 - $2,200,0005 bd4 ba5.9k sqft1620 S 4800 E, Heber, UT 84032For SaleMLS ID #12602179, Paul T Leonard, Christie's Int. RE VUE. PCBR
- $1,150,0004 bd3 ba3.3k sqft108 W Monte Rosa Ln S, Midway, UT 84049For Sale
 MLS ID #2157947, Zach Watts, Watts Real Estate. UtahRealEstate.com
 - $2,056,0007 bd5 ba5.8k sqft1375 S Red Filly Rd, Heber, UT 84032For SaleMLS ID #12602779, Ginny Tuite, BHHS Utah Properties - SV. PCBR
- $2,300,0005 bd4 ba4.9k sqft1445 E Rodeo Dr, Alpine, UT 84004For SaleMLS ID #2179674, Zachary L Hatfield, Equity Real Estate (NRE). UtahRealEstate.com
- $2,480,0005 bd4 ba4.6k sqft471 E Valley Dr, Park City, UT 84098For SaleMLS ID #12603426, Page Juliano, Summit Sotheby's International Realty (625 Main). PCBR
- $1,685,0007 bd6 ba5.7k sqft707 N 1490 E, Heber, UT 84032For SaleMLS ID #2144706, Ren Andersen, Unity Group Real Estate (Wasatch Back). UtahRealEstate.com
- $1,644,9505 bd5 ba5k sqft4071 Crazy Acres Rd, Heber City, UT 84032For SaleMLS ID #2159489, Chantelle Rees, Equity Real Estate (Results). UtahRealEstate.com
- $1,999,9907 bd5 ba6k sqft333 S Starks Ln E, Wallsburg, UT 84082For SaleMLS ID #2172003, Trevor Catmull, Equity Real Estate (Advisors). UtahRealEstate.com
- $2,249,5006 bd5 ba4.1k sqft2797 Piper Way #443, Park City, UT 84060New ConstructionMLS ID #12603479, Troy Goff, Ivory Homes, LTD. PCBR
- $2,399,9995 bd4 ba6.3k sqft7 W Elk Ct, Alpine, UT 84004For SaleMLS ID #2177041, Will S Jones, Pine Valley Realty. UtahRealEstate.com
- $2,249,5006 bd6 ba4.1k sqft2797 Piper Way, Park City, UT 84060New ConstructionUtahRealEstate.com
- $1,599,9004 bd3 ba5.2k sqft1761 S Wall St, Heber City, UT 84032For SaleMLS ID #2156848, Stephanie Harrison, R and R Realty LLC. UtahRealEstate.com
- $1,189,0004 bd3 ba3.8k sqft1355 E Rolling Hills Dr, Heber, UT 84032For SaleMLS ID #12601055, Mya Roundy, Equity Real Estate (Utah). PCBR
- $1,299,0004 bd4 ba4k sqft766 N 1310 E, Heber City, UT 84032For SaleMLS ID #12601196, Jeff Keye, KW Park City Keller Williams Real Estate. PCBR
- $1,175,0004 bd3 ba3.7k sqft644 Oakwood Dr, Heber, UT 84032For SaleMLS ID #12602568, Judy Fordon, Real Estate Essentials. PCBR
- $1,625,0004 bd5 ba5.3k sqft554 S 1850 E, Heber, UT 84032For SaleMLS ID #2174840, Joel Travis, Equity Real Estate (Solid). UtahRealEstate.com
