Step into the elegance of the Timberline Modern, a thoughtfully designed residence blending sophistication with comfort. The kitchen is the centerpiece, showcasing custom cabinets with LED lighting, quartzite countertops, a full-height quartz backsplash, and stainless steel gas appliances. Pendant lighting over the island highlights the open-concept layout, while a box window with
atrium door in the nook creates a light-filled dining space. The main level features hardwood flooring with tile and carpet in select areas, shiplap accents in the office, and French doors for a refined touch. Entertain in style with a gas log fireplace in the great room and seamless indoor-outdoor living from the expanded covered deck with a gas line to the BBQ and firepit. The finished basement offers flexible space for recreation or gatherings, complemented by 9-foot foundation walls. Additional highlights
include a finished 3-car garage with exit door, humidifier, radon ventilation system, can lighting throughout, and energy-efficient design. The owner's suite impresses with spa-like finishes, including tile surrounds in the bathroom and a blend of bronzed gold and black matte hardware. With two-tone paint, textured walls, and craftsman detailing throughout, this home captures modern
luxury at its finest.
New construction
$2,280,989
2797 Piper Way #443, Park City, UT 84060
6beds
4,143sqft
:
Get pre-qualified$12,371/mo
Single Family Residence
Built in 2026
7,405 Square Feet Lot
$-- Zestimate®
$551/sqft
$100/mo HOA
What's special
Two-tone paintCraftsman detailing throughoutFull-height quartz backsplashHardwood flooringCan lighting throughoutStainless steel gas appliancesQuartzite countertops
- 7 days |
- 108 |
- 1 |
Zillow last checked:
Listing updated:
Listed by:
Troy Goff 435-729-0550,
Ivory Homes, LTD
Source: PCBR,MLS#: 12603479
Facts & features
Interior
Bedrooms & bathrooms
- Bedrooms: 6
- Bathrooms: 5
- Full bathrooms: 3
- 3/4 bathrooms: 2
Heating
- Fireplace(s), Forced Air
Cooling
- Central Air
Appliances
- Included: Dishwasher, Disposal, Gas Range, Microwave, Oven, Gas Water Heater
- Laundry: Electric Dryer Hookup
Features
- Storage, High Ceilings, Kitchen Island, Main Level Master Bedroom, Pantry, Walk-In Closet(s), Breakfast Bar
- Flooring: Carpet, Tile, Wood
- Number of fireplaces: 1
- Fireplace features: Gas, Insert
Interior area
- Total structure area: 4,143
- Total interior livable area: 4,143 sqft
Video & virtual tour
Property
Parking
- Total spaces: 3
- Parking features: Garage Door Opener
- Garage spaces: 3
Features
- Has view: Yes
- View description: Mountain(s)
Lot
- Size: 7,405 Square Feet
- Features: Level
Details
- Parcel number: Pch4443
- Other equipment: Thermostat - Programmable
Construction
Type & style
- Home type: SingleFamily
- Architectural style: Contemporary
- Property subtype: Single Family Residence
Materials
- Stone, Wood Siding
- Foundation: Concrete Perimeter
- Roof: Asphalt
Condition
- New construction: Yes
- Year built: 2026
Utilities & green energy
- Sewer: Public Sewer
- Water: Public
- Utilities for property: Electricity Connected, Natural Gas Connected, Phone Lines/Additional
Community & HOA
Community
- Security: Smoke Alarm
- Subdivision: Park City Heights
HOA
- Has HOA: Yes
- Services included: Maintenance Grounds, Management Fees, Reserve Fund
- HOA fee: $100 monthly
- HOA phone: 801-955-5126
Location
- Region: Park City
Financial & listing details
- Price per square foot: $551/sqft
- Annual tax amount: $1
- Date on market: 7/30/2026
- Cumulative days on market: 15 days
- Listing terms: Cash,Conventional,Government Loan
- Electric utility on property: Yes
- Road surface type: Paved
Estimated market value
Not available
Estimated sales range
Not available
Not available
Price history
Price history is unavailable.
Public tax history
Tax history is unavailable.
Monthly payment
Est. payment
Payment breakdown
Explore the cost of this home by adjusting the details. Changes won't be saved.Climate risks
Neighborhood: 84060
Nearby schools
GreatSchools rating
- 7/10McPolin SchoolGrades: PK-5Distance: 1.6 mi
- 7/10Ecker Hill Middle SchoolGrades: 6-7Distance: 7.3 mi
- 7/10Park City High SchoolGrades: 10-12Distance: 1.8 mi
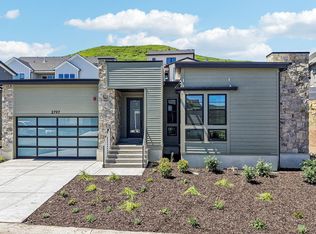
- $2,280,9896 bd6 ba4.1k sqft2797 Piper Way, Park City, UT 84060New Construction
- $--7 bd7 ba5.3k sqft2817 Piper Way, Park City, UT 84060Sold

- $--5 bd5 ba5.3k sqft2765 Piper Way, Park City, UT 84060Sold

- $2,229,800-- bd5 ba3.6k sqft2878 Ledger Way, Park City, UT 84060Off Market
- $2,346,4285 bd4 ba3.6k sqft2841 Piper Way, Park City, UT 84060New Construction
- $450,000-- bd-- ba-- sqft2910 Ledger Way, Park City, UT 84060Off Market
- $1,701,1006 bd6 ba4.4k sqft2800 Piper Way, Park City, UT 84060Off Market
- $2,089,000-- bd4 ba3.4k sqft2834 Ledger Way, Park City, UT 84060Off Market
A local agent can set up tours, give advice and negotiate with sellers.
Similar homes
- $2,280,9896 bd6 ba4.1k sqft2797 Piper Way, Park City, UT 84060New Construction
 UtahRealEstate.com
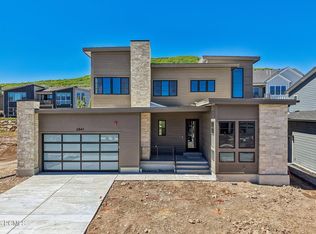
 - $2,346,4285 bd4 ba3.6k sqft2841 Piper Way, Park City, UT 84060New Construction
 PCBR
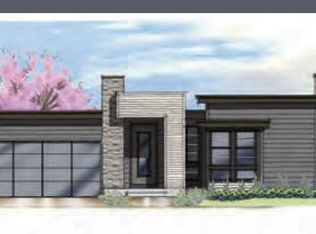
PCBR - from $2,280,9893 bd3 ba2k sqftTimberline Modern Plan, Park City Heights Cottage Homes, Park City, UT 84060New Construction
 Ivory Homes
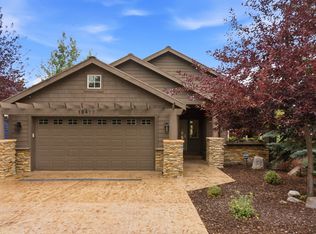
 - $2,290,0005 bd3 ba3.8k sqft12477 N Ross Creek Dr, Kamas, UT 84036For Sale
 MLS ID #2175521, Judith Perry, Engel & Volkers Park City. UtahRealEstate.com
 - from $2,346,4283 bd3 ba2.6k sqftSidewinder Modern Plan, Park City Heights Cottage Homes, Park City, UT 84060New ConstructionIvory Homes
- from $2,323,2203 bd3 ba2.6k sqftSidewinder Mining Plan, Park City Heights Cottage Homes, Park City, UT 84060New ConstructionIvory Homes
- $2,480,0005 bd4 ba4.6k sqft471 E Valley Dr, Park City, UT 84098For SaleMLS ID #12603426, Page Juliano, Summit Sotheby's International Realty (625 Main). PCBR
- $2,500,0005 bd3 ba2.7k sqft5154 Heather Ln, Park City, UT 84098For SaleMLS ID #2176002, Dale Rex, Black Sign Real Estate LLC. UtahRealEstate.com
- $2,700,0005 bd5 ba4k sqft13209 N Alexis Dr, Heber City, UT 84036For SaleMLS ID #12602446, Todd Anderson, KW Park City Keller Williams Real Estate. PCBR
- $2,295,0006 bd5 ba4.8k sqft1166 Homestead Dr W, Midway, UT 84049New ConstructionMLS ID #12602754, Brian K Lake, LAKE Real Estate. PCBR
- $2,575,0005 bd4 ba3.5k sqft11332 N White Tail Ct, Hideout, UT 84036For SaleMLS ID #12603177, Michael Hatz, Engel & Volkers Park City. PCBR
- $2,575,0005 bd4 ba3.2k sqft11332 N White Tail Ct #30, Kamas, UT 84036For SaleMLS ID #2171140, Michael Hatz, Engel & Volkers Park City. UtahRealEstate.com
- $2,200,0005 bd5 ba4.2k sqft496 N Farmhouse Way, Midway, UT 84049For SaleMLS ID #12603113, Cheryl Fine-Whitteron, KW Park City Keller Williams Real Estate. PCBR
- $2,200,0005 bd5 ba4.3k sqft496 N Farmhouse Way #11, Midway, UT 84049For SaleMLS ID #2170077, Cheryl Fine-Whitteron, KW Park City Keller Williams Real Estate. UtahRealEstate.com
- $2,750,0007 bd5 ba4.5k sqft4055 W Kilby Rd, Park City, UT 84098For SaleMLS ID #12602122, Jim Pumphrey, Summit Sotheby's International Realty . PCBR
- $1,885,0005 bd5 ba4.7k sqft402 Shadow Hill Rd, Wanship, UT 84017For SaleMLS ID #12603086, Tamra Rieper, KW Utah Realtors Keller Willia. PCBR
- $1,950,0006 bd5 ba5.1k sqft408 S Fox Den Rd, Midway, UT 84049For SaleMLS ID #12603160, Gene Morrello, Engel & Volkers Park City. PCBR
- $2,175,0004 bd4 ba3.4k sqft402 E Overlook Loop, Hideout, UT 84036For SaleMLS ID #12602978, F Seaton Prince, eXp Realty, LLC (Park City). PCBR
- $2,175,0004 bd5 ba4.3k sqft512 N Farmhouse Way, Midway, UT 84049For SaleMLS ID #12602607, Zach Watts, Watts Real Estate. PCBR
- $1,395,0005 bd6 ba3.8k sqft150 N Crestview Dr, Park City, UT 84098For SaleMLS ID #2172918, Kian Torimi, Selling Salt Lake. UtahRealEstate.com
