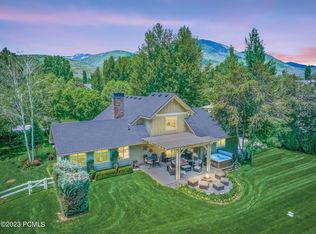
Private custom home on a half acre lot on Dutch Fields Parkway, directly across from a pond and seasonal stream and bordered by community trails that lead to expansive playfields. The open concept floorplan features vaulted ceilings, four bedrooms and six baths, abundant natural light, and sweeping mountain and valley views. The gourmet kitchen is the heart of the home with high end appliances, granite counters and custom cabinetry. A central fireplace anchors the living spaces for a warm, inviting atmosphere. The main level primary suite opens to a private deck with views of the Provo River and Heber Valley and includes an adjacent office. Upstairs are two additional bedrooms with lofts perfect for creative activities. An extra family room and bonus room add flexibility for media, play or work. The lower level offers a large family room, another sizable bedroom, multiple storage areas and its own private patio that opens to the lush backyard. The yard features fruit trees and a beautiful garden. Community amenities include trails, expansive playfields with soccer and lacrosse goals, seasonal streams and ponds, summer pools, playgrounds and tennis courts. Easy access to outdoor recreation -- about 10 minutes to the Jordanelle Gondola and Deer Valley East Village expansion, 20 minutes to Park City, and ~40 minutes to Salt Lake City International Airport.
For sale
Price cut: $100K (8/25)
$2,350,000
1232 N Dutch Fields Pkwy, Midway, UT 84049
4beds
5,660sqft
Single Family Residence
Built in 2004
0.54 Acres Lot
$2,248,100 Zestimate®
$415/sqft
$123/mo HOA
What's special
Bordered by community trailsAdjacent officeOpen concept floorplanWarm inviting atmosphereGourmet kitchenExpansive playfieldsCentral fireplace
- 201 days
- 426
- 20
Zillow last checked:
Listing updated:
Listed by:
Ginny Tuite 801-201-9004,
BHHS Utah Properties - SV
Source: PCBR,MLS#: 12601232
Facts & features
Interior
Bedrooms & bathrooms
- Bedrooms: 4
- Bathrooms: 6
- Full bathrooms: 4
- 1/2 bathrooms: 2
Heating
- Fireplace(s), Forced Air, Zoned
Cooling
- Air Conditioning, Central Air
Appliances
- Included: Dishwasher, Disposal, Double Oven, Gas Range, Microwave, Refrigerator, Trash Compactor, Gas Water Heater
- Laundry: Gas Dryer Hookup
Features
- Storage, Ceiling Fan(s), Double Vanity, Granite Counters, Main Level Master Bedroom, Open Floorplan, Vaulted Ceiling(s), Walk-In Closet(s), Breakfast Bar
- Flooring: Carpet, Wood
- Number of fireplaces: 2
- Fireplace features: Gas
Interior area
- Total structure area: 5,660
- Total interior livable area: 5,660 sqft
Video & virtual tour
Property
Parking
- Total spaces: 2
- Parking features: Sink, Garage Door Opener
- Garage spaces: 2
Features
- Exterior features: Balcony, Drip Irrigation
- Pool features: Association
- Has spa: Yes
- Spa features: Private, Association
- Has view: Yes
- View description: Creek/Stream, Meadow, Mountain(s), Pond, River
- Has water view: Yes
- Water view: Creek/Stream,Pond,River
Lot
- Size: 0.54 Acres
- Features: Many Trees, Adjacent Common Area Land, Level
Details
- Additional structures: Shed(s)
- Parcel number: 0000201405
- Other equipment: Appliances
Construction
Type & style
- Home type: SingleFamily
- Architectural style: Ranch,Traditional
- Property subtype: Single Family Residence
Materials
- HardiPlank Type
- Foundation: Concrete Perimeter
- Roof: Composition
Condition
- New construction: No
- Year built: 2004
Utilities & green energy
- Sewer: Public Sewer
- Water: Irrigation, Public
- Utilities for property: Cable Available, Electricity Connected, High Speed Internet Available, Natural Gas Connected, Phone Available
Community & HOA
Community
- Subdivision: Dutch Fields
HOA
- Has HOA: Yes
- Amenities included: Tennis Court(s), Clubhouse, Pool, Spa/Hot Tub
- Services included: Amenities, Com Area Taxes, Maintenance Grounds, Management Fees
- HOA fee: $370 quarterly
- HOA phone: 801-671-5476
Location
- Region: Midway
Financial & listing details
- Price per square foot: $415/sqft
- Annual tax amount: $7,805
- Date on market: 3/30/2026
- Listing terms: Cash,Conventional
- Electric utility on property: Yes
- Road surface type: Paved
Estimated market value
$2,248,100
$2.14M - $2.36M
$5,857/mo
Price history
Price history is unavailable.
Public tax history
Tax history is unavailable.
Monthly payment
Est. payment
Payment breakdown
Explore the cost of this home by adjusting the details. Changes won't be saved.Climate risks
Neighborhood: 84049
- $1,501,700-- bd-- ba3k sqft1232 Dutch Fields Pkwy, Midway, UT 84049Off Market
- $--3 bd3 ba2.4k sqft1242 N Dutch Fields Pkwy, Midway, UT 84049Sold
- $1,526,300-- bd-- ba3.7k sqft1242 Dutch Fields Pkwy, Midway, UT 84049Off Market
- $2,241,9004 bd4 ba3.4k sqft1218 N Dutch Fields Pkwy, Midway, UT 84049Off Market
Similar homes
- $2,295,0005 bd3 ba5.4k sqft846 E Dutch View Ct, Midway, UT 84049For Sale

 MLS ID #12601669, Thom E Wright, Summit Sotheby's (Heber). PCBR
 - $1,995,0006 bd5 ba5.7k sqft1274 N Windmill Ln, Midway, UT 84049For Sale
 MLS ID #12603618, Gregory Harrigan, KW Park City Keller Williams Real Estate. PCBR
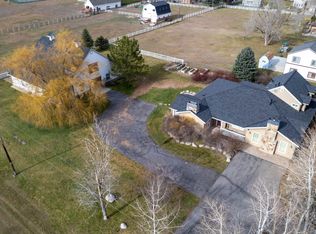
 - $2,199,0005 bd5 ba4.2k sqft623 N Center St, Midway, UT 84049For Sale
 MLS ID #2124784, Clint Kelson, Equity Real Estate (Prosper Group). UtahRealEstate.com
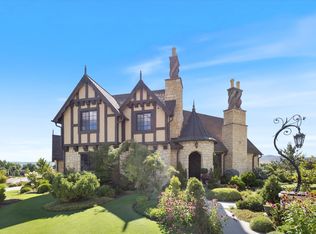
 - $2,199,0005 bd5 ba4.3k sqft955 S Coldwater Way #53, Midway, UT 84049For Sale
 MLS ID #2148494, Tina M Hackwell, Fathom Realty (Midway). UtahRealEstate.com
 - $2,500,0005 bd7 ba6k sqft573 W Cascade Meadows Loop, Midway, UT 84049For SaleMLS ID #12604075, Gretchen Hudgens, Summit Sothebys International Realty (625 Main). PCBR
- $1,945,0005 bd4 ba5.1k sqft900 S Price Farm Ct, Midway, UT 84049For SaleMLS ID #12603985, Bessie Ostertag, Summit Sotheby's (Heber). PCBR
- $2,550,0005 bd5 ba5.1k sqft520 N Pine Canyon Rd, Midway, UT 84049For SaleMLS ID #2105989, Damon Fetters, Windermere Real Estate. UtahRealEstate.com
- $1,850,0006 bd5 ba5.1k sqft408 S Fox Den Rd, Midway, UT 84049For SaleMLS ID #12603160, Gene Morrello, Engel & Volkers Park City. PCBR
- $1,545,0004 bd5 ba4k sqft520 E Mission Dr, Midway, UT 84049For SaleMLS ID #12604210, Gregg Simons, BHHS Utah Properties - Heber. PCBR
- $2,990,0004 bd4 ba5.1k sqft143 W 970 S, Midway, UT 84049For SaleMLS ID #12603292, Lindsay Clark, Engel & Volkers Park City. PCBR
- $2,400,0005 bd5 ba5.3k sqft7759 Susans Cir, Park City, UT 84098For SaleMLS ID #12604618, Nicole Westover, Engel & Volkers Park City. PCBR
- $1,295,0005 bd4 ba3.6k sqft17 W 300 S, Midway, UT 84049For SaleMLS ID #12603348, Greg P Miner, KW Park City Keller Williams Real Estate. PCBR
- $2,056,0007 bd5 ba5.8k sqft1375 S Red Filly Rd, Heber, UT 84032For SaleMLS ID #12602779, Ginny Tuite, BHHS Utah Properties - SV. PCBR
- $2,700,0003 bd3 ba4.2k sqft3091 S 3600 W, Charleston, UT 84032For SaleMLS ID #12602486, Bronson Calder, BHHS Utah Properties - SV. PCBR
- $2,450,0007 bd4 ba4k sqft3400 S Big Hollow Rd, Daniel, UT 84032For SaleMLS ID #12603522, Jalayne Bassett, Equity RE (Luxury Group). PCBR
- $1,650,0004 bd3 ba3.4k sqft1536 S 3000th, Heber City, UT 84032For SaleMLS ID #12604456, Destiny Besner, Whiskey River Real Estate Serv. PCBR
- $2,895,0004 bd3 ba3.2k sqft364 W 3000 S, Daniel, UT 84032For SaleMLS ID #12601302, Mariah Koehle, eXp Realty, LLC (PC Main). PCBR
- $1,850,0006 bd3 ba5.1k sqft1385 E 1650 N, Heber, UT 84032For SaleMLS ID #12601802, Jalayne Bassett, Equity RE (Luxury Group). PCBR
- $2,995,0005 bd5 ba4.9k sqft3136 W 2400th St S, Heber City, UT 84032For SaleMLS ID #2140893, Charles R Zuercher, Berkshire Hathaway HomeServices Utah Properties (Heber Branch). UtahRealEstate.com
- $2,995,0005 bd5 ba4.9k sqft3136 W 2400 S, Charleston, UT 84032For SaleMLS ID #12600812, Chuck Zuercher, BHHS Utah Properties - Heber. PCBR
