Nestled on an extraordinary 1.17-acre parcel in the charming community of Charleston, this remarkable property offers a rare combination of privacy, craftsmanship, and resort-style living. Impeccably maintained and thoughtfully designed, the estate is exceptional in every way.
Arrive through a private gated driveway and into a stunning setting surrounded by mature trees, lush manicured lawns, extensive landscape lighting, and endless curated plantings that create a serene and park-like atmosphere. Every inch of the grounds has been meticulously cared for, offering a level of beauty and privacy that is increasingly difficult to find.
Designed to embrace indoor-outdoor living, the home features incredible outdoor spaces including covered patios, intimate sitting areas, and a massive upper-level deck with breathtaking views overlooking Deer Creek Reservoir and the majestic Wasatch Mountains.
Inside, the meticulously maintained residence offers warm and comfortable living spaces enhanced by tasteful custom finishes and a highly flexible floor plan. Professional-series appliances, slab granite countertops, custom cabinetry, tile flooring, decorative backsplashes, and designer plumbing and lighting fixtures are just a few of the quality details found throughout the home.
The expansive entertainment area is truly one of the property's standout features -- complete with a full custom kitchen, soaring vaulted ceilings, a dramatic rock fireplace, pool table and game areas, and seamless access to the upper-level deck. Whether hosting large gatherings or enjoying quiet evenings with family and friends, this space was designed to impress.
The upper level also features a spacious open room offering endless possibilities. Use it as-is for recreation or relaxation, or easily reimagine the space into additional bedrooms, a studio, fitness room, office, or whatever best suits your lifestyle.
For garage and shop enthusiasts, this property is an absolute dream. The approximately
For sale
$2,700,000
3091 S 3600 W, Charleston, UT 84032
3beds
4,208sqft
Single Family Residence
Built in 2018
1.17 Acres Lot
$-- Zestimate®
$642/sqft
$-- HOA
What's special
Endless curated plantingsIntimate sitting areasLush manicured lawnsTile flooringCovered patiosDecorative backsplashesHighly flexible floor plan
- 131 days
- 96
- 2
Zillow last checked:
Listing updated:
Listed by:
Bronson Calder 435-901-9073,
BHHS Utah Properties - SV,
J. Stephen Jeffers 435-659-1715,
BHHS Utah Properties - SV
Source: PCBR,MLS#: 12602486
Facts & features
Interior
Bedrooms & bathrooms
- Bedrooms: 3
- Bathrooms: 3
- Full bathrooms: 2
- 1/2 bathrooms: 1
Heating
- Forced Air, Natural Gas
Cooling
- Air Conditioning
Appliances
- Included: Dishwasher, Disposal, Double Oven, Gas Range, Microwave, Refrigerator, Gas Water Heater
Features
- Ceiling Fan(s), High Ceilings, Double Vanity, Granite Counters, Kitchen Island, Main Level Master Bedroom, Open Floorplan, Vaulted Ceiling(s), Walk-In Closet(s), Breakfast Bar
- Flooring: Carpet, Tile
- Number of fireplaces: 2
- Fireplace features: Gas
Interior area
- Total structure area: 4,208
- Total interior livable area: 4,208 sqft
Property
Parking
- Total spaces: 6
- Parking features: RV Garage, Floor Drain, Heated Garage, Hose Bibs, Oversized, Garage Door Opener
- Garage spaces: 6
Features
- Exterior features: Drip Irrigation, Gas BBQ Stubbed, Lawn Sprinkler - Timer
- Has view: Yes
- View description: Lake, Mountain(s)
- Has water view: Yes
- Water view: Lake
Lot
- Size: 1.17 Acres
- Features: Many Trees, Corner Lot, Level, South Facing
Details
- Parcel number: 0000066550
- Other equipment: Appliances, Audio System
- Horses can be raised: Yes
Construction
Type & style
- Home type: SingleFamily
- Architectural style: Mountain Contemporary
- Property subtype: Single Family Residence
Materials
- Stone, Wood Siding
- Foundation: Slab
- Roof: Asphalt,Metal
Condition
- New construction: No
- Year built: 2018
Utilities & green energy
- Sewer: Septic Tank
- Water: Irrigation, Public
- Utilities for property: Cable Available, Electricity Connected, Natural Gas Connected, Phone Available
Community & HOA
Community
- Subdivision: Charleston
HOA
- Has HOA: No
Location
- Region: Charleston
Financial & listing details
- Price per square foot: $642/sqft
- Tax assessed value: $1,681,300
- Annual tax amount: $8,883
- Date on market: 10/16/2026
- Listing terms: Cash,Conventional
- Electric utility on property: Yes
- Road surface type: Paved
Estimated market value
Not available
Estimated sales range
Not available
Not available
Price history
Price history is unavailable.
Public tax history
| Year | Property taxes | Tax assessment |
|---|---|---|
| 2025 | $8,883 +0.6% | $930,453 |
| 2024 | $8,832 -2.6% | $930,453 |
| 2023 | $9,065 +82.8% | $930,453 +100.7% |
| 2022 | $4,959 -18.3% | $463,594 |
| 2021 | $6,073 +5.1% | $463,594 |
| 2020 | $5,781 +99% | $463,594 +95.8% |
| 2018 | $2,905 +174.9% | $236,809 +170.3% |
| 2017 | $1,057 -3.4% | $87,604 |
| 2016 | $1,094 +5.5% | $87,604 |
| 2015 | $1,038 -26.9% | $87,604 |
| 2014 | $1,420 +20.6% | $87,604 -8.8% |
| 2013 | $1,178 -0.7% | $96,085 |
| 2012 | $1,186 +29.4% | $96,085 |
| 2011 | $917 -3.3% | $96,085 |
| 2010 | $948 -11.9% | $96,085 -17.7% |
| 2009 | $1,077 +6.7% | $116,710 -1.6% |
| 2008 | $1,009 +3.5% | $118,615 +14% |
| 2007 | $975 +16% | $104,020 +25.1% |
| 2006 | $841 +9.2% | $83,170 +14.3% |
| 2005 | $770 | $72,745 |
Find assessor info on the county website
Monthly payment
Est. payment
Payment breakdown
Explore the cost of this home by adjusting the details. Changes won't be saved.Climate risks
Neighborhood: 84032

Similar homes
- $2,895,0004 bd3 ba3.2k sqft364 W 3000 S, Daniel, UT 84032For Sale
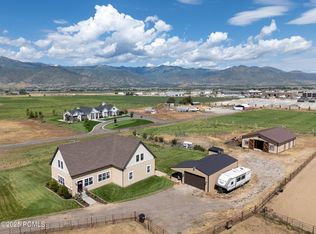
 MLS ID #12601302, Mariah Koehle, eXp Realty, LLC (PC Main). PCBR
 - $2,649,0006 bd6 ba5.7k sqft2945 E Wild Mare Way, Heber, UT 84032For Sale
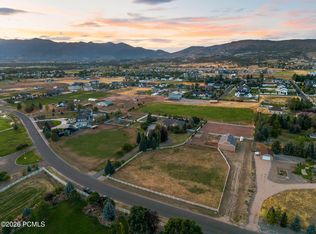 MLS ID #12603808, Melissa Grote, Fathom Realty (Midway). PCBR
 - $2,799,0005 bd6 ba6k sqft808 S Pole Dr, Heber, UT 84032For Sale
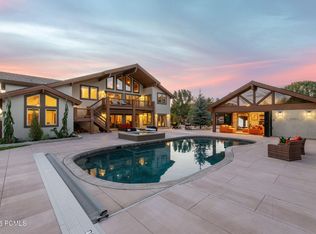 MLS ID #12604441, Michael Rodich, Stone Edge Real Estate LLC. PCBR
 - $2,990,0004 bd4 ba5.1k sqft143 W 970 S, Midway, UT 84049For Sale
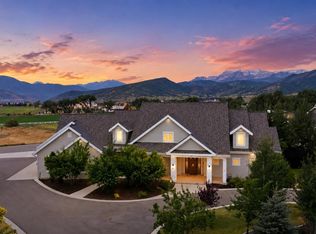 MLS ID #12603292, Lindsay Clark, Engel & Volkers Park City. PCBR
 - $1,650,0004 bd3 ba3.4k sqft1536 S 3000th, Heber City, UT 84032For SaleMLS ID #12604456, Destiny Besner, Whiskey River Real Estate Serv. PCBR
- $1,799,0004 bd3 ba3.9k sqft781 W 3000 S, Daniel, UT 84032For SaleMLS ID #12601792, Justin R Harding, Agency Realty, LLC. PCBR
- $2,200,0005 bd4 ba5.9k sqft1620 S 4800 E, Heber, UT 84032For SaleMLS ID #12602179, Trey Leonard, Christie's Int. RE VUE. PCBR
- $2,199,0005 bd5 ba4.3k sqft955 S Coldwater Way #53, Midway, UT 84049For Sale
 MLS ID #2148494, Tina M Hackwell, Fathom Realty (Midway). UtahRealEstate.com
 - $2,350,0004 bd6 ba5.6k sqft1232 N Dutch Fields Pkwy, Midway, UT 84049For SaleMLS ID #12601232, Ginny Tuite, BHHS Utah Properties - SV. PCBR
- $1,599,9004 bd3 ba5.2k sqft1761 S Wall St, Heber City, UT 84032For SaleMLS ID #2156848, Stephanie Harrison, R and R Realty LLC. UtahRealEstate.com
- $2,500,0005 bd7 ba6k sqft573 W Cascade Meadows Loop, Midway, UT 84049For SaleMLS ID #12604075, Gretchen Hudgens, Summit Sothebys International Realty (625 Main). PCBR
- $2,550,0005 bd5 ba5.1k sqft520 N Pine Canyon Rd, Midway, UT 84049For SaleMLS ID #2105989, Damon Fetters, Windermere Real Estate. UtahRealEstate.com
- $3,499,9994 bd4 ba6.1k sqft601 Red Ledges Blvd, Heber City, UT 84032For SaleMLS ID #12602388, Micaela Carriel, Summit Sotheby's International Realty. PCBR
- $1,644,9505 bd5 ba5k sqft4071 Crazy Acres Rd, Heber City, UT 84032For SaleMLS ID #2159489, Chantelle Rees, Equity Real Estate (Results). UtahRealEstate.com
- $2,099,0005 bd4 ba5.4k sqft641 W 500 S, Midway, UT 84049For SaleMLS ID #2169662, Clint Kelson, Equity Real Estate (Prosper Group). UtahRealEstate.com
- $1,945,0005 bd4 ba5.1k sqft900 S Price Farm Ct, Midway, UT 84049For SaleMLS ID #12603985, Bessie Ostertag, Summit Sotheby's (Heber). PCBR
- $2,470,0004 bd6 ba5.5k sqft1011 E Mill Rd, Heber, UT 84032For SaleMLS ID #2155192, Kaycee Leishman, Summit Sotheby's International Realty. UtahRealEstate.com
- $3,850,0005 bd6 ba5.7k sqft228 N Ibapah Peak Dr, Heber, UT 84032For SaleMLS ID #12604057, Cynthia Wilcox, Christie's Int. RE VUE. PCBR
- $1,995,0006 bd5 ba5.7k sqft1274 N Windmill Ln, Midway, UT 84049For SaleMLS ID #12603618, Gregory Harrigan, KW Park City Keller Williams Real Estate. PCBR
- $1,850,0006 bd5 ba5.1k sqft408 S Fox Den Rd, Midway, UT 84049For SaleMLS ID #12603160, Gene Morrello, Engel & Volkers Park City. PCBR
