Skip main navigation
Sold
  • Price Unknown

    753 N Explorer Peak Dr, Heber, UT 84032

    4beds
    4,148sqft
    Single Family Residence
    Built in 2018
    0.86 Acres Lot
    $3,429,000 Zestimate®
    $--/sqft
    $6,923 Estimated rent

    Home value

    $3,429,000

    $3.15M - $3.74M

    $6,923/mo

    Zestimate® history
    Loading
    Loading...

    Owner options

    List your home for rent

    $6,923/mo

    Rent Zestimate®

    Find your next renter with Zillow Rental Manager. Plus, with online applications, you can quickly screen prospective tenants – for free.

    Learn more

    $6,923/mo

    Rent Zestimate®

    Refinance and save

    $2,550/mo

    Est. payment

    Refinancing to a lower rate could help reduce your monthly payments and save thousands over the life of the loan.

    See today's rates

    $2,550/mo

    Est. payment

    Explore your selling options

    Work with a Zillow partner agent

    Leverage their expertise and Zillow's premium Showcase listings to get your home seen by more buyers.

    Get started

    List with your own agent

    Get your home in front of millions of buyers by listing it on Zillow.

    Learn how to do it

    Sell it yourself

    Take full control of how buyers see your home on Zillow by listing For Sale by Owner (FSBO).

    List your home

    What's special

    Heated garageHot tubBunk roomWhite oak floorsGourmet kitchenAbundant cabinetBuilt-in firepit
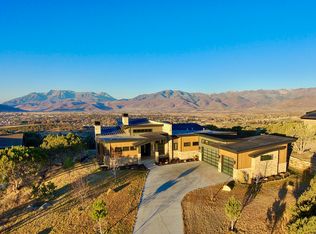
    This mountain home boasts dramatic mountain views from the privacy of a large wooded lot. You are welcomed to this mountain home by the rustic barnwood exterior and covered wraparound front porch into the great room where your eyes are instantly drawn to the majestic view of Mt. Timpanogos through the floor to ceiling windows. Only then will you notice the transition to the refined interior from the wide-plank, white oak floors to the 2-story stone fireplace in the great room with tongue and groove vaulted ceilings. The main level hosts two primary suites, a large office, and wine storage. Entertain from the gourmet kitchen which includes cabinet-faced Thermador appliances, filagree tile, and Restoration Hardware fixtures. There is abundant cabinet and counter space in the equally luxurious butler's pantry. There are three bedrooms on the upper level including a potential flex suite. Two of the bedrooms have an adjoining door between a bedroom and bunk room - perfect for a guest with children. So many extras - the roof is equipped with heat tape. There is an over-sized water heater, a water softener, and 2 air conditioners. The heated garage has an epoxy floor with built-in cabinets. The outdoor living from this home is year-round whether you choose to relax around the built-in firepit on a beautiful stone patio, or you can enjoy views of the Wasatch Back Mountains from your covered deck which spans the length of the home and includes ceiling-mounted heaters, built-in stone bbq grill, retractable sunshade screen, and a hot tub. Come visit this one-of-a kind mountain home, a haven of peace and exclusivity in the Red Ledges community. Club membership is required - buyer to pay the deposit and .5% capital contribution fee to HOA. Full Golf Membership is available. Furniture included.

    Zillow last checked:

    Listing updated:

    Listed by:

    Cynthia Wilcox 435-315-7415,

    KW Park City Keller Williams RE Red Ledges

    Bought with:

    Non Member Licensee

    Non Member

    Source: PCBR,MLS#: 12301138MLS Logo

    Facts & features

    Interior

    Bedrooms & bathrooms
    • Bedrooms: 4
    • Bathrooms: 5
    • Full bathrooms: 1
    • 3/4 bathrooms: 3
    • 1/2 bathrooms: 1
    Heating
    • ENERGY STAR Qualified Furnace, Fireplace(s), Forced Air, Natural Gas, Radiant Floor
    Cooling
    • Air Conditioning, Central Air
    Appliances
    • Included: Dishwasher, Disposal, Double Oven, Gas Range, Microwave, Refrigerator, Washer, Gas Water Heater, Water Softener Owned
    Features
    • High Ceilings, Double Vanity, Granite Counters, Main Level Master Bedroom, Open Floorplan, Pantry, Vaulted Ceiling(s), Walk-In Closet(s)
    • Flooring: Carpet, Tile, Wood
    • Basement: Crawl Space
    • Number of fireplaces: 2
    • Fireplace features: Gas
    Interior area
    • Total structure area: 4,148
    • Total interior livable area: 4,148 sqft

    Property

    Parking
    • Total spaces: 3
    • Parking features: RV Garage, Heated Garage, Oversized, Garage Door Opener
    • Garage spaces: 3
    Features
    • Exterior features: Drip Irrigation
    • Pool features: Association
    • Has spa: Yes
    • Spa features: Private, Association
    • Has view: Yes
    • View description: Mountain(s), Valley
    Lot
    • Size: 0.86 Acres
    • Features: Many Trees, Corner Lot, Gentle Sloping, Native Plants
    Details
    • Additional structures: None
    • Parcel number: 0000209985
    • Other equipment: Appliances, Thermostat - Programmable
    • Horse amenities: Riding Trail

    Construction

    Type & style
    • Home type: SingleFamily
    • Architectural style: Mountain Contemporary
    • Property subtype: Single Family Residence
    Materials
    • Stone, Wood Siding
    • Foundation: Slab
    • Roof: Asphalt,Metal,Shingle
    Condition
    • New construction: No
    • Year built: 2018

    Utilities & green energy

    • Sewer: Public Sewer
    • Water: Public
    • Utilities for property: Electricity Connected, High Speed Internet Available, Natural Gas Connected, Phone Available

    Community & HOA

    Community
    • Security: Fire Pressure System, Security System - Installed, Smoke Alarm
    • Subdivision: Red Ledges
    HOA
    • Has HOA: Yes
    • Amenities included: Tennis Court(s), Clubhouse, Fitness Center, Pool, Spa/Hot Tub
    • Services included: Com Area Taxes, Reserve Fund, Security, Snow Removal
    • HOA fee: $2,550 annually
    • HOA phone: 435-657-4068
    Location
    • Region: Heber

    Financial & listing details

    • Tax assessed value: $3,291,785
    • Annual tax amount: $16,855
    • Date on market: 6/30/2023
    • Cumulative days on market: 97 days
    • Listing terms: 1031 Exchange,Cash,Conventional
    • Electric utility on property: Yes
    • Road surface type: Paved

    Price history

    Price history is unavailable.

    Public tax history

    YearProperty taxesTax assessment
    2025$16,866 +9.4%$1,810,482 +8.7%
    2024$15,415 -1.3%$1,666,088
    2023$15,618 -7.3%$1,666,088
    2022$16,856 +0.1%$1,666,088 +26.1%
    2021$16,834 +69.8%$1,321,760 +61.6%
    2020$9,916 -2.7%$818,115
    2018$10,193 +122.8%$818,115 +121.1%
    2017$4,575 -3.4%$370,000
    2016$4,734 +4.9%$370,000
    2015$4,515 -2.3%$370,000
    2014$4,623 $370,000
    Find assessor info on the county website

    Neighborhood: 84032

    Nearby schools

    GreatSchools rating
    Get a cash offer in 3 minutes
    Find out how much your home could sell for in as little as 3 minutes with a no-obligation cash offer.
    Estimated market value
    $3,429,000
    Get a cash offer in 3 minutes
    Find out how much your home could sell for in as little as 3 minutes with a no-obligation cash offer.
    Estimated market value
    $3,429,000