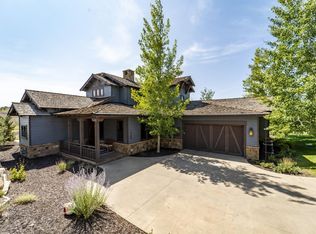
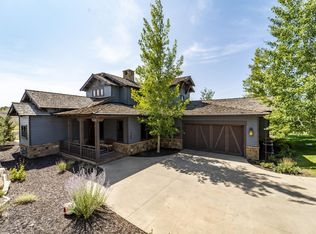
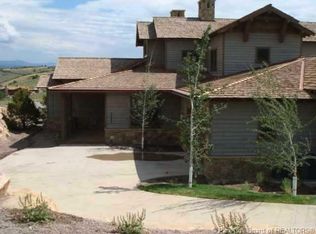
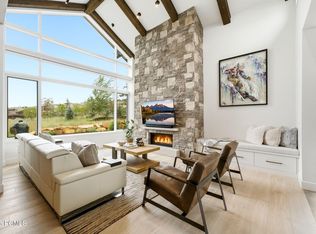
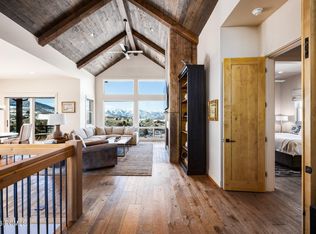
Welcome to 3249 Thunderhawk Trail, a beautifully updated townhome offering effortless mountain living in the heart of Tuhaye. Ideally positioned just off the 11th fairway and a short walk to Base Camp and the Village amenities, this 3,000-square-foot, 4-bedroom, 4-bath residence features an open, light-filled floor plan with thoughtful updates throughout, creating a spacious and inviting mountain retreat. Located behind the gates of the prestigious Tuhaye community, and with a Talisker Club Membership available, owners have the opportunity to enjoy an unmatched private club lifestyle. Amenities include the Mark O'Meara Championship Golf Course, the Village at Tuhaye, Base Camp, two pools, spa, fitness center, tennis and pickleball courts, a par-3 course, Moondance Park, miles of hiking and biking trails, the Tower Club at Deer ValleyA®, the soon-to-be-completed Hot Creek Cabin, Courchevel Bistro on Main Street, and The Outpost, Talisker's private backcountry adventure base. Whether you're looking for a full-time residence or a turnkey mountain getaway, this home combines updated finishes, an exceptional location, and access to one of Park City's premier private club community.
For sale
$3,850,000
3249 E Thunderhawk Trl #22, Kamas, UT 84036
4beds
3,059sqft
:
Get pre-qualified$22,798/mo
Single Family Residence
Built in 2006
-- sqft lot
$-- Zestimate®
$1,259/sqft
$214/mo HOA
What's special
Two poolsThoughtful updates throughoutMoondance parkTennis and pickleball courtsBeautifully updated townhomeOpen light-filled floor plan
- 1 day |
- 74 |
- 6 |
Likely to sell faster than
Zillow last checked:
Listing updated:
Listed by:
Casey Halliday 801-520-6162,
Windermere Real Estate-merged,
Matthew Sidford 435-962-4544,
Windermere RE Utah - Park Ave
Source: PCBR,MLS#: 12603470
Facts & features
Interior
Bedrooms & bathrooms
- Bedrooms: 4
- Bathrooms: 4
- Full bathrooms: 2
- 3/4 bathrooms: 2
Heating
- Forced Air, Natural Gas
Cooling
- Air Conditioning
Appliances
- Included: Dishwasher, Disposal, Gas Range, Microwave, Oven, Refrigerator, Washer, Gas Water Heater, Water Softener Owned
- Laundry: Washer Hookup, Gas Dryer Hookup
Features
- High Ceilings, Double Vanity, Kitchen Island, Main Level Master Bedroom, Ski Storage, Vaulted Ceiling(s), Breakfast Bar
- Flooring: Carpet, Tile, Wood
- Number of fireplaces: 2
- Fireplace features: Gas, Gas Starter, Insert, Wood Burning
Interior area
- Total structure area: 3,059
- Total interior livable area: 3,059 sqft
Property
Parking
- Total spaces: 2
- Parking features: Heated Garage, Guest, Garage Door Opener
- Garage spaces: 2
Features
- Exterior features: Gas BBQ Stubbed
- Has spa: Yes
- Spa features: Private
- Has view: Yes
- View description: Golf Course, Mountain(s), Trees/Woods
Lot
- Size: 5,227 Square Feet
- Features: Cul-De-Sac, Adjacent Common Area Land, Gentle Sloping, Native Plants
Details
- Parcel number: 0000203898
- Other equipment: Appliances, Audio System, Computer Network - Prewired, Media System - Prewired, Thermostat - Programmable
Construction
Type & style
- Home type: MultiFamily
- Architectural style: Cottage,Mountain Contemporary
- Property subtype: Single Family Residence
- Attached to another structure: Yes
Materials
- Stone, Wood Siding
- Foundation: Concrete Perimeter
- Roof: Shingle,Wood
Condition
- New construction: No
- Year built: 2006
Utilities & green energy
- Sewer: Public Sewer
- Water: Public
- Utilities for property: Cable Available, Electricity Connected, High Speed Internet Available, Natural Gas Connected, Phone Available
Community & HOA
Community
- Security: Fire Pressure System, Security System - Installed, Smoke Alarm
- Subdivision: Tuhaye
HOA
- Has HOA: Yes
- Amenities included: Security System - Entrance
- Services included: Com Area Taxes, Management Fees, Reserve Fund, Security, See Remarks
- HOA fee: $2,565 annually
- HOA phone: 435-333-3702
Location
- Region: Kamas
Financial & listing details
- Price per square foot: $1,259/sqft
- Annual tax amount: $18,580
- Date on market: 7/30/2026
- Cumulative days on market: 1 day
- Listing terms: Cash,Conventional
- Electric utility on property: Yes
- Road surface type: Paved
Estimated market value
Not available
Estimated sales range
Not available
Not available
Price history
Price history is unavailable.
Public tax history
Tax history is unavailable.
Monthly payment
Est. payment
Payment breakdown
Explore the cost of this home by adjusting the details. Changes won't be saved.Climate risks
Neighborhood: 84036
Nearby schools
GreatSchools rating
- 3/10J.R. Smith SchoolGrades: PK-5Distance: 8 mi
- 8/10Rocky Mountain Middle SchoolGrades: 6-8Distance: 9.4 mi
- 7/10Wasatch High SchoolGrades: 9-12Distance: 9.1 mi
- $2,414,1004 bd4 ba3k sqft3249 E Thunderhawk Trl, Heber City, UT 84032Off Market
- $2,469,1004 bd4 ba3k sqft3249 E Thunderhawk Trl, Kamas, UT 84036Off Market
- $2,606,0003 bd4 ba3k sqft3249 E Thunderhawk Trl #22, Other City Utah, UT 84032Off Market
- $2,414,1004 bd4 ba3k sqft3249 E Thunderhawk Trl #17, Heber City, UT 84032Off Market

- $2,325,300-- bd-- ba2.3k sqft3245 E Thunderhawk Trl, Kamas, UT 84036Off Market
- $2,439,600-- bd-- ba2.3k sqft3251 E Thunderhawk Trl, Heber City, UT 84036Off Market
- $1,771,5004 bd4 ba2.3k sqft3251 E Thunderhawk Trl, Kamas, UT 84036Off Market
- $2,827,6003 bd-- ba2.9k sqft3253 E Thunderhawk Trail Other City, Kamas, UT 84036Off Market
A local agent can set up tours, give advice and negotiate with sellers.
Similar homes
- $3,995,0004 bd4 ba3k sqft9465 N Tuhaye Park Dr, Kamas, UT 84036For Sale

 MLS ID #12603213, Michael Canzano, BHHS Utah Properties - SV. PCBR
 - $4,050,0004 bd4 ba2.7k sqft4016 E Coopers Hawk Loop, Kamas, UT 84036For Sale
 MLS ID #12602894, John Phillips, Phillips Real Estate. PCBR
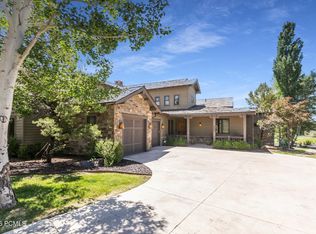
 - $3,795,0004 bd4 ba3.2k sqft7417 Victory Ranch Drive, Kamas, UT 84036For Sale
 MLS ID #12601815, Kirstin Gloor, Summit Sotheby's International Realty . PCBR
 - $4,800,0005 bd5 ba4k sqft2890 E Snowberry Way, Kamas, UT 84036For Sale
 MLS ID #12602964, Gregg Simons, BHHS Utah Properties - Heber. PCBR
 - $4,795,0004 bd5 ba3.3k sqft6767 E Riparian Way, Kamas, UT 84036For SaleMLS ID #12601940, Kirstin Gloor, Summit Sotheby's International Realty . PCBR
- $2,850,0004 bd3 ba3.4k sqft11418 N White Tail Ct, Hideout, UT 84036For SaleMLS ID #12602619, Laurie Wing, Summit Sotheby's International Realty . PCBR
- $3,800,0003 bd4 ba2.8k sqft5810 Cobalt Cir, Park City, UT 84098For SaleMLS ID #12603476, Kelly Horn, BHHS Utah Promontory. PCBR
- $3,400,0004 bd5 ba4k sqft8562 Ranch Club Ct, Park City, UT 84098For SaleMLS ID #12603412, Kelly Horn, BHHS Utah Promontory. PCBR
- $2,850,0003 bd3 ba3.2k sqft11506 N White Tail Ct, Hideout, UT 84036For SaleMLS ID #12602017, Drew Via, KW Park City Keller Williams Real Estate. PCBR
- $2,199,0004 bd3 ba3.2k sqft12384 N Ross Creek Dr, Kamas, UT 84036For SaleMLS ID #12602576, Kevin Crockett, BHHS Utah Properties - SV. PCBR
- $2,575,0005 bd4 ba3.2k sqft11332 N White Tail Ct #30, Kamas, UT 84036For Sale
 MLS ID #2171140, Michael Hatz, Engel & Volkers Park City. UtahRealEstate.com
 - $2,575,0005 bd4 ba3.5k sqft11332 N White Tail Ct, Hideout, UT 84036For SaleMLS ID #12603177, Michael Hatz, Engel & Volkers Park City. PCBR
- $1,925,0003 bd4 ba2.8k sqft10845 N Hideout Cv, Hideout, UT 84036For SaleMLS ID #12603082, Brian K Lake, LAKE Real Estate. PCBR
- $3,395,0005 bd6 ba4.2k sqft11479 N Fox Hollow Ct, Hideout, UT 84036New ConstructionMLS ID #12602683, E. Bryce Anderson, Intermountain Properties. PCBR
- $3,800,0005 bd4 ba3.4k sqft1484 Seasons Dr, Park City, UT 84060For SaleMLS ID #12602832, Dean DeLeone, KW Park City Keller Williams Real Estate. PCBR
- $4,000,0005 bd4 ba3.6k sqft2984 W Winterton Rd, Charleston, UT 84032For SaleMLS ID #12601667, Miriam Noel, Christie's Int. RE VUE. PCBR
- $3,995,0004 bd5 ba3.5k sqft1600 Amber Rd, Park City, UT 84060For SaleMLS ID #12603108, Murray Gardner, KW Park City Keller Williams Real Estate. PCBR
- $3,300,0004 bd5 ba3.3k sqft10646 N Reflection Rdg, Hideout, UT 84036New ConstructionMLS ID #12504563, Thad Peterson, eXp Realty, LLC (Park City). PCBR
- $3,850,0004 bd4 ba4.2k sqft9468 Dye Cabins Dr, Park City, UT 84098For SaleMLS ID #12602757, Ryan McLaughlin, BHHS Utah Properties - SV. PCBR
- $5,495,0006 bd7 ba4k sqft7357 N Victory Club Dr #116, Kamas, UT 84036For SaleMLS ID #2139504, Caren McClelland, Summit Sotheby's International Realty. UtahRealEstate.com
