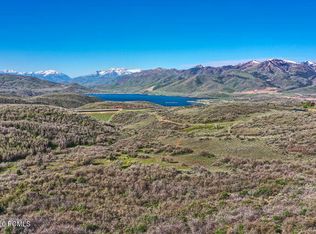
Perched above the Jordanelle on Outlaw Road, Outlaw Overlook commands sweeping
mountain, ski and lake views from a premium downhill homesite. This 6,213 sq ft, 5-
bedroom retreat -- expertly built by Stonybrook Homes and featured in the 2026 Park
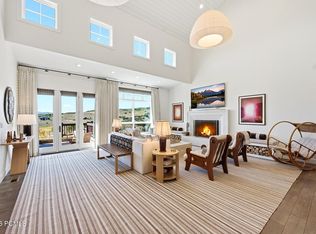
City Showcase of Homes, welcomes you with white oak floors, custom stone and cedar
work, and designer finishes throughout.
Live like a resort guest: beautiful steam shower, sauna, redwood cold plunge, Bullfrog
spa, and yoga space, plus a golf and multi-sport simulator. The chef's kitchen pairs an
AGA range with Thermador appliances, dual dishwashers, and a butler's pantry -- while
a lower-level wet bar and wine room set the stage for game nights. The primary suite
floats above the views with heated floors and its own morning bar.
Outside, gather at the fire pit or the built-in BBQ patio, with a heated driveway for easy
winters. Lutron lighting, zoned HVAC, and whole-home Sonos handle the rest.
Fully furnished, completely turnkey, upgrades galore -- no waiting, no decisions. Just
arrive.
Escape the Ordinary. Gather Exceptionally. Enjoy Effortlessly.
New construction
$6,888,000
2192 E Outlaw Rd, Hideout, UT 84036
5beds
6,213sqft
Single Family Residence
Built in 2026
0.63 Acres Lot
$6,544,500 Zestimate®
$1,109/sqft
$154/mo HOA
What's special
- 28 days
- 717
- 23
Likely to sell faster than
Zillow last checked:
Listing updated:
Listed by:
Angie Simons 801-509-0204,
ERA Brokers Consolidated (Utah
Source: PCBR,MLS#: 12603842
Facts & features
Interior
Bedrooms & bathrooms
- Bedrooms: 5
- Bathrooms: 4
- Full bathrooms: 2
- 1/2 bathrooms: 2
Heating
- ENERGY STAR Qualified Furnace, Fireplace(s), Forced Air
Cooling
- Central Air, ENERGY STAR Qualified Equipment
Appliances
- Included: Dishwasher, Disposal, Freezer, Gas Range, Oven, Refrigerator, Washer, Washer/Dryer Stacked, Tankless Water Heater, Water Softener Owned
- Laundry: Washer Hookup, Gas Dryer Hookup, Electric Dryer Hookup
Features
- Storage, High Ceilings, Double Vanity, Dual Flush Toilet(s), Kitchen Island, Main Level Master Bedroom, Pantry, Sauna, Steam Room/Shower, Vaulted Ceiling(s), Walk-In Closet(s), Wet Bar, Breakfast Bar, Central Vacuum
- Flooring: Carpet, Tile, Wood
- Basement: Walk-Out Access
- Number of fireplaces: 2
- Fireplace features: Gas
Interior area
- Total structure area: 6,213
- Total interior livable area: 6,213 sqft
Property
Parking
- Parking features: Electric Vehicle Charging Station(s), Detached, Hose Bibs, Garage Door Opener, Heated Driveway
- Garage spaces: 3
- Has uncovered spaces: Yes
Features
- Exterior features: Storage, Drip Irrigation, Lawn Sprinkler - Timer
- Has spa: Yes
- Spa features: Private
- Has view: Yes
- View description: Lake, Mountain(s), Valley
- Has water view: Yes
- Water view: Lake
Lot
- Size: 0.63 Acres
- Features: Gentle Sloping, Native Plants
Details
- Parcel number: 0000212951
- Other equipment: Appliances, Audio System, Computer Network - Prewired, Media System - Prewired, Thermostat - Programmable
Construction
Type & style
- Home type: SingleFamily
- Architectural style: Ranch
- Property subtype: Single Family Residence
Materials
- Stone, Wood Siding
- Foundation: Concrete Perimeter
- Roof: Asphalt,Metal
Condition
- New construction: Yes
- Year built: 2026
Utilities & green energy
- Sewer: Public Sewer
- Water: Public
- Utilities for property: Cable Available, Electricity Connected, Natural Gas Connected
Community & HOA
Community
- Security: Security System - Installed, Smoke Alarm
- Subdivision: Golden Eagle
HOA
- Has HOA: Yes
- HOA fee: $462 quarterly
- HOA phone: 435-649-5351
Location
- Region: Hideout
Financial & listing details
- Price per square foot: $1,109/sqft
- Tax assessed value: $420,000
- Annual tax amount: $6,831
- Date on market: 8/21/2026
- Electric utility on property: Yes
- Road surface type: Paved
Estimated market value
$6,544,500
$6.22M - $6.87M
Not available
Price history
Price history is unavailable.
Public tax history
| Year | Property taxes | Tax assessment |
|---|---|---|
| 2025 | $3,932 +16.1% | $420,000 +15.1% |
| 2024 | $3,386 -2.7% | $365,000 -2.7% |
| 2023 | $3,480 -3.9% | $375,000 +7.1% |
| 2022 | $3,621 +7.3% | $350,000 +34.6% |
| 2021 | $3,375 +202.2% | $260,000 +188.9% |
| 2020 | $1,117 | $90,000 |
Find assessor info on the county website
Monthly payment
Est. payment
Payment breakdown
Explore the cost of this home by adjusting the details. Changes won't be saved.Climate risks
Neighborhood: Hideout

Similar homes
- $6,790,0006 bd8 ba6.1k sqft3226 E Broken Spear Trl, Kamas, UT 84036For Sale
 MLS ID #12603210, Michael Canzano, BHHS Utah Properties - SV. PCBR
 - $6,950,0006 bd7 ba7.4k sqft1816 E Peak View Dr, Kamas, UT 84036New Construction
 MLS ID #12602876, Stephnie Gyllenskog, Engel & Volkers Park City. PCBR
 - $7,675,0005 bd6 ba6.2k sqft2022 E Painted Bluff Cir, Kamas, UT 84036For Sale
 MLS ID #26-275290, Mike Mazzone, WINDERMERE REAL ESTATE PCM. WCBR
 - $7,675,0005 bd6 ba6.2k sqft2202 E Painted Bluff Cir, Kamas, UT 84036New Construction
 MLS ID #11933392, Mike Mazzone, Windermere Real Estate (PCM). My State MLS
 - $7,250,0005 bd8 ba6.1k sqft2079 E Paddleboard Way #110, Kamas, UT 84036New Construction
 MLS ID #2166996, Jennifer Jones, Unity Group Real Estate (Wasatch Back). UtahRealEstate.com
 - $7,250,0005 bd8 ba6.1k sqft2079 E Paddleboard Way, Kamas, UT 84036New ConstructionMLS ID #12602780, Jenny Jones, Unity Group RE - Wasatch Back. PCBR
- $6,990,0004 bd6 ba6.2k sqft9452 N Vale View Cir, Kamas, UT 84036New ConstructionMLS ID #12602872, Marilyn Trabaccone, Coldwell Banker Realty (Park City-NewPark). PCBR
- $6,990,0004 bd6 ba5.8k sqft9452 N Vale View Cir #Ds-93, Kamas, UT 84036New ConstructionMLS ID #2167875, Marilyn Trabaccone, Coldwell Banker Realty (Park City-Newpark). UtahRealEstate.com
- $5,595,0006 bd8 ba6.4k sqft2002 E Outlaw Rd, Hideout, UT 84036For SaleMLS ID #12603004, JanaLee Jacobsen, BHHS Utah Properties - SV. PCBR
- $5,300,0004 bd6 ba4.4k sqft2365 E Golden Eagle Cir #1, Hideout, UT 84036For SaleMLS ID #12602933, Todd Schlopy, Christie's Int. RE VUE. PCBR
- $5,495,0005 bd6 ba5.6k sqft2132 E Outlaw Rd #49, Kamas, UT 84036For SaleMLS ID #2072230, Zachary White, KW Park City Keller Williams Real Estate. UtahRealEstate.com
- $6,650,0005 bd6 ba6.6k sqft2105 E Paddleboard Way, Kamas, UT 84036New ConstructionMLS ID #12504211, Steve McHenry, BHHS Utah Properties - SV. PCBR
- $5,479,0005 bd7 ba6.4k sqft2273 E Perches Dr, Hideout, UT 84036New ConstructionMLS ID #12600265, Dallin Quinn, BHHS Utah Properties - SV. PCBR
- $6,499,9997 bd8 ba6.7k sqft2990 E Primrose Trl, Kamas, UT 84036For SaleMLS ID #12504611, Steve McHenry, BHHS Utah Properties - SV. PCBR
- $5,990,0004 bd6 ba5.9k sqft9009 N Uinta Dr, Kamas, UT 84036For SaleMLS ID #12602968, Rich Fine, BHHS Utah Properties- Redstone. PCBR
- $5,990,0004 bd6 ba5.9k sqft9009 N Uinta Dr, Kamas, UT 84036For SaleMLS ID #2168737, Richard Fine, Berkshire Hathaway HomeServices Utah Properties (Redstone Branch). UtahRealEstate.com
- $6,450,0004 bd6 ba5.8k sqft303 W Peace Tree Trl, Kamas, UT 84036For SaleMLS ID #12602752, Maverick Bolger, KW Park City Keller Williams Real Estate. PCBR
- $5,495,0005 bd6 ba5.6k sqft2132 E Outlaw Rd, Kamas, UT 84036New ConstructionMLS ID #12501126, Zach White, KW Park City Keller Williams Real Estate. PCBR
- $7,675,0005 bd6 ba6.2k sqft2022 E Painted Bluff Cir #23, Kamas, UT 84036For SaleMLS ID #2172234, Michael J Mazzone, Windermere Real Estate (PCM). UtahRealEstate.com
- $6,750,0005 bd6 ba7.1k sqft3785 E Uinta Ct, Kamas, UT 84036New ConstructionMLS ID #12503475, Chris Maddox, Summit Sotheby's (Heber). PCBR
