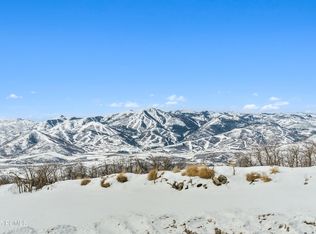
A private mountain retreat waiting to be constructed with front-row views of the Wasatch Range and Jordanelle Reservoir,
just minutes from Deer Valley's newest world-class base village. It is perched atop one of Golden Eagle's premier view
lots. This extraordinary mountain contemporary estate captures breathtaking panoramic views of Jordanelle Reservoir, Deer Valley® Resort, and the surrounding Wasatch Mountains. Situated on 0.77 acres, the residence offers 7,486 square feet of
thoughtfully designed living space featuring 6 bedrooms, 6.5 bathrooms, and an exceptional blend of luxury,& comfort,
Expansive walls of glass frame the dramatic alpine scenery while open-concept living spaces create an ideal setting for
both everyday living and entertaining. Amenities include three fireplaces, a dedicated office, golf simulator, hot tub,
steam shower, and a flexible area above the garage that can serve as a mother-in-law or kids bunk room. An oversized garage
provides ample room for vehicles and mountain gear. Located minutes from Deer Valley East Village, world-class skiing,
golf, boating, hiking, & shopping. This remarkable residence offers the perfect balance of privacy & accessibility.
New construction
$6,950,000
1816 E Peak View Dr, Kamas, UT 84036
6beds
7,486sqft
:
Get pre-qualified$40,879/mo
Single Family Residence
Built in 2027
0.77 Acres Lot
$6,666,800 Zestimate®
$928/sqft
$148/mo HOA
What's special
Hot tubDedicated officeGolf simulatorSteam showerThree fireplaces
- 28 days |
- 460 |
- 15 |
Likely to sell faster than
Zillow last checked:
Listing updated:
Listed by:
Stephnie Gyllenskog stephnie.gyllenskog@evrealestate.com,
Engel & Volkers Park City,
Mark Sletten 435-640-0930,
Engel & Volkers Park City
Source: PCBR,MLS#: 12602876
Facts & features
Interior
Bedrooms & bathrooms
- Bedrooms: 6
- Bathrooms: 7
- Full bathrooms: 3
- 3/4 bathrooms: 3
- 1/2 bathrooms: 1
Heating
- ENERGY STAR Qualified Furnace, Fireplace(s), Forced Air, Natural Gas, Radiant Floor
Cooling
- Central Air, ENERGY STAR Qualified Equipment
Appliances
- Included: Dishwasher, Disposal, ENERGY STAR Qualified Refrigerator, Microwave, Gas Water Heater, Tankless Water Heater, Water Purifier
- Laundry: Washer Hookup, Gas Dryer Hookup, Electric Dryer Hookup
Features
- Storage, Ceiling Fan(s), High Ceilings, Dual Flush Toilet(s), Main Level Master Bedroom, Pantry, Sauna, Steam Room/Shower, Vaulted Ceiling(s)
- Flooring: Carpet, Stone, Tile, Wood
- Basement: Walk-Out Access,Partial
- Number of fireplaces: 1
- Fireplace features: Gas
Interior area
- Total structure area: 7,486
- Total interior livable area: 7,486 sqft
Property
Parking
- Total spaces: 3
- Parking features: Heated Garage, Garage Door Opener, Heated Driveway
- Has garage: Yes
- Covered spaces: 3
- Has uncovered spaces: Yes
Features
- Exterior features: Gas BBQ Stubbed
- Has spa: Yes
- Spa features: Private
- Has view: Yes
- View description: Lake, Mountain(s), Ski Area, Valley
- Has water view: Yes
- Water view: Lake
Lot
- Size: 0.77 Acres
- Features: PUD - Planned Unit Development
Details
- Parcel number: 0000213980
- Other equipment: Appliances, Computer Network - Prewired, Thermostat - Programmable
Construction
Type & style
- Home type: SingleFamily
- Architectural style: Mountain Contemporary
- Property subtype: Single Family Residence
Materials
- Steel Siding, Stone, Wood Siding, Concrete
- Foundation: Concrete Perimeter
- Roof: Metal,Shingle
Condition
- New construction: Yes
- Year built: 2027
Utilities & green energy
- Sewer: Public Sewer
- Water: Public
- Utilities for property: Cable Available, Electricity Connected, High Speed Internet Available, Natural Gas Connected
Community & HOA
Community
- Security: Prewired
- Subdivision: Golden Eagle
HOA
- Has HOA: Yes
- HOA fee: $1,776 annually
Location
- Region: Kamas
Financial & listing details
- Price per square foot: $928/sqft
- Annual tax amount: $7,395
- Date on market: 6/25/2026
- Cumulative days on market: 28 days
- Listing terms: Cash,Conventional
- Electric utility on property: Yes
- Road surface type: Paved
Estimated market value
$6,666,800
$6.33M - $7.00M
$6,479/mo
Price history
Price history is unavailable.
Public tax history
Tax history is unavailable.
Monthly payment
Est. payment
Payment breakdown
Explore the cost of this home by adjusting the details. Changes won't be saved.Climate risks
Neighborhood: Hideout
Nearby schools
GreatSchools rating
- 3/10J.R. Smith SchoolGrades: PK-5Distance: 9.2 mi
- 8/10Rocky Mountain Middle SchoolGrades: 6-8Distance: 10.6 mi
- 7/10Wasatch High SchoolGrades: 9-12Distance: 10.4 mi
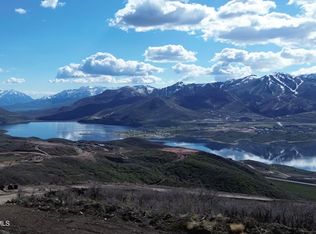
- $--0.77 Acres1816 E Peak View Dr #364, Kamas, UT 84036Sold
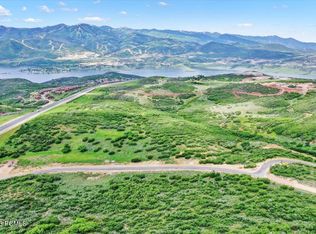
- $--0.77 Acres1804 E Peak View Dr #365, Kamas, UT 84036Sold
- $--0.81 Acres1827 E Peak View Dr #325, Kamas, UT 84036Sold
- $790,000-- bd-- ba-- sqft1797 E Peak View Dr, Hideout, UT 84036Off Market
- $--0.59 Acres1872 E Peak View Dr LOT 366, Kamas, UT 84036Sold
- $1,074,0000.57 Acres11522 N Aeire Ct, Kamas, UT 84036Lot/Land
- $1,074,0000.57 Acres11522 N Aeire Ct #388, Kamas, UT 84036Lot/Land
- $--0.86 Acres1877 E Peak View Dr #392, Kamas, UT 84036Sold
A local agent can set up tours, give advice and negotiate with sellers.
Similar homes
- $5,595,0006 bd8 ba6.4k sqft2002 E Outlaw Rd, Hideout, UT 84036For Sale

 MLS ID #12603004, JanaLee Jacobsen, BHHS Utah Properties - SV. PCBR
 - $7,675,0005 bd6 ba6.2k sqft2022 E Painted Bluff Cir, Kamas, UT 84036New Construction
 MLS ID #12603258, Mike Mazzone, Windermere Real Estate - Utah. PCBR
 - $6,450,0004 bd6 ba5.8k sqft303 W Peace Tree Trl, Kamas, UT 84036For Sale
 MLS ID #12602752, Maverick Bolger, KW Park City Keller Williams Real Estate. PCBR
 - $6,950,0004 bd5 ba5.3k sqft5851 N Shooting Star Cir #339, Kamas, UT 84036For Sale
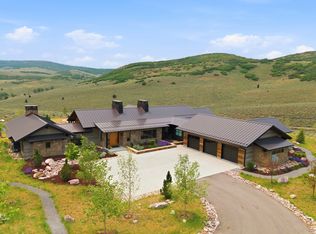
 MLS ID #2168206, Kate Henry, Berkshire Hathaway HomeServices Utah Properties (Saddleview). UtahRealEstate.com
 - $6,799,0007 bd8 ba6.6k sqft3471 E Ridgeway Dr, Kamas, UT 84036New ConstructionMLS ID #12505000, Karrie Sue McKinnon, Signature Group Real Estate. PCBR
- $7,690,0005 bd7 ba7k sqft3727 E Tuhaye Holw, Kamas, UT 84036New ConstructionMLS ID #12601153, Chris Maddox, Summit Sotheby's (Heber). PCBR
- $7,250,0005 bd6 ba5.7k sqft7317 N Cinch Way, Kamas, UT 84036New ConstructionMLS ID #12603224, Mike Wood, Summit Sotheby's (Heber). PCBR
- $6,770,0006 bd7 ba6.1k sqft7263 N Caddis Dr, Kamas, UT 84036New ConstructionMLS ID #12600680, Alison Provines Hendrickson, Summit Sotheby's International Realty . PCBR
- $5,495,0005 bd6 ba5.6k sqft2132 E Outlaw Rd #49, Kamas, UT 84036For SaleMLS ID #2072230, Zachary White, KW Park City Keller Williams Real Estate. UtahRealEstate.com
- $7,950,0005 bd7 ba9.1k sqft9080 N Uinta Dr, Kamas, UT 84036For SaleMLS ID #12503556, Steve McHenry, BHHS Utah Properties - SV. PCBR
- $5,995,0005 bd7 ba6.7k sqft203 W Peace Tree Trl, Kamas, UT 84036New ConstructionMLS ID #12503940, Andy Levine, Engel & Volkers Park City. PCBR
- $7,000,0005 bd7 ba7k sqft2521 Prairie Schooner Trl, Park City, UT 84098For SaleMLS ID #12603038, Brian Wilson, Summit Sotheby's International Realty . PCBR
- $4,945,0005 bd6 ba4.6k sqft693 E Longview Dr, Hideout, UT 84036New ConstructionMLS ID #12603027, Jodi Ann Silva, BHHS Utah Properties - SV. PCBR
- $4,995,0004 bd6 ba5.1k sqft11546 N Fox Hollow Ct, Hideout, UT 84036New ConstructionMLS ID #12602636, Jenni Hogan, Windermere RE Utah - Park City. PCBR
- $6,950,0004 bd5 ba5.3k sqft5851 N Shooting Star Cir, Heber City, UT 84032For SaleMLS ID #12602906, Joanie Mengel, BHHS Utah Properties - SV. PCBR
- $6,500,0005 bd8 ba5.6k sqft5891 E Caddis Cir, Kamas, UT 84036For SaleMLS ID #12504537, Jake Malecek, Summit Sotheby's International Realty . PCBR
- $6,950,0005 bd7 ba7.6k sqft7667 N Fire Ring Glade, Park City, UT 84098For SaleMLS ID #12602596, Matthew J Magnotta, Christie's Int. RE VUE. PCBR
- $3,600,0003 bd4 ba4.2k sqft11547 N Soaring Hawk Ln, Kamas, UT 84036For SaleMLS ID #12603048, Onie Bolduc, Christie's Int. RE VUE. PCBR
- $6,995,0005 bd6 ba6.9k sqft2490 Silver Cloud Dr, Park City, UT 84060For SaleMLS ID #12602818, Bobbi Jo Wilkerson, BHHS Utah Properties - SV. PCBR
- $8,695,0005 bd8 ba9.1k sqft6336 E Evening Star Dr, Kamas, UT 84036For SaleMLS ID #12602912, Paul Benson, Engel & Volkers Park City. PCBR
