Perched in one of Utah's most coveted neighborhoods of Victory Ranch, 7317 N Cinch Way is a refined mountain contemporary residence that blends architectural sophistication with the warmth and serenity in the natural landscape of Utah. Thoughtfully designed for both elevated living and effortless entertaining, this home offers a wide variety of features throughout the home:
- Private deck, for the sunrise views over the valley
- Guest suites designed for comfort and privacy, each with elegant finishes and mountain charm
Indoor-outdoor flow with sliding glass walls opening to covered patios, fire features, and outdoor dining spaces
- Architectural craftsmanship blending natural stone, wood, and steel for timeless mountain-modern appeal
- Three-car garage with generous storage for outdoor gear and recreational equipment
- Quiet, private setting within one of Utah's most prestigious gated communities.
Lifestyle & Community:
Victory Ranch offers a lifestyle unlike any other -- 4,000+ acres of preserved wilderness, 18-hole Rees Jones golf course, world-class fly fishing on the Upper Provo River, backcountry trails, shooting club, yurt camps, and private ski access to Deer Valley. Residents enjoy the Victory Ranch Clubhouse, spa, fitness center, and The Freestone Lodge, all designed to elevate every moment of mountain living.
A Home That Embodies Elevated Western Luxury. With its commanding views, sophisticated design, and seamless connection to nature, 7317 N Cinch Way stands as a rare Mountain Modern offering in Victory Ranch -- a home where tranquility meets adventure, and every detail reflects the art of mountain living.
New construction
$7,250,000
7317 N Cinch Way, Kamas, UT 84036
5beds
5,789sqft
:
Get pre-qualified$43,234/mo
Single Family Residence
Built in 2027
1.59 Acres Lot
$6,827,300 Zestimate®
$1,252/sqft
$590/mo HOA
What's special
Commanding viewsCovered patiosOutdoor dining spacesFire featuresSophisticated design
- 29 days |
- 378 |
- 22 |
Likely to sell faster than
Zillow last checked:
Listing updated:
Listed by:
Mike Wood 801-589-0790,
Summit Sotheby's (Heber),
Chris Maddox 801-657-2798,
Summit Sotheby's (Heber)
Source: PCBR,MLS#: 12603224
Facts & features
Interior
Bedrooms & bathrooms
- Bedrooms: 5
- Bathrooms: 6
- Full bathrooms: 5
- 1/2 bathrooms: 1
Heating
- Fireplace(s), Forced Air, Natural Gas, Zoned
Cooling
- Air Conditioning, Central Air
Appliances
- Included: Dishwasher, Disposal, Double Oven, Freezer, Gas Range, Microwave, Refrigerator, Gas Water Heater
Features
- High Ceilings, Double Vanity, Open Floorplan, Pantry, Vaulted Ceiling(s)
- Flooring: Carpet, Tile, Wood
- Basement: Walk-Out Access
- Number of fireplaces: 2
- Fireplace features: Gas
Interior area
- Total structure area: 5,789
- Total interior livable area: 5,789 sqft
Video & virtual tour
Property
Parking
- Total spaces: 3
- Parking features: Oversized, See Remarks, Garage Door Opener
- Garage spaces: 3
Accessibility
- Accessibility features: None
Features
- Exterior features: Gas BBQ Stubbed
- Pool features: Association
- Spa features: Association
- Has view: Yes
- View description: Golf Course, Mountain(s), River, Valley
- Has water view: Yes
- Water view: River
Lot
- Size: 1.59 Acres
- Features: Cul-De-Sac
Details
- Additional structures: None
- Parcel number: 0000205446
- Other equipment: Appliances, Media System - Prewired
Construction
Type & style
- Home type: SingleFamily
- Architectural style: Mountain Contemporary
- Property subtype: Single Family Residence
Materials
- Stone, Wood Siding, Frame, Concrete
- Foundation: Concrete Perimeter
- Roof: Metal,Shingle
Condition
- New construction: Yes
- Year built: 2027
Utilities & green energy
- Sewer: Public Sewer
- Water: Public
- Utilities for property: Electricity Connected, High Speed Internet Available, Natural Gas Connected
Community & HOA
Community
- Security: Fire Pressure System, Prewired, Smoke Alarm
- Subdivision: Victory Ranch
HOA
- Has HOA: Yes
- Amenities included: Tennis Court(s), Clubhouse, Fitness Center, Pool, Sauna, Security System - Entrance, Shuttle Service, Spa/Hot Tub
- Services included: Com Area Taxes, Management Fees, Reserve Fund, Security
- HOA fee: $1,769 quarterly
- HOA phone: 435-785-5007
Location
- Region: Kamas
Financial & listing details
- Price per square foot: $1,252/sqft
- Tax assessed value: $1,229,800
- Annual tax amount: $10,510
- Date on market: 7/14/2026
- Listing terms: 1031 Exchange,Cash,Conventional
- Electric utility on property: Yes
- Road surface type: Paved
Estimated market value
$6,827,300
$6.49M - $7.17M
$2,880/mo
Price history
Price history is unavailable.
Public tax history
| Year | Property taxes | Tax assessment |
|---|---|---|
| 2025 | $10,510 +0.8% | $1,229,800 |
| 2024 | $10,430 +4.7% | $1,229,800 +6.7% |
| 2023 | $9,959 +36% | $1,153,100 +46.8% |
| 2022 | $7,323 +31.6% | $785,590 +65.2% |
| 2021 | $5,565 +5.6% | $475,590 |
| 2020 | $5,271 +4.1% | $475,590 +5.5% |
| 2018 | $5,062 +1.8% | $450,590 |
| 2017 | $4,970 +44.3% | $450,590 +49.9% |
| 2016 | $3,445 +15.8% | $300,590 +9.1% |
| 2015 | $2,974 +77.6% | $275,590 |
| 2014 | $1,675 | $275,590 |
Find assessor info on the county website
Monthly payment
Est. payment
Payment breakdown
Explore the cost of this home by adjusting the details. Changes won't be saved.Climate risks
Neighborhood: 84036
Nearby schools
GreatSchools rating
- 3/10J.R. Smith SchoolGrades: PK-5Distance: 7.5 mi
- 8/10Rocky Mountain Middle SchoolGrades: 6-8Distance: 9 mi
- 7/10Wasatch High SchoolGrades: 9-12Distance: 8.4 mi
- $--1.59 acres7317 N Cinch Way LOT 48, Kamas, UT 84036Sold

- $--1.59 acres7317 N Cinch Way #B48, Kamas, UT 84036Off Market

- $5,604,4004 bd6 ba4.5k sqft7365 N Cinch Way, Kamas, UT 84036Off Market
- $--1.6 acres7275 N Cinch Way #B47, Kamas, UT 84036Off Market

- $5,094,3005 bd5 ba4.6k sqft7275 N Cinch Way, Kamas, UT 84036Off Market
- $--1.41 acres7365 N Cinch Way #B49, Kamas, UT 84036Off Market
- $--1.88 acres7390 N Cinch Way #50, Kamas, UT 84036Off Market
- $5,275,3251.37 acres7210 N Caddis Dr, Kamas, UT 84036Off Market
A local agent can set up tours, give advice and negotiate with sellers.
Similar homes
- $6,295,0005 bd8 ba5.6k sqft5891 E Caddis Cir, Kamas, UT 84036For Sale
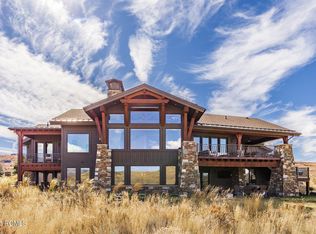
 MLS ID #12504537, Jake Malecek, Summit Sotheby's International Realty . PCBR
 - $6,770,0006 bd7 ba6.1k sqft7263 N Caddis Dr, Kamas, UT 84036New Construction
 MLS ID #12600680, Alison Provines Hendrickson, Summit Sotheby's International Realty . PCBR
 - $6,950,0004 bd5 ba5.3k sqft5851 N Shooting Star Cir #339, Kamas, UT 84036For Sale
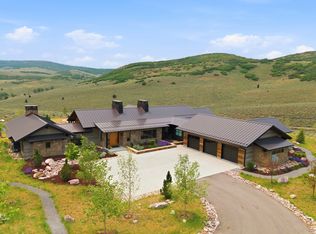
 MLS ID #2168206, Kate Henry, Berkshire Hathaway HomeServices Utah Properties (Saddleview). UtahRealEstate.com
 - $6,295,0005 bd8 ba5.6k sqft5891 E Caddis Cir, Heber City, UT 84032For Sale
 MLS ID #2117975, James Malecek, Summit Sotheby's International Realty. UtahRealEstate.com
 - $7,690,0005 bd7 ba7k sqft3727 E Tuhaye Holw, Kamas, UT 84036New ConstructionMLS ID #12601153, Chris Maddox, Summit Sotheby's (Heber). PCBR
- $6,950,0004 bd5 ba5.3k sqft5851 N Shooting Star Cir, Heber City, UT 84032For SaleMLS ID #12602906, Joanie Mengel, BHHS Utah Properties - SV. PCBR
- $7,675,0005 bd6 ba6.2k sqft2022 E Painted Bluff Cir, Kamas, UT 84036New ConstructionMLS ID #12603258, Mike Mazzone, Windermere Real Estate - Utah. PCBR
- $5,495,0006 bd7 ba4k sqft7357 N Victory Club Dr #116, Kamas, UT 84036For SaleMLS ID #2139504, Caren McClelland, Summit Sotheby's International Realty. UtahRealEstate.com
- $6,450,0004 bd6 ba5.8k sqft303 W Peace Tree Trl, Kamas, UT 84036For SaleMLS ID #12602752, Maverick Bolger, KW Park City Keller Williams Real Estate. PCBR
- $6,750,0005 bd6 ba7.1k sqft3785 E Uinta Ct, Kamas, UT 84036New ConstructionMLS ID #12503475, Chris Maddox, Summit Sotheby's (Heber). PCBR
- $6,850,0003 bd5 ba6.1k sqft8376 E Aspen Ridge Rd #44, Heber City, UT 84032For SaleMLS ID #2164187, Katy Patterson, Berkshire Hathaway HomeServices Utah Properties (Saddleview). UtahRealEstate.com
- $5,495,0006 bd7 ba4k sqft7357 N Victory Club Dr, Heber City, UT 84032For SaleMLS ID #12600718, Caren McClelland, Summit Sotheby's International Realty . PCBR
- $6,850,0003 bd5 ba6.1k sqft8376 E Aspen Ridge Rd, Heber, UT 84032For SaleMLS ID #12602543, Katy Mullin Patterson, BHHS Utah Properties - SV. PCBR
- $5,725,0003 bd4 ba4.9k sqft307 W Lazy Acres Ln, Kamas, UT 84036For SaleMLS ID #12601850, Michael Swan, Summit Sotheby's International Realty . PCBR
- $6,995,0007 bd9 ba7.3k sqft585 S Little Pole Rd, Heber, UT 84032For SaleMLS ID #12602431, Jalayne Bassett, Equity RE (Luxury Group). PCBR
- $3,995,0006 bd7 ba7.7k sqft2016 N State Road 32, Kamas, UT 84036For SaleMLS ID #12603123, TJ Walsh, Coldwell Banker Realty (Park City-NewPark). PCBR
- $7,199,9994 bd6 ba6.5k sqft3057 E Corral Peak Cir #147, Heber City, UT 84032For SaleMLS ID #2141543, Paul (Trey) T Leonard, Christie's International Real Estate VUE. UtahRealEstate.com
- $7,199,9994 bd6 ba6.5k sqft3057 Corral Peak Cir, Heber City, UT 84032New ConstructionMLS ID #12600847, Paul T Leonard, Christie's Int. RE VUE. PCBR
- $7,400,0006 bd8 ba7.2k sqft1174 N Explorer Peak Dr, Heber, UT 84032For SaleMLS ID #12602106, Damon Leake, Summit Sotheby's International Realty (625 Main). PCBR
- $5,995,0004 bd7 ba4.9k sqft2157 E Indi Loop, Kamas, UT 84036New ConstructionMLS ID #12602216, Alisha Staten, BHHS Utah Properties - SV. PCBR
