Located within the private gates of Tuhaye, this stunning new construction home offers a rare combination of luxury, privacy, and prime golf frontage. Thoughtfully designed with a main-level living floor plan, the home features an open-concept layout and a spacious primary suite with a luxurious en suite bathroom, walk-in closet, and direct access to the expansive back deck--perfect for enjoying morning coffee with serene golf course views.
Set on a generous 0.95-acre lot backing to the 15th green of the Mark O'Meara-designed golf course and adjacent to the premier short game practice area, the home blends seamless indoor-outdoor living with exceptional privacy and beauty.
The lower level includes four additional en suite bedrooms including a bunk room, a large family room equipped with a wet bar, and a private theater--ideal for hosting family and guests. Additional highlights include a 3-car garage and high-end finishes throughout, making this residence the perfect mountain retreat! A full Talisker club membership is included in the purchase.
New construction
$6,750,000
3785 E Uinta Ct, Kamas, UT 84036
5beds
7,160sqft
Single Family Residence
Built in 2026
0.95 Acres Lot
$6,403,900 Zestimate®
$943/sqft
$214/mo HOA
What's special
Serene golf course viewsPrivate gates of tuhayeBunk roomPrime golf frontageMain-level living floor planPrivate theaterSpacious primary suite
- 424 days
- 122
- 5
Likely to sell faster than
Zillow last checked:
Listing updated:
Listed by:
Chris Maddox 801-657-2798,
Summit Sotheby's (Heber)
Source: PCBR,MLS#: 12503475
Facts & features
Interior
Bedrooms & bathrooms
- Bedrooms: 5
- Bathrooms: 6
- Full bathrooms: 5
- 1/2 bathrooms: 1
Heating
- ENERGY STAR Qualified Furnace, Forced Air
Cooling
- Air Conditioning
Appliances
- Included: Dishwasher, Disposal, Microwave, Oven, Refrigerator, Gas Water Heater
Features
- High Ceilings, Double Vanity, Kitchen Island, Main Level Master Bedroom, Open Floorplan, Pantry, Vaulted Ceiling(s), Walk-In Closet(s), Wet Bar
- Flooring: Carpet, Tile, Wood
- Basement: Walk-Out Access
- Number of fireplaces: 3
- Fireplace features: Gas
Interior area
- Total structure area: 7,160
- Total interior livable area: 7,160 sqft
Video & virtual tour
Property
Parking
- Total spaces: 3
- Parking features: Garage Door Opener
- Garage spaces: 3
Features
- Exterior features: Gas BBQ Stubbed
- Pool features: Association
- Spa features: Association
- Has view: Yes
- View description: Golf Course, Mountain(s)
Lot
- Size: 0.95 Acres
- Features: Cul-De-Sac, Adjacent Common Area Land, Gentle Sloping, On Golf Course
Details
- Parcel number: 0000203939
- Other equipment: Appliances, Thermostat - Programmable
Construction
Type & style
- Home type: SingleFamily
- Architectural style: Mountain Contemporary
- Property subtype: Single Family Residence
Materials
- Stone, Wood Siding
- Foundation: Concrete Perimeter
- Roof: Metal
Condition
- New construction: Yes
- Year built: 2026
Utilities & green energy
- Sewer: Public Sewer
- Water: Public
- Utilities for property: Cable Available, Electricity Connected, High Speed Internet Available, Natural Gas Connected, Phone Available
Community & HOA
Community
- Security: Smoke Alarm
- Subdivision: Tuhaye
HOA
- Has HOA: Yes
- Amenities included: Tennis Court(s), Clubhouse, Fitness Center, Pool, Shuttle Service, Spa/Hot Tub
- Services included: Com Area Taxes, Insurance, Maintenance Grounds, Management Fees, Reserve Fund, Snow Removal
- HOA fee: $2,565 annually
Location
- Region: Kamas
Financial & listing details
- Price per square foot: $943/sqft
- Tax assessed value: $905,000
- Annual tax amount: $7,734
- Date on market: 6/29/2026
- Listing terms: 1031 Exchange,Cash,Conventional
- Electric utility on property: Yes
Estimated market value
$6,403,900
$6.08M - $6.72M
Not available
Price history
Price history is unavailable.
Public tax history
| Year | Property taxes | Tax assessment |
|---|---|---|
| 2025 | $7,734 +10.5% | $905,000 +9.7% |
| 2024 | $6,997 +17.4% | $825,000 +19.6% |
| 2023 | $5,960 +8.4% | $690,000 +16.9% |
| 2022 | $5,500 +203.3% | $590,000 +280.6% |
| 2021 | $1,814 +12.8% | $155,000 +6.9% |
| 2020 | $1,607 +2.2% | $145,000 +3.6% |
| 2018 | $1,573 +1.8% | $140,000 |
| 2017 | $1,544 -3.7% | $140,000 |
| 2016 | $1,604 +6.2% | $140,000 |
| 2015 | $1,511 +59.2% | $140,000 |
| 2014 | $949 | $140,000 |
Find assessor info on the county website
Monthly payment
Est. payment
Payment breakdown
Explore the cost of this home by adjusting the details. Changes won't be saved.Climate risks
Neighborhood: 84036
Similar homes
- $7,950,0005 bd7 ba9.1k sqft9080 N Uinta Dr, Kamas, UT 84036For Sale
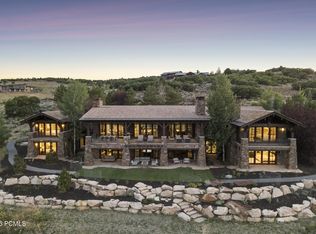
 MLS ID #12503556, Steve McHenry, BHHS Utah Properties - SV. PCBR
 - $6,499,9997 bd8 ba6.7k sqft2990 E Primrose Trl, Kamas, UT 84036For Sale
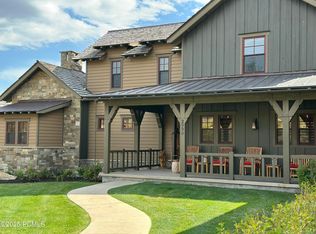 MLS ID #12504611, Steve McHenry, BHHS Utah Properties - SV. PCBR
 - $6,295,0005 bd8 ba5.6k sqft5891 E Caddis Cir, Kamas, UT 84036For Sale
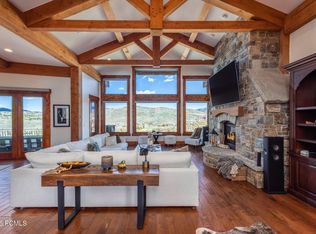 MLS ID #12504537, Jake Malecek, Summit Sotheby's International Realty . PCBR
 - $6,990,0004 bd6 ba6.2k sqft9452 N Vale View Cir, Kamas, UT 84036New Construction
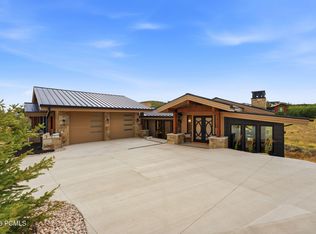 MLS ID #12602872, Marilyn Trabaccone, Coldwell Banker Realty (Park City-NewPark). PCBR
 - $7,250,0005 bd6 ba5.7k sqft7317 N Cinch Way, Kamas, UT 84036New ConstructionMLS ID #12603224, Mike Wood, Summit Sotheby's (Heber). PCBR
- $4,895,0004 bd5 ba3.6k sqft3875 E Tuhaye Holw, Kamas, UT 84036For SaleMLS ID #12604008, Gregg Simons, BHHS Utah Properties - Heber. PCBR
- $6,695,0004 bd5 ba5.3k sqft5851 N Shooting Star Cir #339, Kamas, UT 84036For Sale
 MLS ID #2168206, Kate Henry, Berkshire Hathaway HomeServices Utah Properties (Saddleview). UtahRealEstate.com
 - $6,295,0005 bd8 ba5.6k sqft5891 E Caddis Cir, Heber City, UT 84032For SaleMLS ID #2117975, James Malecek, Summit Sotheby's International Realty. UtahRealEstate.com
- $6,695,0004 bd5 ba5.3k sqft5851 N Shooting Star Cir, Heber City, UT 84032For SaleMLS ID #12602906, Joanie Mengel, BHHS Utah Properties - SV. PCBR
- $8,300,0006 bd7 ba8.2k sqft2592 S Red Pine Canyon Rd, Kamas, UT 84036For SaleMLS ID #12603849, Jennifer Call, ERA Brokers Consolidated (Utah. PCBR
- $8,695,0005 bd8 ba9.1k sqft6336 E Evening Star Dr, Kamas, UT 84036For SaleMLS ID #12602912, Paul Benson, Engel & Volkers Park City. PCBR
- $6,750,0005 bd7 ba7.9k sqft2418 E Red Knob Way, Heber, UT 84032New ConstructionMLS ID #12602148, Mike Wood, Summit Sotheby's (Heber). PCBR
- $3,950,0006 bd5 ba5.7k sqft1677 W Lambert Ln, Kamas, UT 84036For SaleMLS ID #12602027, Melissa Goff, Summit Sotheby's International Realty . PCBR
- $6,095,0004 bd7 ba4.9k sqft2173 E Indi Loop #23, Kamas, UT 84036New ConstructionMLS ID #2160606, Alisha Staten, Berkshire Hathaway HomeServices Utah Properties (Saddleview). UtahRealEstate.com
- $6,095,0004 bd7 ba4.9k sqft2173 E Indi Loop, Kamas, UT 84036New ConstructionMLS ID #12602217, Alisha Staten, BHHS Utah Properties - SV. PCBR
- $5,990,0005 bd7 ba6.8k sqft1373 N Explorer Peak Dr Lot 433, Heber City, UT 84032For SaleMLS ID #2160966, Christine Paramore Fielding, Christie's International Real Estate VUE. UtahRealEstate.com
- $5,990,0005 bd7 ba6.8k sqft1373 N Explorer Peak Dr, Heber, UT 84032For SaleMLS ID #12602246, Christine Fielding, Christie's Int. RE VUE. PCBR
- $6,850,0003 bd5 ba6.1k sqft8376 E Aspen Rd #44, Heber City, UT 84032For SaleMLS ID #2164187, Katy Patterson, Berkshire Hathaway HomeServices Utah Properties (Saddleview). UtahRealEstate.com
- $5,995,0004 bd7 ba4.9k sqft2157 E Indi Loop, Kamas, UT 84036New ConstructionMLS ID #12602216, Alisha Staten, BHHS Utah Properties - SV. PCBR
- $5,995,0004 bd7 ba4.9k sqft2153 E Indi Loop Lot 32, Kamas, UT 84036New ConstructionMLS ID #2160601, Alisha Staten, Berkshire Hathaway HomeServices Utah Properties (Saddleview). UtahRealEstate.com
