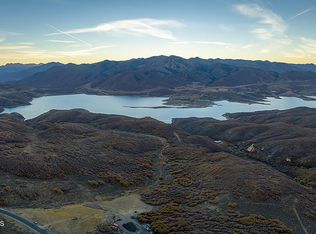
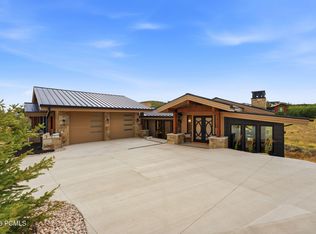
Sold fully furnished with a stunning curated collection of furnishings from Helm, selected specifically for this home. Home is under construction with a projected finish date of approximately the later half of Nov. 2026. Set behind the private gates of Tuhaye, this extraordinary 6,154-square-foot estate offers a rare opportunity to own a true waterfront property in one of the Park City area's most exclusive communities. Positioned to capture sweeping mountain views and anchored by a 2.5-acre pond, with 140 feet of direct water access, this home delivers a level of serenity, space, and natural beauty that is seldom found. Thoughtfully designed for both grand entertaining and quiet retreat, the residence blends refined architecture with the surrounding landscape, creating a seamless indoor-outdoor living experience. Expansive living areas, carefully curated finishes, and generous gathering spaces are complemented by the unmatched backdrop of water and open sky - offering a sense of privacy and escape just minutes from Park City. Located within the Tuhaye community, and including a FULL TALISKER MEMBERSHIP, owners enjoy access to world-class golf, private club amenities, and four-season recreation, with close proximity to Deer Valley's East Village, skiing, dining, and outdoor adventure. Whether as a primary residence or a luxury retreat, this property represents a legacy investment in lifestyle, location, and design. A rare offering where land, water, and luxury converge-this is Tuhaye living at its finest. All furnishings in listing photos are renderings and are for illustration purposes only.
New construction
Price increase: $349K (9/27)
$7,599,000
2079 E Paddleboard Way #110, Kamas, UT 84036
5beds
6,154sqft
Single Family Residence
Built in 2026
0.52 Acres Lot
$7,278,100 Zestimate®
$1,235/sqft
$213/mo HOA
What's special
True waterfront propertyPrivate gates of tuhayeSweeping mountain viewsGenerous gathering spacesCarefully curated finishes
- 115 days
- 103
- 3
Zillow last checked:
Listing updated:
Listed by:
Jennifer Jones 801-205-5864,
Unity Group Real Estate (Wasatch Back)
Source: UtahRealEstate.com,MLS#: 2166996
Facts & features
Interior
Bedrooms & bathrooms
- Bedrooms: 5
- Bathrooms: 8
- Full bathrooms: 2
- 3/4 bathrooms: 4
- 1/2 bathrooms: 2
- Partial bathrooms: 2
- Main level bedrooms: 1
Rooms
- Room types: Master Bathroom, Den/Office, Great Room
Primary bedroom
- Level: First,Basement
Heating
- Central, >= 95% efficiency
Cooling
- Central Air, Ceiling Fan(s)
Appliances
- Included: Dryer, Gas Grill/BBQ, Microwave, Range Hood, Refrigerator, Washer, Water Softener Owned, Gas Oven, Gas Range
Features
- Separate Bath/Shower, Walk-In Closet(s), Vaulted Ceiling(s)
- Flooring: Carpet, Hardwood, Tile
- Doors: Sliding Doors
- Windows: Double Pane Windows
- Basement: Walk-Out Access
- Number of fireplaces: 3
- Fireplace features: Fireplace Insert, Insert, Gas Log
Interior area
- Total structure area: 6,154
- Total interior livable area: 6,154 sqft
- Finished area above ground: 2,610
- Finished area below ground: 3,544
Property
Parking
- Total spaces: 6
- Parking features: Garage - Attached
- Attached garage spaces: 3
- Uncovered spaces: 3
Features
- Stories: 2
- Patio & porch: Covered, Covered Deck, Covered Patio
- Exterior features: Lighting
- Pool features: Association
- Spa features: Hot Tub
- Has view: Yes
- View description: Water
- Has water view: Yes
- Water view: Water
Lot
- Size: 0.52 Acres
- Features: Gentle Sloping, Drip Irrigation: Auto-Full, Waterfront
- Topography: Terrain Grad Slope
- Residential vegetation: Landscaping: Full, Scrub Oak
Details
- Additional structures: Workshop
- Parcel number: 0000216821
- Zoning: R-1
- Zoning description: Single-Family
Construction
Type & style
- Home type: SingleFamily
- Property subtype: Single Family Residence
Materials
- Stone, Other
- Roof: Metal
Condition
- Und. Const.
- New construction: Yes
- Year built: 2026
Utilities & green energy
- Sewer: Public Sewer, Sewer: Public
- Water: Culinary, Irrigation: Pressure
- Utilities for property: Natural Gas Connected, Electricity Connected, Sewer Connected, Water Connected
Community & HOA
Community
- Features: Clubhouse
- Subdivision: Tuhaye
HOA
- Has HOA: Yes
- Amenities included: Biking Trails, Clubhouse, Gated, Golf Course, On Site Security, Pool, Sauna, Security, Snow Removal, Spa/Hot Tub, Tennis Court(s)
- HOA fee: $2,560 annually
- HOA name: Tonya Farnsworth
- HOA phone: 435-333-3700
Location
- Region: Kamas
Financial & listing details
- Price per square foot: $1,235/sqft
- Annual tax amount: $8,000
- Date on market: 6/19/2026
- Listing terms: Cash
- Inclusions: Ceiling Fan, Dryer, Fireplace Insert, Gas Grill/BBQ, Hot Tub, Microwave, Range, Range Hood, Refrigerator, Washer, Water Softener: Own, Smart Thermostat(s)
- Acres allowed for irrigation: 0
- Electric utility on property: Yes
- Road surface type: Paved
Estimated market value
$7,278,100
$6.91M - $7.64M
Not available
Price history
| Date | Event | Price |
|---|---|---|
| 9/27/2026 | Price change | $7,599,000+4.8%$1,235/sqft |
Source:  UtahRealEstate.com #2166996 Report a problem UtahRealEstate.com #2166996 Report a problem | ||
| 6/22/2026 | Listed for sale | $7,250,000+480%$1,178/sqft |
Source: UtahRealEstate.com #2166996 Report a problem | ||
| 9/12/2025 | Sold | -- |
Source:  PCBR #12500556 Report a problem PCBR #12500556 Report a problem | ||
| 8/15/2025 | Pending sale | $1,250,000$203/sqft |
Source: PCBR #12500556 Report a problem | ||
| 7/15/2025 | Listed for sale | $1,250,000$203/sqft |
Source: PCBR #12500556 Report a problem | ||
| 5/19/2025 | Pending sale | $1,250,000$203/sqft |
Source: PCBR #12500556 Report a problem | ||
| 2/13/2025 | Listed for sale | $1,250,000$203/sqft |
Source: PCBR #12500556 Report a problem | ||
Public tax history
Tax history is unavailable.
Monthly payment
Est. payment
Payment breakdown
Explore the cost of this home by adjusting the details. Changes won't be saved.Climate risks
Neighborhood: 84036
Nearby schools
Schools provided by the listing agent
- Elementary: J R Smith
- Middle: Rocky Mountain
- High: Wasatch
- District: Wasatch
Source: UtahRealEstate.com. This data may not be complete. We recommend contacting the local school district to confirm school assignments for this home.
Similar homes
- $7,599,0005 bd8 ba6.1k sqft2079 E Paddleboard Way, Kamas, UT 84036New Construction

 MLS ID #12602780, Jenny Jones, Unity Group RE - Wasatch Back. PCBR
 - $7,675,0005 bd6 ba6.2k sqft2022 E Painted Bluff Cir, Kamas, UT 84036For Sale
 MLS ID #26-275290, Mike Mazzone, WINDERMERE REAL ESTATE PCM. WCBR
 - $7,675,0005 bd6 ba6.2k sqft2202 E Painted Bluff Cir, Kamas, UT 84036New Construction
 MLS ID #11933392, Mike Mazzone, Windermere Real Estate (PCM). My State MLS
 - $6,990,0004 bd6 ba6.2k sqft9452 N Vale View Cir, Kamas, UT 84036New Construction
 MLS ID #12602872, Marilyn Trabaccone, Coldwell Banker Realty (Park City-NewPark). PCBR
 - $6,990,0004 bd6 ba5.8k sqft9452 N Vale View Cir #Ds-93, Kamas, UT 84036New Construction
 MLS ID #2167875, Marilyn Trabaccone, Coldwell Banker Realty (Park City-Newpark). UtahRealEstate.com
 - $6,650,0005 bd6 ba6.6k sqft2105 E Paddleboard Way, Kamas, UT 84036New ConstructionMLS ID #12504211, Steve McHenry, BHHS Utah Properties - SV. PCBR
- $7,950,0005 bd7 ba9.1k sqft9080 N Uinta Dr, Kamas, UT 84036For SaleMLS ID #12503556, Steve McHenry, BHHS Utah Properties - SV. PCBR
- $6,450,0004 bd6 ba5.8k sqft303 W Peace Tree Trl, Kamas, UT 84036For SaleMLS ID #12602752, Maverick Bolger, KW Park City Keller Williams Real Estate. PCBR
- $5,500,0005 bd7 ba6.5k sqft1230 E Longview Dr #23, Kamas, UT 84036For SaleMLS ID #2180561, Stephanie Lebold, EXP Realty, LLC (PC Main). UtahRealEstate.com
- $4,750,0004 bd6 ba5.3k sqft10496 Forevermore Ct #8A, Hideout, UT 84036New ConstructionMLS ID #2184041, Sheri Lipman Jacobs, Engel & Volkers Park City. UtahRealEstate.com
- $5,995,0004 bd7 ba4.9k sqft2157 E Indi Loop, Kamas, UT 84036New ConstructionMLS ID #12602216, Alisha Staten, BHHS Utah Properties - SV. PCBR
- $5,500,0005 bd7 ba7.3k sqft1230 E Longview Dr, Hideout, UT 84036New ConstructionMLS ID #12603844, Stephanie Lebold, eXp Realty, LLC (PC Main). PCBR
- $6,095,0004 bd7 ba4.9k sqft2173 E Indi Loop #23, Kamas, UT 84036New ConstructionMLS ID #2160606, Alisha Staten, Berkshire Hathaway HomeServices Utah Properties (Saddleview). UtahRealEstate.com
- $6,095,0004 bd7 ba4.9k sqft2173 E Indi Loop, Kamas, UT 84036New ConstructionMLS ID #12602217, Alisha Staten, BHHS Utah Properties - SV. PCBR
- $4,750,0004 bd6 ba5.3k sqft10496 N Forevermore Ct, Kamas, UT 84036New ConstructionMLS ID #12604126, Sheri Jacobs, Engel & Volkers Park City. PCBR
- $5,995,0004 bd7 ba4.9k sqft2153 E Indi Loop Lot 32, Kamas, UT 84036New ConstructionMLS ID #2160601, Alisha Staten, Berkshire Hathaway HomeServices Utah Properties (Saddleview). UtahRealEstate.com
- $5,995,0004 bd7 ba4.9k sqft2153 E Indi Loop, Kamas, UT 84036New ConstructionMLS ID #12602215, Alisha Staten, BHHS Utah Properties - SV. PCBR
- $5,995,0004 bd7 ba4.9k sqft2157 E Indi Loop Lot 31, Kamas, UT 84036New ConstructionMLS ID #2160604, Alisha Staten, Berkshire Hathaway HomeServices Utah Properties (Saddleview). UtahRealEstate.com
- $4,000,0005 bd5 ba5.9k sqft11002 N Golden Eagle Rd #58, Hideout, UT 84036New ConstructionMLS ID #2164343, Travis Nokes, Discover Realty LLC. UtahRealEstate.com
