Skip main navigation
New construction
  • Price increase: $6M (6/20)
    $7,250,000

    2079 E Paddleboard Way, Kamas, UT 84036

    5beds
    6,154sqft
    : 
    Loading
    Get pre-qualified
    Single Family Residence
    Built in 2026
    0.52 Acres Lot
    $6,906,000 Zestimate®
    $1,178/sqft
    $213/mo HOA

    What's special

    True waterfront propertySeamless indoor-outdoor living experiencePrivate gates of tuhayeSweeping mountain viewsGenerous gathering spacesRefined architectureCarefully curated finishes
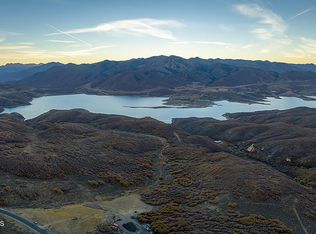
    Set behind the private gates of Tuhaye, this extraordinary 6,154-square-foot estate offers a rare opportunity to own a true waterfront property in one of the Park City area's most exclusive communities. Positioned to capture sweeping mountain views and anchored by a 2.5-acre pond, with 140 feet of direct water access, this home delivers a level of serenity, space, and natural beauty that is seldom found. Thoughtfully designed for both grand entertaining and quiet retreat, the residence blends refined architecture with the surrounding landscape, creating a seamless indoor-outdoor living experience. Expansive living areas, carefully curated finishes, and generous gathering spaces are complemented by the unmatched backdrop of water and open sky - offering a sense of privacy and escape just minutes from Park City. Located within the Tuhaye community, and including a FULL TALISKER MEMBERSHIP, owners enjoy access to world-class golf, private club amenities, and four-season recreation, with close proximity to Deer Valley's East Village, skiing, dining, and outdoor adventure. Whether as a primary residence or a luxury retreat, this property represents a legacy investment in lifestyle, location, and design. A rare offering where land, water, and luxury converge-this is Tuhaye living at its finest. All furnishings in listing photos are renderings and are for illustration purposes only. Home is under construction with a projected finish date of approximately the later half of Nov. 2026.
    17 days
    |
    177
    |
    5
    |

    Likely to sell faster than

    Zillow last checked:

    Listing updated:

    Listed by:

    Jenny Jones 801-205-5864,

    Unity Group RE - Wasatch Back

    Source: PCBR,MLS#: 12602780MLS Logo

    Loading...

      Facts & features

      Interior

      Bedrooms & bathrooms
      • Bedrooms: 5
      • Bathrooms: 8
      • Full bathrooms: 2
      • 3/4 bathrooms: 4
      • 1/2 bathrooms: 2
      Heating
      • ENERGY STAR Qualified Furnace, Forced Air, Natural Gas
      Cooling
      • Central Air, ENERGY STAR Qualified Equipment
      Appliances
      • Included: Dishwasher, Disposal, Gas Range, Microwave, Oven, Refrigerator, Washer, Washer/Dryer Stacked, Gas Water Heater, Water Softener Owned
      • Laundry: Washer Hookup, Gas Dryer Hookup
      Features
      • Storage, Ceiling Fan(s), High Ceilings, Double Vanity, Kitchen Island, Main Level Master Bedroom, Open Floorplan, Vaulted Ceiling(s), Walk-In Closet(s)
      • Flooring: Carpet, Stone, Tile, Wood
      • Basement: Walk-Out Access
      • Number of fireplaces: 3
      • Fireplace features: Gas
      Interior area
      • Total structure area: 6,154
      • Total interior livable area: 6,154 sqft

      Property

      Parking
      • Total spaces: 3
      • Parking features: Electric Vehicle Charging Station(s), Hose Bibs, Garage Door Opener, Heated Driveway
      • Garage spaces: 3
      • Has uncovered spaces: Yes
      Features
      • Exterior features: Storage, Drip Irrigation, Lawn Sprinkler - Timer
      • Has spa: Yes
      • Spa features: Private, Association
      • Has view: Yes
      • View description: Mountain(s), Pond, Trees/Woods
      • Has water view: Yes
      • Water view: Pond
      Lot
      • Size: 0.52 Acres
      • Features: Many Trees, Gentle Sloping, Native Plants, South Facing, On Golf Course
      Details
      • Additional structures: Storage
      • Parcel number: 0000216821
      • Other equipment: Appliances, Audio System, Media System - Prewired, Thermostat - Programmable

      Construction

      Type & style
      • Home type: SingleFamily
      • Architectural style: Mountain Contemporary
      • Property subtype: Single Family Residence
      Materials
      • Stone, Wood Siding
      • Foundation: Concrete Perimeter
      • Roof: Metal
      Condition
      • New construction: Yes
      • Year built: 2026

      Utilities & green energy

      • Sewer: Public Sewer
      • Water: Public
      • Utilities for property: Cable Available, Electricity Connected, High Speed Internet Available, Natural Gas Connected, Phone Available

      Community & HOA

      Community
      • Security: Fire Pressure System, Prewired, Smoke Alarm
      • Subdivision: Tuhaye
      HOA
      • Has HOA: Yes
      • Amenities included: Tennis Court(s), Clubhouse, Fitness Center, Security System - Entrance, Shuttle Service, Ski Storage, Spa/Hot Tub
      • Services included: Amenities, Electricity, Management Fees, Reserve Fund, Security, Sewer, Shuttle Service, Water
      • HOA fee: $2,560 annually
      Location
      • Region: Kamas

      Financial & listing details

      • Price per square foot: $1,178/sqft
      • Tax assessed value: $1,017,500
      • Annual tax amount: $8,000
      • Date on market: 6/20/2026
      • Cumulative days on market: 17 days
      • Listing terms: Cash,Conventional
      • Electric utility on property: Yes
      • Road surface type: Paved

        Estimated market value

        $6,906,000

        $6.56M - $7.25M

        $7,801/mo

        Price history

        Price history is unavailable.

        Public tax history

        YearProperty taxesTax assessment
        2025$8,696 +24.3%$1,017,500 +23.3%
        2024$6,997 +17.4%$825,000 +19.6%
        2023$5,960 +113.1%$690,000 +130%
        2022$2,797 $300,000

        Find assessor info on the county website

        Monthly payment

        Est. payment

        Payment breakdown

        Explore the cost of this home by adjusting the details. Changes won't be saved.
        All calculations are estimates and provided by Zillow, Inc. for informational purposes only. Actual amounts may vary.
        HOA fees may include property taxes on listings classified as Co-Ops. Contact the listing agent and/or owner for fee details.
        Mortgage interest rates are dependent on a number of factors, including credit score, down payment, and repayment length. Interest rate data provided by Zillow Group Marketplace, Inc. as of 1/1/1970 from various mortgage lenders with which we have lead or other similar arrangements; the Estimated Payment is an average of those rates.
        See how much you could borrow to make a competitive offer.

        Climate risks

        Neighborhood: 84036

        Getting around

        0 / 100
        Car-Dependent

        Nearby schools

        GreatSchools rating

        A local agent can set up tours, give advice and negotiate with sellers.

        Browse local experts

        Similar homes

        Skip to the end of the carouselSkip to the beginning of the carousel