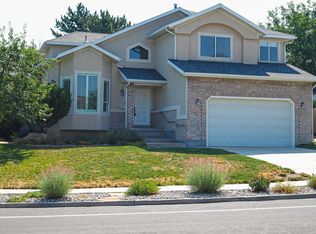
Stunning Hillside Home with Sweeping City Views! Don't miss this rare opportunity to own a solid 1968 home with incredible bones in one of Cottonwood Heights' most desirable neighborhoods. Perched high on a hillside, this residence delivers breathtaking city views and unforgettable sunsets from its wrap-around covered patio. The light-filled living room features a large window that perfectly frames the sweeping vista, while the functional floor plan flows easily into a spacious kitchen and dining area ideal for everyday living and entertaining. With 4 bedrooms and 3 bathrooms, the home offers comfortable, well-proportioned living spaces ready for your personal updates while already providing solid construction. Step outside to a large covered patio & private backyard that features fruit trees & plenty of room for a vegetable garden. Location is outstanding-peaceful and highly sought-after, yet just minutes from the canyons, world-class ski resorts, and within walking distance to Butler elementary, Butler Jr. High, Brighton High school and Cottonwood Recreation center.
For sale
$799,000
2546 E Campus Dr, Cottonwood Heights, UT 84121
4beds
2,796sqft
Single Family Residence
Built in 1968
0.25 Acres Lot
$777,800 Zestimate®
$286/sqft
$-- HOA
What's special
Private backyardLarge covered patioWrap-around covered patioSweeping city viewsFunctional floor planFruit trees
- 5 days
- 550
- 28
Zillow last checked:
Listing updated:
Listed by:
Janet A Severson 801-554-8748,
RE/MAX Associates
Source: UtahRealEstate.com,MLS#: 2180702
Facts & features
Interior
Bedrooms & bathrooms
- Bedrooms: 4
- Bathrooms: 3
- Full bathrooms: 2
- 3/4 bathrooms: 1
- Main level bedrooms: 3
Heating
- Central
Cooling
- Central Air
Appliances
- Included: Dryer, Range Hood, Refrigerator, Washer
Features
- Granite Counters
- Flooring: Carpet, Hardwood, Tile, Bamboo
- Doors: Sliding Doors
- Windows: Blinds, Drapes, Shades
- Basement: Full
- Number of fireplaces: 2
- Fireplace features: Gas Log
Interior area
- Total structure area: 2,796
- Total interior livable area: 2,796 sqft
- Finished area above ground: 1,776
- Finished area below ground: 1,020
Property
Parking
- Total spaces: 3
- Parking features: RV Access/Parking
- Garage spaces: 2
- Uncovered spaces: 1
Features
- Levels: Split-Entry/Bi-Level
- Stories: 2
- Patio & porch: Covered, Covered Deck, Covered Patio
- Exterior features: Balcony
- Fencing: Full
- Has view: Yes
- View description: Valley
Lot
- Size: 0.25 Acres
- Features: Secluded, Sprinkler: Auto-Full, Terrain: Hilly
- Topography: Terrain Hilly
- Residential vegetation: Fruit Trees, Landscaping: Full, Mature Trees, Terraced Yard, Vegetable Garden, Xeriscaped
Details
- Additional structures: Storage Shed(s)
- Parcel number: 2227229011
- Zoning description: Multi-Family
Construction
Type & style
- Home type: SingleFamily
- Property subtype: Single Family Residence
Materials
- Aluminum Siding, Brick
- Roof: Membrane
Condition
- Blt./Standing
- New construction: No
- Year built: 1968
- Major remodel year: 2004
Utilities & green energy
- Water: Culinary
- Utilities for property: Natural Gas Connected, Electricity Connected, Sewer Connected, Water Connected
Community & HOA
Community
- Subdivision: Riveria Heights
HOA
- Has HOA: No
Location
- Region: Cottonwood Heights
Financial & listing details
- Price per square foot: $286/sqft
- Tax assessed value: $666,200
- Annual tax amount: $3,977
- Date on market: 8/23/2026
- Listing terms: Cash,Conventional
- Inclusions: Dryer, Range, Range Hood, Refrigerator, Storage Shed(s), Washer
- Acres allowed for irrigation: 0
- Electric utility on property: Yes
Estimated market value
$777,800
$739,000 - $817,000
$4,026/mo
Price history
| Date | Event | Price |
|---|---|---|
| 8/24/2026 | Listed for sale | $799,000$286/sqft |
Source:  UtahRealEstate.com #2180702 Report a problem UtahRealEstate.com #2180702 Report a problem | ||
Public tax history
| Year | Property taxes | Tax assessment |
|---|---|---|
| 2025 | $3,786 +4.9% | $366,410 +3.5% |
| 2024 | $3,609 +17.2% | $353,980 +20.5% |
| 2023 | $3,079 -2.3% | $293,700 -1% |
| 2022 | $3,153 +10.2% | $296,725 +32.4% |
| 2021 | $2,862 +4% | $224,125 +10.7% |
| 2020 | $2,751 +2.5% | $202,455 +5.6% |
| 2019 | $2,682 +6.1% | $191,730 +5.2% |
| 2018 | $2,528 -1.8% | $182,215 -41.3% |
| 2017 | $2,575 +8.7% | $310,500 +11.9% |
| 2016 | $2,369 +3.9% | $277,600 +0.5% |
| 2015 | $2,280 -2.8% | $276,200 +5.7% |
| 2014 | $2,345 | $261,400 +8.3% |
| 2013 | -- | $241,400 +2.8% |
| 2012 | -- | $234,900 -3% |
| 2011 | -- | $242,200 -7% |
| 2010 | -- | $260,400 -0.8% |
| 2009 | -- | $262,600 -8% |
| 2008 | $1,896 | $285,300 -4.7% |
| 2007 | -- | $299,300 +23.7% |
| 2006 | -- | $242,000 +10.3% |
| 2005 | -- | $219,400 +9.1% |
| 2002 | -- | $201,100 +18.3% |
| 2001 | -- | $170,000 -6.5% |
| 2000 | -- | $181,900 |
Find assessor info on the county website
Monthly payment
Est. payment
Payment breakdown
Explore the cost of this home by adjusting the details. Changes won't be saved.Climate risks
Neighborhood: 84121
Nearby schools
Schools provided by the listing agent
- Elementary: Butler
- Middle: Butler
- High: Brighton
- District: Canyons
Source: UtahRealEstate.com. This data may not be complete. We recommend contacting the local school district to confirm school assignments for this home.
- $688,1004 bd2 ba1.4k sqft2554 E Campus Dr, Cottonwood Heights, UT 84121Off Market
- $672,5003 bd2 ba1.4k sqft2536 E Campus Dr, Cottonwood Heights, UT 84121Off Market
- $800,2003 bd3 ba3.1k sqft2560 E Campus Dr, Cottonwood Heights, UT 84121Off Market
- $693,1003 bd2 ba1.7k sqft2581 E Cavalier Dr, Cottonwood Heights, UT 84121Off Market
Similar homes
- $985,0005 bd4 ba3.9k sqft7219 S Ponderosa Dr, Cottonwood Heights, UT 84121For Sale
 MLS ID #2176983, Jeffrey Stricklin, goBE, LLC. UtahRealEstate.com
 - $738,9004 bd2 ba2.4k sqft5572 S Avalon Dr, Murray, UT 84107For Sale
 MLS ID #2173789, Amy Webb, Homes International. UtahRealEstate.com
 - $1,075,0006 bd3 ba4k sqft8590 S Snowville Dr, Sandy, UT 84093For Sale
 MLS ID #2181162, Jason L Carlson, In Depth Realty. UtahRealEstate.com
 - $799,0006 bd4 ba3.8k sqft7334 W New Sycamore Dr, West Jordan, UT 84081For Sale
 MLS ID #2180880, Julie Albert, Berkshire Hathaway HomeServices Utah Properties (Salt Lake). UtahRealEstate.com
 - $789,9994 bd3 ba3.6k sqft1584 E Petunia Way, Sandy, UT 84092For SaleMLS ID #2092480, Alexia Jacobson, Quick Realty, LLC. UtahRealEstate.com
- $826,0005 bd3 ba2.7k sqft384 E St, Salt Lake City, UT 84103For SaleMLS ID #2182005, Tara F jones, Opendoor Brokerage LLC. UtahRealEstate.com
- $739,9005 bd4 ba3.2k sqft5939 S Noble Oaks Cir, Murray, UT 84123For SaleMLS ID #2174247, Elizabeth Stanfield, Equity Real Estate (Solid). UtahRealEstate.com
- $665,0004 bd3 ba2.5k sqft775 E 5900 S, Murray, UT 84107For SaleMLS ID #2174554, Mark Madsen, The Brownstone Partners. UtahRealEstate.com
- $899,0004 bd3 ba3.2k sqft1597 S 1900 E, Salt Lake City, UT 84108For SaleMLS ID #2177901, Christy Terrill, Equity Real Estate (Solid). UtahRealEstate.com
- $849,9005 bd3 ba3.7k sqft3222 W McKaylee Cir, South Jordan, UT 84095For SaleMLS ID #2179501, Kobra Golzarfar, Equity Real Estate (NRE). UtahRealEstate.com
- $729,0003 bd2 ba1.6k sqft1895 E 3900 S, Millcreek, UT 84124For SaleMLS ID #2178504, Ross Brookham, Homeworks Property Lab, LLC. UtahRealEstate.com
- $669,8006 bd3 ba2.7k sqft1398 W Hawksbill Dr, Taylorsville, UT 84123For SaleMLS ID #2175957, Alisa M Bair, Equity Real Estate (Solid). UtahRealEstate.com
- $950,0004 bd4 ba3.5k sqft10101 S Wasatch Blvd, Sandy, UT 84092For SaleMLS ID #2163564, Kristian S Cook, PRIORITY FIRST REAL ESTATE PROFESSIONALS, CO. UtahRealEstate.com
- $884,0004 bd3 ba3.5k sqft1684 E Pheasant Brook Rd, Sandy, UT 84092For SaleMLS ID #2168589, Jenna Gianneschi, Real Broker, LLC. UtahRealEstate.com
- $574,9004 bd3 ba2k sqft972 E Sagehill Dr, Salt Lake City, UT 84124For SaleMLS ID #2179950, Jeremy Osguthorpe, Realtypath LLC (Platinum). UtahRealEstate.com
- $670,0004 bd4 ba2.3k sqft3104 E High Danish Rd, Cottonwood Heights, UT 84093For SaleMLS ID #2163154, Sarah Boren, Niche Homes. UtahRealEstate.com
- $960,0004 bd3 ba3.5k sqft3981 S Orchard Park Ct E, Salt Lake City, UT 84124For SaleMLS ID #2178979, Joel Carson, Utah Real Estate PC. UtahRealEstate.com
- $719,0006 bd4 ba3.1k sqft1386 Bristol Ridge Rd, West Jordan, UT 84088For SaleMLS ID #2167374, Jaycie Motiwala, Fathom Realty (Union Park). UtahRealEstate.com
- $829,0004 bd3 ba4.1k sqft10403 S Walnut Canyon Ln, South Jordan, UT 84009For SaleMLS ID #2177716, Jill Robinson, Presidio Real Estate (Mountain View). UtahRealEstate.com
- $599,9996 bd3 ba2.4k sqft97 W Princeton Dr, Midvale, UT 84047For SaleMLS ID #2162717, Mike D. Hancock, Century 21 Everest. UtahRealEstate.com
