Originally built as a sculpture studio for two local artists, this architecturally striking home on a secluded 0.64-acre Alpine lot still carries its artistic roots. Soaring walls of glass appear throughout, flooding the interior with light and blurring the line between inside and the wooded lot outside, while diagonal cedar siding and a dramatic sloped roofline give the exterior real sculptural presence, and that same sense of intention carries through the interior, where open sightlines and abundant natural light make the home feel like inhabited art. Surrounded by mature trees, the property is private enough to forget the rest of the neighborhood exists. Upstairs, a vaulted primary suite with skylights and rich wood beam detailing opens onto a sunlit loft, ideal as a reading nook, home office, or media room. A separate, elevated garden area features raised beds, a grape arbor, and a chicken coop. A newly built (2023) three-car detached garage - cedar-clad, glass-doored, epoxy-floored, and equipped with its own HVAC and speaker system - includes a versatile bonus room currently used as a home gym. A private, fully self-contained ADU with its own entrance offers built-in rental income (tenant since 2009) or multigenerational flexibility. Minutes from Creekside Park, top-rated schools, and Alpine's trail systems - a home for someone who wants land, light, and soul. Square footage figures are provided as a courtesy estimate only and were obtained from county records. Buyer is advised to obtain an independent measurement.
For sale
Price cut: $33K (9/14)
$1,135,000
242 S 600 E, Alpine, UT 84004
5beds
4,050sqft
Single Family Residence
Built in 1972
0.64 Acres Lot
$-- Zestimate®
$280/sqft
$-- HOA
What's special
Chicken coopDramatic sloped rooflineDiagonal cedar sidingGrape arborSurrounded by mature treesRich wood beam detailingAbundant natural light
- 59 days
- 1,395
- 148
Zillow last checked:
Listing updated:
Listed by:
Jonathan Day 520-940-0583,
Homie
Source: UtahRealEstate.com,MLS#: 2175631
Facts & features
Interior
Bedrooms & bathrooms
- Bedrooms: 5
- Bathrooms: 4
- Full bathrooms: 3
- 3/4 bathrooms: 1
- Main level bedrooms: 2
Rooms
- Room types: Master Bathroom, Den/Office, Great Room, Second Kitchen
Primary bedroom
- Level: Second
Heating
- Forced Air, Central, >= 95% efficiency
Cooling
- Central Air
Appliances
- Included: Microwave, Refrigerator, Water Softener Owned, Disposal, Gas Range, Free-Standing Range
- Laundry: Electric Dryer Hookup, Gas Dryer Hookup
Features
- Accessory Apt, Basement Apartment, Separate Bath/Shower, Walk-In Closet(s), Vaulted Ceiling(s), Smart Thermostat
- Flooring: Carpet, Hardwood, Tile
- Doors: French Doors, Sliding Doors
- Windows: Drapes, Shades, Window Coverings, Double Pane Windows, Skylight(s)
- Basement: Entrance,Partial,Walk-Out Access,Basement Entrance
- Number of fireplaces: 1
- Fireplace features: Gas Log
Interior area
- Total structure area: 4,050
- Total interior livable area: 4,050 sqft
- Finished area above ground: 3,265
- Finished area below ground: 785
Video & virtual tour
Property
Parking
- Total spaces: 8
- Parking features: Covered, Open
- Garage spaces: 3
- Uncovered spaces: 5
Features
- Levels: Two
- Stories: 3
- Exterior features: Swing Set, Trampoline
- Fencing: Partial
- Has view: Yes
- View description: Mountain(s)
Lot
- Size: 0.64 Acres
- Features: Curb & Gutter, Secluded, Sprinkler: Auto-Full, Gentle Sloping, Wooded, Drip Irrigation: Auto-Full, Private
- Topography: Terrain Grad Slope
- Residential vegetation: Fruit Trees, Landscaping: Full, Mature Trees, Pines, Scrub Oak, Terraced Yard, Vegetable Garden
Details
- Additional structures: Storage Shed(s)
- Parcel number: 340140013
- Zoning description: Single-Family
Construction
Type & style
- Home type: SingleFamily
- Property subtype: Single Family Residence
Materials
- Asphalt, Cedar
- Roof: Asphalt,Metal
Condition
- Blt./Standing
- New construction: No
- Year built: 1972
- Major remodel year: 2015
Utilities & green energy
- Sewer: Public Sewer, Sewer: Public
- Water: Culinary, Irrigation: Pressure
- Utilities for property: Natural Gas Connected, Electricity Connected, Sewer Connected, Water Connected
Community & HOA
HOA
- Has HOA: No
Location
- Region: Alpine
Financial & listing details
- Price per square foot: $280/sqft
- Tax assessed value: $382,900
- Annual tax amount: $4,162
- Date on market: 7/17/2026
- Listing terms: Cash,Conventional,VA Loan
- Inclusions: Microwave, Refrigerator, Storage Shed(s), Swing Set, Water Softener: Own, Window Coverings, Trampoline, Smart Thermostat(s)
- Exclusions: Dryer, Washer
- Acres allowed for irrigation: 0
- Electric utility on property: Yes
Estimated market value
Not available
Estimated sales range
Not available
$3,734/mo
Price history
| Date | Event | Price |
|---|---|---|
| 9/14/2026 | Price change | $1,135,000-2.8%$280/sqft |
Source:  UtahRealEstate.com #2175631 Report a problem UtahRealEstate.com #2175631 Report a problem | ||
| 9/7/2026 | Price change | $1,168,000-0.4%$288/sqft |
Source: UtahRealEstate.com #2175631 Report a problem | ||
| 8/13/2026 | Price change | $1,173,000-4.1%$290/sqft |
Source: UtahRealEstate.com #2175631 Report a problem | ||
| 7/31/2026 | Listed for sale | $1,223,000+88.2%$302/sqft |
Source: UtahRealEstate.com #2175631 Report a problem | ||
| 3/24/2021 | Listing removed | -- |
Source: Owner Report a problem | ||
| 3/23/2020 | Sold | -- |
Source: Agent Provided Report a problem | ||
| 11/18/2019 | Listing removed | $2,500$1/sqft |
Source: Owner Report a problem | ||
| 11/7/2019 | Listing removed | $649,900$160/sqft |
Source: Woodley Real Estate #1611686 Report a problem | ||
| 11/7/2019 | Listed for rent | $2,500$1/sqft |
Source: Owner Report a problem | ||
| 6/25/2019 | Listed for sale | $649,900+8.3%$160/sqft |
Source: Woodley Real Estate #1611686 Report a problem | ||
| 2/22/2019 | Listing removed | $599,900$148/sqft |
Source: Woodley Real Estate #1581412 Report a problem | ||
| 2/16/2019 | Listed for sale | $599,900+41.5%$148/sqft |
Source: Woodley Real Estate #1581412 Report a problem | ||
| 4/26/2010 | Sold | -- |
Source: Agent Provided Report a problem | ||
| 10/11/2009 | Listing removed | $423,990$105/sqft |
Source: Owner Report a problem | ||
| 4/27/2009 | Listed for sale | $423,990+6%$105/sqft |
Source: Owner Report a problem | ||
| 11/22/2008 | Listing removed | $399,950$99/sqft |
Source: Keller Williams Realty #814132 Report a problem | ||
| 7/20/2008 | Listed for sale | $399,950$99/sqft |
Source: Keller Williams Realty #814132 Report a problem | ||
Public tax history
| Year | Property taxes | Tax assessment |
|---|---|---|
| 2015 | $2,355 +12.8% | $210,595 +13.1% |
| 2014 | $2,088 +15.7% | $186,175 +8.8% |
| 2013 | $1,805 | $171,050 +19% |
| 2012 | $1,805 -3% | $143,770 -3.5% |
| 2011 | $1,861 +9.4% | $148,995 -2% |
| 2010 | $1,701 +1.9% | $152,011 -6.3% |
| 2009 | $1,669 +6.5% | $162,250 -3.6% |
| 2008 | $1,567 | $168,300 |
| 2007 | $1,567 +14.6% | $168,300 +18.4% |
| 2006 | $1,367 +34.9% | $142,120 +9.7% |
| 2005 | $1,014 | $129,580 +43.5% |
| 2004 | $1,014 | $90,272 |
Find assessor info on the county website
Monthly payment
Est. payment
Payment breakdown
Explore the cost of this home by adjusting the details. Changes won't be saved.Climate risks
Neighborhood: 84004
Nearby schools
Schools provided by the listing agent
- Elementary: Alpine
- Middle: Timberline
- High: Lone Peak
- District: Alpine
Source: UtahRealEstate.com. This data may not be complete. We recommend contacting the local school district to confirm school assignments for this home.
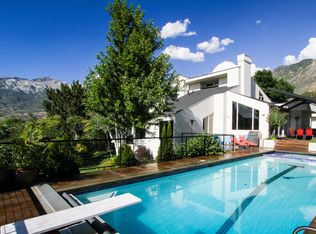
Similar homes
- $850,0004 bd3 ba3.2k sqft623 N Patterson Ln, Alpine, UT 84004For Sale
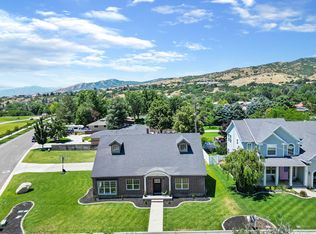
 MLS ID #2165511, Suzy Hunter, Pine Valley Realty. UtahRealEstate.com
 - $1,199,0006 bd4 ba4.1k sqft2120 E 11270 S, Sandy, UT 84092For Sale
 MLS ID #2184549, Joe Reardon, KW Utah Realtors Keller Williams. UtahRealEstate.com
 - $1,075,0006 bd6 ba6k sqft1879 W 1100 N, Pleasant Grove, UT 84062For Sale
 MLS ID #2162052, Jill Rustad, Mountainland Realty, Inc. UtahRealEstate.com
 - $1,200,0005 bd3 ba3.1k sqft10750 S Dimple Dell Dr, Sandy, UT 84092For Sale
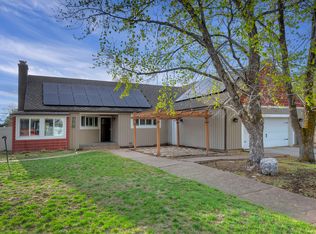 MLS ID #2180304, Joel Carson, Utah Real Estate PC. UtahRealEstate.com
 - $1,174,0004 bd4 ba4.1k sqft14664 S 2700 W, Bluffdale, UT 84065For SaleMLS ID #2162263, Brenda Lee Jones, Century 21 Everest. UtahRealEstate.com
- $719,0005 bd3 ba3.6k sqft1152 N 100 E, American Fork, UT 84003For SaleMLS ID #2184779, Scott Schroeder, Homes Around Utah LLC. UtahRealEstate.com
- $1,137,0006 bd5 ba4.5k sqft1740 N 500 E, Provo, UT 84604For SaleMLS ID #2180320, Bronson Gomez, KW WESTFIELD. UtahRealEstate.com
- $1,110,0005 bd3 ba3.3k sqft2505 E Robidoux Rd, Sandy, UT 84093For SaleMLS ID #2167527, Jeff Chatelain, Homeview Properties Inc. UtahRealEstate.com
- $1,199,9005 bd3 ba3.4k sqft8082 W Hi Country Rd S, Herriman, UT 84096For SaleMLS ID #2185392, Suzanne Cooper, Equity Real Estate (Solid). UtahRealEstate.com
- $750,0004 bd3 ba3.1k sqft6554 W 9600 N, Highland, UT 84003For SaleMLS ID #2177965, Dan Kennedy, KW Westfield (Excellence). UtahRealEstate.com
- $1,195,0006 bd3 ba3.6k sqft7575 S Lake Mary Dr, Cottonwood Heights, UT 84121For SaleMLS ID #2176015, Scott Broussard, Equity Real Estate (Premier Elite). UtahRealEstate.com
- $995,0004 bd3 ba3.4k sqft2924 E Robidoux Rd, Sandy, UT 84093For SaleMLS ID #2183079, Gregory West, ECCLES HENLINE LLC. UtahRealEstate.com
- $1,049,0006 bd6 ba4.5k sqft7179 S 3200 W, West Jordan, UT 84084For SaleMLS ID #2173303, Stephanie Volmar, RANLife Real Estate Inc. UtahRealEstate.com
- $1,050,0006 bd3 ba3k sqft3027 Nila Way, Salt Lake City, UT 84124For SaleMLS ID #2184716, Jeremy Martin, Omada Real Estate. UtahRealEstate.com
- $1,100,0004 bd3 ba2.2k sqft1708 E Spring Ln, Holladay, UT 84117For SaleMLS ID #2179458, Ryan M Struthwolf, Windermere Real Estate. UtahRealEstate.com
- $595,0005 bd3 ba3.1k sqft291 Chipman Ave, American Fork, UT 84003For SaleMLS ID #2185090, Cheer Brems, Equity Real Estate (Results). UtahRealEstate.com
- $999,0005 bd3 ba4k sqft9642 S 2760 E, Sandy, UT 84092For SaleMLS ID #2181401, James Rex, EXP REALTY LLC (RRET). UtahRealEstate.com
- $845,0006 bd4 ba3.6k sqft515 W 40 S, Lindon, UT 84042For SaleMLS ID #2175648, Lisa A Fluty, Homes International. UtahRealEstate.com
- $1,024,0006 bd3 ba4k sqft9763 S Chylene Dr, Sandy, UT 84092For SaleMLS ID #2153852, Zach Droubay, Bybee & Co Realty, LLC. UtahRealEstate.com
- $1,090,0006 bd3 ba3.1k sqft2463 E Arnett Dr, Salt Lake City, UT 84109For SaleMLS ID #2176459, Tom Swallow, RealtyPro Metro, LC. UtahRealEstate.com
