Welcome to the home of your dreams! This stunning rambler underwent an extensive remodel in 2022, transforming the main living space with soaring 12 foot vaulted ceilings, an open-concept layout, and a spacious new mudroom. At the heart of the home is a true Chef's Kitchen, thoughtfully designed for both everyday living and entertaining. Featuring premium Whirlpool stainless steel appliances-including convection double wall ovens, a 36" gas cooktop with pot filler, direct-vent hood, and French door refrigerator- this kitchen is as functional as it is beautiful. Custom oxidized White Oak and Maple cabinetry showcases soft-close drawers, built-in spice and utensil storage, a custom 21-bottle wine rack, and illuminated stemware display. Quartz countertops, marble backsplash, oversized quartzite farmhouse sink, and a massive 6' x 6' island complete this exceptional space. The flexible floor plan includes a front bedroom currently serving as a home office with elegant French doors. The updated guest bath features a double vanity, tile flooring, deep soaking tub, and tiled surround. The spacious primary suite offers a custom walk-in closet with built-in storage, and a beautifully remodeled en-suite featuring a large glass tile shower with dual Moen shower heads, Euro glass enclosure, marble flooring, and custom shelving. Downstairs, the entertainment possibilities are endless. Enjoy a spacious family room with electric fireplace, pool table area, dart space, and a full wet bar featuring quartz countertops, stainless bar sink, mini refrigerator, and waterproof LVP flooring. The dedicated theater room could easily become a fifth bedroom, while the unfinished storage area offers room to expand the laundry room, add a 5th/6th bedroom, or additional living space. Major updates include all energy-efficient windows and sliding door (2019), custom built-in dog door (2022), and a premium UV furnace humidifier system (2025). Step outside to a private backyard retreat featuring a sprawling epoxy-coated covered patio, mature shade tree, and cedar privacy fence (2025). A 9' x 11' Suncast storage shed, overhead racks in the 31-foot deep garage, and dedicated 50-amp RV service provide exceptional storage and convenience. Nestled in a quiet, highly sought-after neighborhood, you'll enjoy walking distance to Buttercup Park, the city library, grocery stores, and local dining, with quick access to 1300 East, Highland Drive, and I-215 for an easy commute. A 1-year IBEX Home Warranty is included for added peace of mind. This is the perfect blend of thoughtful upgrades, exceptional entertaining space, and unbeatable location!
For sale
$774,900
1638 E Budding Dr S, Sandy, UT 84092
4beds
2,892sqft
Single Family Residence
Built in 1984
8,276 Square Feet Lot
$786,900 Zestimate®
$268/sqft
$-- HOA
What's special
- 1 day |
- 50 |
- 8 |
Zillow last checked:
Listing updated:
Listed by:
Rebecca A. Fetterman 801-574-5300,
Unity Group Real Estate LLC
Source: UtahRealEstate.com,MLS#: 2177797
Facts & features
Interior
Bedrooms & bathrooms
- Bedrooms: 4
- Bathrooms: 3
- Full bathrooms: 1
- 3/4 bathrooms: 2
- Main level bedrooms: 3
Rooms
- Room types: Master Bathroom, Den/Office, Updated Kitchen
Primary bedroom
- Level: First
Heating
- Central
Cooling
- Central Air
Appliances
- Included: Microwave, Range Hood, Refrigerator, Double Oven, Gas Range
- Laundry: Electric Dryer Hookup
Features
- Wet Bar, Walk-In Closet(s), Vaulted Ceiling(s)
- Flooring: Carpet, Tile
- Doors: French Doors, Sliding Doors
- Windows: Blinds, Drapes, Plantation Shutters, Double Pane Windows, Skylight(s)
- Basement: Full
- Number of fireplaces: 2
- Fireplace features: Fireplace Equipment
Interior area
- Total structure area: 2,892
- Total interior livable area: 2,892 sqft
- Finished area above ground: 1,466
- Finished area below ground: 1,283
Video & virtual tour
Property
Parking
- Total spaces: 6
- Parking features: RV Access/Parking
- Garage spaces: 2
- Uncovered spaces: 4
Features
- Stories: 2
- Patio & porch: Covered, Covered Patio
- Fencing: Full
- Has view: Yes
- View description: Mountain(s)
Lot
- Size: 8,276 Square Feet
- Features: Curb & Gutter, Sprinkler: Auto-Full, Drip Irrigation: Auto-Part
- Topography: Terrain
- Residential vegetation: Landscaping: Full, Mature Trees
Details
- Additional structures: Storage Shed(s)
- Parcel number: 2809377003
- Zoning description: Single-Family
Construction
Type & style
- Home type: SingleFamily
- Architectural style: Rambler/Ranch
- Property subtype: Single Family Residence
Materials
- Aluminum Siding, Brick
- Roof: Asphalt
Condition
- Blt./Standing
- New construction: No
- Year built: 1984
- Major remodel year: 2021
Details
- Warranty included: Yes
Utilities & green energy
- Sewer: Public Sewer, Sewer: Public
- Water: Culinary
- Utilities for property: Natural Gas Connected, Electricity Connected, Sewer Connected, Water Connected
Community & HOA
HOA
- Has HOA: No
Location
- Region: Sandy
Financial & listing details
- Price per square foot: $268/sqft
- Annual tax amount: $3,022
- Date on market: 8/10/2026
- Listing terms: Cash,Conventional,FHA,VA Loan
- Inclusions: Fireplace Equipment, Microwave, Range, Range Hood, Refrigerator, Storage Shed(s), Video Door Bell(s)
- Exclusions: Dryer, Gas Grill/BBQ, Washer, Window Coverings, Video Camera(s)
- Acres allowed for irrigation: 0
- Electric utility on property: Yes
Estimated market value
$786,900
$724,000 - $866,000
Not available
Price history
| Date | Event | Price |
|---|---|---|
| 8/19/2026 | Listed for sale | $774,900$268/sqft |
Source:  UtahRealEstate.com #2177797 Report a problem UtahRealEstate.com #2177797 Report a problem | ||
Public tax history
Tax history is unavailable.
Monthly payment
Est. payment
Payment breakdown
Explore the cost of this home by adjusting the details. Changes won't be saved.Climate risks
Neighborhood: 84092
Nearby schools
GreatSchools rating
- 10/10Willow Canyon Elementary SchoolGrades: K-5Distance: 0.5 mi
- 7/10Eastmont Middle SchoolGrades: 6-8Distance: 0.6 mi
- 3/10Jordan High SchoolGrades: 8-12Distance: 2.2 mi
Schools provided by the listing agent
- Elementary: Willow Canyon
- Middle: Eastmont
- High: Jordan
- District: Canyons
Source: UtahRealEstate.com. This data may not be complete. We recommend contacting the local school district to confirm school assignments for this home.
- $685,9004 bd3 ba2.8k sqft1638 E Budding Dr, Sandy, UT 84092Off Market
- $647,5005 bd2 ba1.2k sqft1650 E Budding Dr, Sandy, UT 84092Off Market
- $681,9005 bd3 ba2.5k sqft1650 Budding Dr, Sandy, UT 84092Off Market
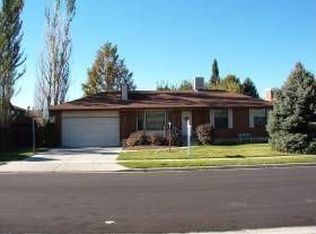
- $822,6006 bd4 ba4.1k sqft1626 E Budding Dr, Sandy, UT 84092Off Market
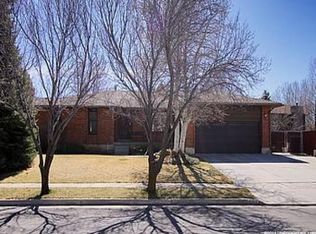
- $889,9003 bd3 ba2.7k sqft1621 E Royal Oak Cir, Sandy, UT 84092Off Market
- $679,0005 bd3 ba2.4k sqft9990 S Albury Rd, Sandy, UT 84092For Sale
- $730,4005 bd3 ba1.8k sqft1625 E Royal Oak Cir, Sandy, UT 84092Off Market
- $583,4003 bd1 ba1.1k sqft1651 E Budding Dr, Sandy, UT 84092Off Market
A local agent can set up tours, give advice and negotiate with sellers.
Similar homes
- $775,0004 bd3 ba3k sqft1737 E Sunrise Meadow Dr S, Sandy, UT 84093For Sale

 MLS ID #2179641, Jill Kinder, Homes International. UtahRealEstate.com
 - $679,0005 bd3 ba2.4k sqft9990 S Albury Rd, Sandy, UT 84092For Sale
 MLS ID #2176318, Scott Jordan, Equity Real Estate (Select). UtahRealEstate.com
 - $749,9004 bd3 ba2.2k sqft9495 S Pinedale Cir, Sandy, UT 84092For Sale
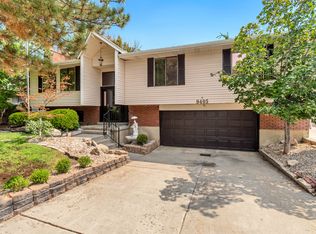 MLS ID #2178209, Jonathan Hall, Hallmark Real Estate Company of Utah. UtahRealEstate.com
 - $789,9994 bd3 ba3.6k sqft1584 E Petunia Way, Sandy, UT 84092For Sale
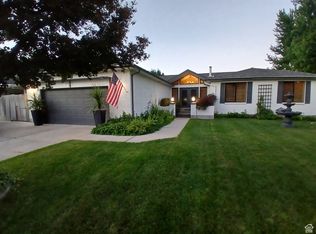 MLS ID #2092480, Alexia Jacobson, Quick Realty, LLC. UtahRealEstate.com
 - $799,0006 bd4 ba2.9k sqft2047 E Village Point Way, Sandy, UT 84093For SaleMLS ID #2179818, Kenneth Hansen, The Agency Salt Lake City. UtahRealEstate.com
- $750,0007 bd3 ba3.6k sqft1528 Buttercup Dr, Sandy, UT 84092For SaleMLS ID #2158529, Mahe Akbarian, Realtypath LLC (South Valley). UtahRealEstate.com
- $699,9005 bd3 ba2.4k sqft9979 S Albury Rd, Sandy, UT 84092For SaleMLS ID #2144116, Joe Reardon, KW Utah Realtors Keller Williams. UtahRealEstate.com
- $695,0004 bd3 ba2.2k sqft10313 Countrywood Dr, Sandy, UT 84092For SaleMLS ID #2172371, Ashley E Vongsawad, Peace Tree Realty LLC. UtahRealEstate.com
- $769,0006 bd3 ba3.1k sqft1380 Eastpoint Dr, Sandy, UT 84092For SaleMLS ID #2165674, Armond J Werrett, R and R Realty LLC. UtahRealEstate.com
- $759,9005 bd3 ba3k sqft1676 E 11245 S, Sandy, UT 84092For SaleMLS ID #2170653, Michael Jensen, MJensen Real Estate. UtahRealEstate.com
- $890,0004 bd3 ba2.8k sqft10032 S Blossom Dr, Sandy, UT 84092For SaleMLS ID #2161425, Elijah Ruiz, Century 21 Everest. UtahRealEstate.com
- $689,9005 bd3 ba2.6k sqft10248 S Buttercup Dr E, Sandy, UT 84092For SaleMLS ID #2163324, Rajavi Bandalapalli, Realtypath LLC (South Valley). UtahRealEstate.com
- $698,0006 bd3 ba2.7k sqft2237 E Karalee Way S, Sandy, UT 84092For SaleMLS ID #2175927, Rachel P Vaenuku, V7 REALTY SERVICES LLC. UtahRealEstate.com
- $680,0005 bd3 ba2.5k sqft10240 S Locksley Rd E, Sandy, UT 84092For SaleMLS ID #2140184, Jennifer Bagley, Presidio Real Estate (River Heights). UtahRealEstate.com
- $750,0006 bd3 ba2.2k sqft1797 E Ski View Dr, Sandy, UT 84092For SaleMLS ID #2166424, Joel Carson, Utah Real Estate PC. UtahRealEstate.com
- $775,0005 bd3 ba3.2k sqft1320 E Woodhill Cir, Sandy, UT 84092For SaleMLS ID #2142905, Ranee M Curtis, Unity Group Real Estate LLC. UtahRealEstate.com
- $664,0005 bd2 ba2.4k sqft9892 Roseboro Rd, Sandy, UT 84092For SaleMLS ID #2166500, Reza Abtahi, Equity Real Estate (Solid). UtahRealEstate.com
- $749,9005 bd3 ba3.3k sqft2235 E Woodchuck Way, Sandy, UT 84093For SaleMLS ID #2177545, Elizabeth Stanfield, Equity Real Estate (Solid). UtahRealEstate.com
- $712,5003 bd2 ba1.8k sqft9775 S Granite View Dr, Sandy, UT 84092For SaleMLS ID #2178667, Amber Debirk, Equity Real Estate (Solid). UtahRealEstate.com
- $799,9005 bd4 ba2.5k sqft11168 S 1330 E #217, Sandy, UT 84092For SaleMLS ID #2167635, Jeffry A Downward, EXP Realty, LLC. UtahRealEstate.com
