An entertainer's dream home! This property features a wide-open floor plan, spacious rooms, and a large basement with additional living space. It includes 4 bedrooms, 3 updated bathrooms, a beautiful new custom-designed kitchen, stunning Brazilian Cherry floors, and a custom entertainment center with TV included. Outside, you will find an oversized deck with fabulous mountain views, an extra-long garage equipped with 220V power and overhead storage, and an extended driveway behind the fence with plenty of room for an RV, toys, or additional vehicles. The home is completely move-in ready and has been well-maintained with numerous upgrades, including: New shingles (2023), A/C (2022), Pella sliding glass door (2012), Stucco, siding, and gutters (2011), Windows (2010). The yards are beautifully landscaped with a combination of lawn, xeriscape, mature trees and raised garden beds. This home is a definite must see!!
For sale
$775,000
1737 E Sunrise Meadow Dr S, Sandy, UT 84093
4beds
3,026sqft
Single Family Residence
Built in 1983
10,018 Square Feet Lot
$-- Zestimate®
$256/sqft
$-- HOA
What's special
Stunning brazilian cherry floorsWide-open floor planBeautiful new custom-designed kitchenSpacious rooms
- 3 days |
- 316 |
- 19 |
Zillow last checked:
Listing updated:
Listed by:
Jill Kinder 801-718-4622,
Homes International
Source: UtahRealEstate.com,MLS#: 2179641
Facts & features
Interior
Bedrooms & bathrooms
- Bedrooms: 4
- Bathrooms: 3
- Full bathrooms: 1
- 3/4 bathrooms: 2
- Main level bedrooms: 3
Rooms
- Room types: Master Bathroom, Updated Kitchen
Primary bedroom
- Level: First
Heating
- Forced Air, Central
Cooling
- Central Air, Ceiling Fan(s)
Appliances
- Included: Dryer, Microwave, Range Hood, Washer, Water Softener Owned, Disposal, Oven, Countertop Range, Humidifier
Features
- Granite Counters
- Flooring: Carpet, Hardwood, Laminate, Linoleum
- Doors: Sliding Doors
- Windows: Blinds, Plantation Shutters, Shades, Window Coverings, Double Pane Windows
- Basement: Daylight,Entrance,Basement Entrance
- Number of fireplaces: 2
- Fireplace features: Fireplace Insert, Insert
Interior area
- Total structure area: 3,026
- Total interior livable area: 3,026 sqft
- Finished area above ground: 1,547
- Finished area below ground: 1,331
Property
Parking
- Total spaces: 6
- Parking features: RV Access/Parking
- Attached garage spaces: 2
- Uncovered spaces: 4
Features
- Levels: Split-Entry/Bi-Level
- Stories: 2
- Patio & porch: Porch, Open Porch
- Fencing: Full
- Has view: Yes
- View description: Mountain(s)
Lot
- Size: 10,018 Square Feet
- Features: Curb & Gutter, Sprinkler: Auto-Full, Drip Irrigation: Auto-Part
- Topography: Terrain
- Residential vegetation: Fruit Trees, Landscaping: Full, Mature Trees, Vegetable Garden, Xeriscaped
Details
- Parcel number: 2804453005
- Zoning: SFR
- Zoning description: Single-Family
Construction
Type & style
- Home type: SingleFamily
- Property subtype: Single Family Residence
Materials
- Brick, Stucco
- Roof: Asphalt,Pitched
Condition
- Blt./Standing
- New construction: No
- Year built: 1983
- Major remodel year: 2008
Utilities & green energy
- Sewer: Public Sewer, Sewer: Public
- Water: Culinary
- Utilities for property: Natural Gas Connected, Electricity Connected, Sewer Connected, Water Connected
Community & HOA
Community
- Features: Sidewalks
- Subdivision: Sunrise Meadows
HOA
- Has HOA: No
Location
- Region: Sandy
Financial & listing details
- Price per square foot: $256/sqft
- Annual tax amount: $3,580
- Date on market: 8/18/2026
- Listing terms: Cash,Conventional,FHA,VA Loan
- Inclusions: Ceiling Fan, Dryer, Fireplace Insert, Humidifier, Microwave, Range, Range Hood, Washer, Water Softener: Own, Window Coverings
- Acres allowed for irrigation: 0
- Electric utility on property: Yes
- Road surface type: Paved
Estimated market value
Not available
Estimated sales range
Not available
Not available
Price history
| Date | Event | Price |
|---|---|---|
| 8/19/2026 | Listed for sale | $775,000$256/sqft |
Source:  UtahRealEstate.com #2179641 Report a problem UtahRealEstate.com #2179641 Report a problem | ||
Public tax history
Tax history is unavailable.
Monthly payment
Est. payment
Payment breakdown
Explore the cost of this home by adjusting the details. Changes won't be saved.Climate risks
Neighborhood: 84093
Nearby schools
GreatSchools rating
- 7/10Silver Mesa SchoolGrades: K-5Distance: 0.6 mi
- 8/10Albion Middle SchoolGrades: 6-8Distance: 1.6 mi
- 7/10Brighton High SchoolGrades: 8-12Distance: 2.3 mi
Schools provided by the listing agent
- Elementary: Silver Mesa
- Middle: Albion
- High: Brighton
- District: Canyons
Source: UtahRealEstate.com. This data may not be complete. We recommend contacting the local school district to confirm school assignments for this home.
- $807,9004 bd2 ba1.5k sqft1737 E Sunrise Meadow Dr, Sandy, UT 84093Off Market
- $728,3005 bd2 ba1.5k sqft1725 E Sunrise Meadow Dr, Sandy, UT 84093Off Market
- $794,8006 bd3 ba2.9k sqft1752 E Sunrise Park Cir, Sandy, UT 84093Off Market
- $668,5003 bd1 ba1.4k sqft9328 S Sunrise Park Cir, Sandy, UT 84093Off Market
- $792,7004 bd3 ba2.2k sqft1734 E Sunrise Meadow Dr, Sandy, UT 84093Off Market
- $773,9006 bd2 ba1.7k sqft9329 S Sunrise Park Dr, Sandy, UT 84093Off Market
- $730,0005 bd1 ba1.5k sqft1724 E Sunrise Meadow Dr, Sandy, UT 84093Off Market
- $797,9006 bd3 ba3.4k sqft1762 E Sunrise Park Cir, Sandy, UT 84093Off Market
A local agent can set up tours, give advice and negotiate with sellers.
Similar homes
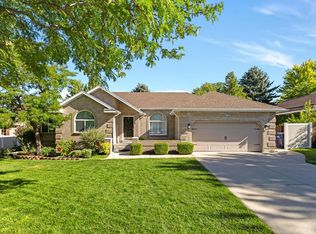
- $799,0006 bd4 ba2.9k sqft2047 E Village Point Way, Sandy, UT 84093For Sale
 MLS ID #2179818, Kenneth Hansen, The Agency Salt Lake City. UtahRealEstate.com
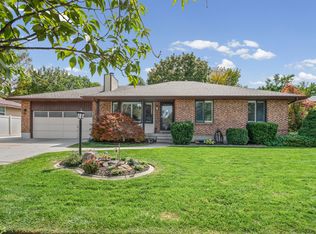
 - $774,9004 bd3 ba2.8k sqft1638 E Budding Dr S, Sandy, UT 84092For Sale
 MLS ID #2177797, Rebecca A. Fetterman, Unity Group Real Estate LLC. UtahRealEstate.com
 - $679,9005 bd3 ba2.4k sqft1489 E Verde Cir S, Sandy, UT 84093For Sale
 MLS ID #2179703, Molly Jones, The Agency Salt Lake City. UtahRealEstate.com
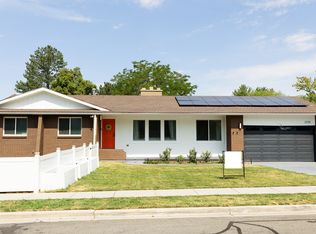
 - $749,9005 bd3 ba3.3k sqft2235 E Woodchuck Way, Sandy, UT 84093For Sale
 MLS ID #2177545, Elizabeth Stanfield, Equity Real Estate (Solid). UtahRealEstate.com
 - $749,0005 bd3 ba2.6k sqft9192 S Shad Ln, Sandy, UT 84093For SaleMLS ID #2177499, Cameron White, Sightline Realty, LLC. UtahRealEstate.com
- $689,9005 bd3 ba1.8k sqft8287 S Valencia Cir, Sandy, UT 84093For SaleMLS ID #2180181, Renzo S Vargas, Real Broker, LLC. UtahRealEstate.com
- $740,0005 bd3 ba2.3k sqft2370 E Quail Run Cir, Sandy, UT 84093For SaleMLS ID #2171872, Daniel Parsons, Real Broker, LLC. UtahRealEstate.com
- $749,9004 bd3 ba2.2k sqft9495 S Pinedale Cir, Sandy, UT 84092For SaleMLS ID #2178209, Jonathan Hall, Hallmark Real Estate Company of Utah. UtahRealEstate.com
- $885,0006 bd3 ba2.8k sqft9828 S 2240 E, Sandy, UT 84092For SaleMLS ID #2180152, Ricardo Martinez, PRIME RESIDENTIAL BROKERS. UtahRealEstate.com
- $715,0004 bd4 ba2.7k sqft8745 S 1595 E, Sandy, UT 84093For SaleMLS ID #2173831, Taylor Bassett, Summit Sotheby's International Realty. UtahRealEstate.com
- $825,0004 bd4 ba2.6k sqft1944 E Brady Creek Dr S, Sandy, UT 84093For SaleMLS ID #2177442, Jeremy Osguthorpe, Realtypath LLC (Platinum). UtahRealEstate.com
- $800,0006 bd4 ba2.8k sqft8261 S Maio Dr, Sandy, UT 84093For SaleMLS ID #2175635, Nicole A Taunauta, Equity Real Estate. UtahRealEstate.com
- $729,9006 bd3 ba3k sqft8433 S Treasure Mountain Dr Lot 3, Sandy, UT 84093For SaleMLS ID #2170153, Steven Davis, Realtypath LLC. UtahRealEstate.com
- $830,0003 bd2 ba2.2k sqft2313 E Rockview Dr, Sandy, UT 84092For SaleMLS ID #2180392, Krista Wagner Hill, Real Broker, LLC. UtahRealEstate.com
- $849,0005 bd4 ba3.1k sqft1433 E Estrellita Dr, Sandy, UT 84093For SaleMLS ID #2177195, Zachery P Jorgensen, Century 21 Everest. UtahRealEstate.com
- $914,9004 bd3 ba3.2k sqft10344 S Eastdell Dr, Sandy, UT 84092For SaleMLS ID #2180257, Linda S Flynn, Flynn Realty. UtahRealEstate.com
- $795,0003 bd3 ba2.6k sqft2050 E Johnstone Dr, Sandy, UT 84093For SaleMLS ID #2172174, McCall Carter, ERA Brokers Consolidated (Richfield Branch). UtahRealEstate.com
- $810,0004 bd3 ba3.2k sqft8649 S Alta Cove Dr, Sandy, UT 84093For SaleMLS ID #2152789, Garritt Wilkey, Century 21 Everest. UtahRealEstate.com
- $737,5005 bd3 ba2.1k sqft8791 S 1350 E, Sandy, UT 84093For SaleMLS ID #2175508, Jared Hokanson, Jared Realty Group. UtahRealEstate.com
- $750,0006 bd3 ba2.2k sqft1797 E Ski View Dr, Sandy, UT 84092For SaleMLS ID #2166424, Joel Carson, Utah Real Estate PC. UtahRealEstate.com
