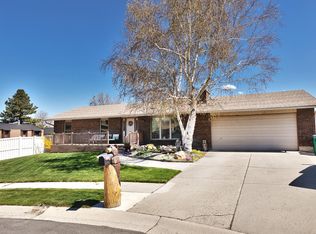
Nearly half an acre. Back of the cul-de-sac. Unobstructed mountain views. In the heart of Sandy. This is the kind of property that gives you a little more of everything, and a lot more room to live. Set on a fully fenced and beautifully landscaped lot, this five-bedroom, three-bath rambler offers a bright, functional floor plan with three bedrooms on the main level, including a proper primary suite with its own ensuite bath. Downstairs, the spacious basement adds two additional bedrooms, a recently renovated bathroom, laundry and plenty of flexible space to spread out. Outside is where this property really separates itself. An oversized RV pad offers room for the boat, trailer, toys, or all of the above, alongside an extra-depth two-car attached garage with workbench and an oversized storage shed. The expansive backyard creates the kind of breathing room that is becoming harder and harder to find, all framed by wide-open mountain views with no homes directly obstructing the backdrop, backing up to Peruvian Park Elementary for a wide open vantage point of the Wasatch mountains.
For sale
$679,900
1489 E Verde Cir S, Sandy, UT 84093
5beds
2,430sqft
Single Family Residence
Built in 1974
0.42 Acres Lot
$-- Zestimate®
$280/sqft
$-- HOA
What's special
Expansive backyardWide-open mountain viewsUnobstructed mountain viewsBright functional floor planBack of the cul-de-sacFive-bedroom three-bath ramblerOversized storage shed
- 21 hours |
- 324 |
- 29 |
Zillow last checked:
Listing updated:
Listed by:
Molly Jones 385-999-6656,
The Agency Salt Lake City
Source: UtahRealEstate.com,MLS#: 2179703
Facts & features
Interior
Bedrooms & bathrooms
- Bedrooms: 5
- Bathrooms: 3
- Full bathrooms: 1
- 3/4 bathrooms: 2
- Main level bedrooms: 3
Rooms
- Room types: Master Bathroom, Updated Kitchen
Heating
- Forced Air, Central
Cooling
- Central Air
Appliances
- Included: Dryer, Refrigerator, Washer, Disposal, Free-Standing Range
- Laundry: Electric Dryer Hookup
Features
- Granite Counters
- Flooring: Carpet, Tile
- Windows: Blinds, Drapes, Double Pane Windows
- Basement: Daylight,Full
- Number of fireplaces: 2
- Fireplace features: Fireplace Insert, Insert
Interior area
- Total structure area: 2,430
- Total interior livable area: 2,430 sqft
- Finished area above ground: 1,215
- Finished area below ground: 1,215
Property
Parking
- Total spaces: 7
- Parking features: RV Access/Parking
- Attached garage spaces: 2
- Uncovered spaces: 5
Features
- Stories: 2
- Exterior features: Attic Fan
- Fencing: Full
- Has view: Yes
- View description: Mountain(s)
Lot
- Size: 0.42 Acres
- Features: Cul-De-Sac, Curb & Gutter, Sprinkler: Auto-Full
- Topography: Terrain
- Residential vegetation: Fruit Trees, Landscaping: Full, Mature Trees
Details
- Additional structures: Outbuilding, Storage Shed(s)
- Parcel number: 2233330010
- Zoning description: Single-Family
Construction
Type & style
- Home type: SingleFamily
- Architectural style: Rambler/Ranch
- Property subtype: Single Family Residence
Materials
- Brick
- Roof: Asphalt
Condition
- Blt./Standing
- New construction: No
- Year built: 1974
- Major remodel year: 1991
Utilities & green energy
- Sewer: Public Sewer, Sewer: Public
- Water: Culinary
- Utilities for property: Natural Gas Connected, Electricity Connected, Sewer Connected, Water Connected
Community & HOA
Community
- Features: Sidewalks
HOA
- Has HOA: No
Location
- Region: Sandy
Financial & listing details
- Price per square foot: $280/sqft
- Annual tax amount: $3,542
- Date on market: 8/17/2026
- Listing terms: Conventional,VA Loan
- Inclusions: Dryer, Fireplace Insert, Refrigerator, Storage Shed(s), Washer
- Acres allowed for irrigation: 0
- Electric utility on property: Yes
- Road surface type: Paved
Estimated market value
Not available
Estimated sales range
Not available
$2,911/mo
Price history
| Date | Event | Price |
|---|---|---|
| 8/19/2026 | Listed for sale | $679,900$280/sqft |
Source:  UtahRealEstate.com #2179703 Report a problem UtahRealEstate.com #2179703 Report a problem | ||
Public tax history
Tax history is unavailable.
Monthly payment
Est. payment
Payment breakdown
Explore the cost of this home by adjusting the details. Changes won't be saved.Climate risks
Neighborhood: 84093
Nearby schools
GreatSchools rating
- 9/10Peruvian Park SchoolGrades: K-5Distance: 0.1 mi
- 4/10Union Middle SchoolGrades: 6-8Distance: 1.4 mi
- 5/10Hillcrest High SchoolGrades: 8-12Distance: 1.7 mi
Schools provided by the listing agent
- Elementary: Peruvian Park
- Middle: Union
- High: Hillcrest
- District: Canyons
Source: UtahRealEstate.com. This data may not be complete. We recommend contacting the local school district to confirm school assignments for this home.
- $685,3005 bd3 ba2.5k sqft1489 E Verde Cir, Sandy, UT 84093Off Market
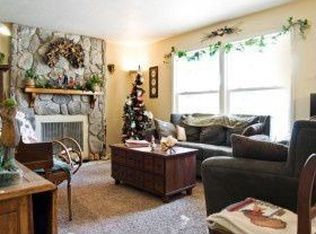
- $577,2004 bd2 ba2k sqft8333 S El Manicero Way, Sandy, UT 84093Off Market
- $574,5004 bd2 ba-- sqft8333 El Manicero Way, Sandy, UT 84093Off Market

- $571,8003 bd2 ba1.4k sqft1488 E Cedro Cir, Sandy, UT 84093Off Market
- $668,2005 bd2 ba1.8k sqft1490 E Verde Cir, Sandy, UT 84093Off Market
- $672,6004 bd3 ba1.4k sqft1480 E Cedro Cir, Sandy, UT 84093Off Market
- $557,8004 bd1 ba1k sqft8357 S El Manicero Way, Sandy, UT 84093Off Market
- $574,3003 bd1 ba1.2k sqft1490 E Cedro Cir, Sandy, UT 84093Off Market
A local agent can set up tours, give advice and negotiate with sellers.
Similar homes
- $775,0004 bd3 ba3k sqft1737 E Sunrise Meadow Dr S, Sandy, UT 84093For Sale

 MLS ID #2179641, Jill Kinder, Homes International. UtahRealEstate.com
 - $650,0005 bd4 ba2.3k sqft8029 S Old Dairy Rd E, Sandy, UT 84094For Sale
 MLS ID #2179792, Rikki Curtis, Signature Group Real Estate. UtahRealEstate.com
 - $715,0004 bd4 ba2.7k sqft8745 S 1595 E, Sandy, UT 84093For Sale
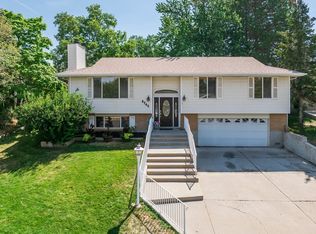 MLS ID #2173831, Taylor Bassett, Summit Sotheby's International Realty. UtahRealEstate.com
 - $729,9006 bd3 ba3k sqft8433 S Treasure Mountain Dr Lot 3, Sandy, UT 84093For Sale
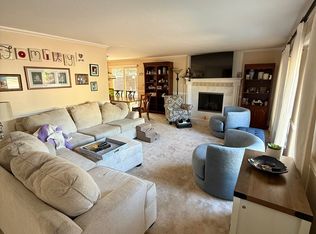 MLS ID #2170153, Steven Davis, Realtypath LLC. UtahRealEstate.com
 - $698,0004 bd2 ba2.5k sqft1014 E Smart Ln, Sandy, UT 84094For SaleMLS ID #2178476, Adam Koch, The Honor Group, LLC. UtahRealEstate.com
- $737,5005 bd3 ba2.1k sqft8791 S 1350 E, Sandy, UT 84093For SaleMLS ID #2175508, Jared Hokanson, Jared Realty Group. UtahRealEstate.com
- $799,0006 bd4 ba2.9k sqft2047 E Village Point Way, Sandy, UT 84093For SaleMLS ID #2179818, Kenneth Hansen, The Agency Salt Lake City. UtahRealEstate.com
- $749,0005 bd3 ba2.6k sqft9192 S Shad Ln, Sandy, UT 84093For SaleMLS ID #2177499, Cameron White, Sightline Realty, LLC. UtahRealEstate.com
- $800,0006 bd4 ba2.8k sqft8261 S Maio Dr, Sandy, UT 84093For SaleMLS ID #2175635, Nicole A Taunauta, Equity Real Estate. UtahRealEstate.com
- $679,0006 bd3 ba2.8k sqft1492 E Sandy Hills Dr, Sandy, UT 84093For SaleMLS ID #2130835, Aja Steck, Jefferson Street Properties, LLC. UtahRealEstate.com
- $849,0005 bd4 ba3.1k sqft1433 E Estrellita Dr, Sandy, UT 84093For SaleMLS ID #2177195, Zachery P Jorgensen, Century 21 Everest. UtahRealEstate.com
- $749,9005 bd3 ba3.3k sqft2235 E Woodchuck Way, Sandy, UT 84093For SaleMLS ID #2177545, Elizabeth Stanfield, Equity Real Estate (Solid). UtahRealEstate.com
- $875,0004 bd3 ba2.8k sqft2315 E Creek Rd, Cottonwood Heights, UT 84093For SaleMLS ID #2179101, Sydney Battersby, District Living Collective LLC. UtahRealEstate.com
- $649,9004 bd3 ba2.2k sqft2532 E Cliff Swallow Dr, Sandy, UT 84093For SaleMLS ID #2175234, Tara Paras, Paras Real Estate. UtahRealEstate.com
- $665,0004 bd3 ba1.9k sqft9326 S Alvey Ln, Sandy, UT 84093For SaleMLS ID #2174201, Corbett Simon, Skyline Real Estate Group. UtahRealEstate.com
- $650,0004 bd2 ba2.1k sqft8889 S Silverstone Way, Sandy, UT 84093For SaleMLS ID #2170194, Kendall James Hales, KW Utah Realtors Keller Williams. UtahRealEstate.com
- $825,0004 bd4 ba2.6k sqft1944 E Brady Creek Dr S, Sandy, UT 84093For SaleMLS ID #2177442, Jeremy Osguthorpe, Realtypath LLC (Platinum). UtahRealEstate.com
- $575,0004 bd2 ba1.9k sqft812 E Johnsonway Dr, Sandy, UT 84094For SaleMLS ID #2179799, Justin Crane, Century 21 Everest. UtahRealEstate.com
- $580,0006 bd3 ba2.3k sqft8629 S Vaquero Dr, Sandy, UT 84094For SaleMLS ID #2177096, Shon Hudson, X FACTOR REAL ESTATE, LLC. UtahRealEstate.com
- $675,0003 bd2 ba1.8k sqft2088 E Falcon Way, Sandy, UT 84093For SaleMLS ID #2163375, Brendon Drury, Windermere Real Estate (Park Ave). UtahRealEstate.com
