Highly desirable East Sandy location perfectly nestled at the base of Little Cottonwood Canyon and just minutes to Big Cottonwood Canyon. Access world class hiking and skiing while living in the friendly, safe neighborhood of Falcon Park. Inside this 4 bedroom, 2.5 bath, non-smoking home, with all new windows and shutters, you will find a spacious, newly remodeled kitchen and bath featuring granite counter tops, soft close cabinets, open design and hardwood flooring. The fully finished basement offers a spacious, relaxing area where you can enjoy one of the homes two gas fireplaces. The south-facing, oversized 2-car garage offers plenty of additional room for lawn equipment and storage with a fenced and paved RV pad located on the side and into the back yard. The front yard has been beautifully landscaped with mature trees programable in-ground sprinkler system and raised bed gardens. The fully fenced backyard is very private with an expanded (or enlarged) deck for entertaining friends and family. Walking distance to 19-acre Falcon Park offering tennis courts, baseball fields, soccer fields, children playground, walking paths, covered picnic tables, Square footage figures & documents, are provided as a courtesy. Buyer is advised to verfy all information.
For sale
$825,000
1737 E Sunrise Meadow Dr, Sandy, UT 84093
4beds
3,026sqft
:
Get pre-qualified$4,906/mo
Single Family Residence
Built in 1983
10,018 Square Feet Lot
$802,500 Zestimate®
$273/sqft
$-- HOA
What's special
- 8 days |
- 365 |
- 12 |
Zillow last checked:
Listing updated:
Listed by:
Chris Connelly 801-891-9246,
Equity Real Estate (Solid)
Source: UtahRealEstate.com,MLS#: 2172971
Facts & features
Interior
Bedrooms & bathrooms
- Bedrooms: 4
- Bathrooms: 3
- Full bathrooms: 1
- 3/4 bathrooms: 2
- Main level bedrooms: 3
Heating
- Forced Air
Cooling
- Central Air
Appliances
- Included: Dryer, Microwave, Range Hood, Refrigerator, Washer, Water Softener Owned, Disposal, Countertop Range
- Laundry: Electric Dryer Hookup
Features
- Flooring: Carpet, Hardwood, Laminate, Linoleum
- Doors: Sliding Doors
- Windows: Blinds, Window Coverings
- Basement: Daylight
- Has fireplace: No
Interior area
- Total structure area: 3,026
- Total interior livable area: 3,026 sqft
- Finished area above ground: 1,547
- Finished area below ground: 1,331
Video & virtual tour
Property
Parking
- Total spaces: 6
- Parking features: RV Access/Parking
- Attached garage spaces: 2
- Uncovered spaces: 4
Features
- Levels: Split-Entry/Bi-Level
- Stories: 2
- Patio & porch: Porch, Open Porch
- Fencing: Full
Lot
- Size: 10,018 Square Feet
- Features: Secluded, Sprinkler: Auto-Full, Drip Irrigation: Auto-Full
- Topography: Terrain
- Residential vegetation: Fruit Trees, Landscaping: Full, Mature Trees, Vegetable Garden, Xeriscaped
Details
- Parcel number: 2804453005
- Zoning: 1110
- Zoning description: Single-Family
Construction
Type & style
- Home type: SingleFamily
- Property subtype: Single Family Residence
Materials
- Asphalt, Brick
- Roof: Asphalt
Condition
- Blt./Standing
- New construction: No
- Year built: 1983
- Major remodel year: 2008
Utilities & green energy
- Water: Culinary
- Utilities for property: Natural Gas Connected, Electricity Connected, Sewer Connected, Water Connected
Community & HOA
Community
- Features: Sidewalks
- Subdivision: Meadows
HOA
- Has HOA: No
Location
- Region: Sandy
Financial & listing details
- Price per square foot: $273/sqft
- Tax assessed value: $674,700
- Annual tax amount: $3,580
- Date on market: 7/16/2026
- Listing terms: Cash,Conventional,FHA,VA Loan
- Inclusions: Dryer, Microwave, Range, Range Hood, Refrigerator, Washer, Water Softener: Own, Window Coverings
- Acres allowed for irrigation: 0
- Electric utility on property: Yes
- Road surface type: Paved
Estimated market value
$802,500
$762,000 - $843,000
$2,448/mo
Price history
| Date | Event | Price |
|---|---|---|
| 7/20/2026 | Listed for sale | $825,000$273/sqft |
Source:  UtahRealEstate.com #2172971 Report a problem UtahRealEstate.com #2172971 Report a problem | ||
Public tax history
| Year | Property taxes | Tax assessment |
|---|---|---|
| 2025 | $3,584 +4% | $371,085 +4.4% |
| 2024 | $3,446 +1.4% | $355,300 +1.5% |
| 2023 | $3,400 -2.8% | $349,910 -1.2% |
| 2022 | $3,499 +33.3% | $354,200 +56.5% |
| 2021 | $2,625 +3.3% | $226,270 +9.5% |
| 2020 | $2,541 +0.6% | $206,690 +3.2% |
| 2019 | $2,525 +3.9% | $200,365 +3.8% |
| 2018 | $2,430 +4155% | $192,940 -41.2% |
| 2017 | $57 -61.4% | $327,900 +10.3% |
| 2016 | $148 -18.4% | $297,400 +17.5% |
| 2015 | $181 | $253,000 +1.4% |
| 2014 | -- | $249,400 +8.4% |
| 2013 | -- | $230,100 +3.1% |
| 2012 | -- | $223,100 -5.8% |
| 2011 | -- | $236,800 -9.4% |
| 2010 | -- | $261,400 -2.9% |
| 2009 | -- | $269,100 -9% |
| 2008 | $1,757 | $295,600 +3.3% |
| 2007 | -- | $286,200 +21.7% |
| 2006 | -- | $235,200 +15.9% |
| 2005 | -- | $202,900 +9.6% |
| 2002 | -- | $185,200 +0.8% |
| 2001 | -- | $183,800 +13.5% |
| 2000 | -- | $162,000 |
Find assessor info on the county website
Monthly payment
Est. payment
Payment breakdown
Explore the cost of this home by adjusting the details. Changes won't be saved.Climate risks
Neighborhood: 84093
Nearby schools
GreatSchools rating
- 7/10Silver Mesa SchoolGrades: K-5Distance: 0.6 mi
- 6/10Albion Middle SchoolGrades: 6-8Distance: 1.6 mi
- 6/10Brighton High SchoolGrades: 8-12Distance: 2.3 mi
Schools provided by the listing agent
- Elementary: Silver Mesa
- Middle: Albion
- High: Brighton
- District: Canyons
Source: UtahRealEstate.com. This data may not be complete. We recommend contacting the local school district to confirm school assignments for this home.
- $735,7005 bd2 ba1.5k sqft1725 E Sunrise Meadow Dr, Sandy, UT 84093Off Market
- $801,2006 bd3 ba2.9k sqft1752 E Sunrise Park Cir, Sandy, UT 84093Off Market
- $680,6003 bd1 ba1.4k sqft9328 S Sunrise Park Cir, Sandy, UT 84093Off Market
- $799,4004 bd3 ba2.2k sqft1734 E Sunrise Meadow Dr, Sandy, UT 84093Off Market
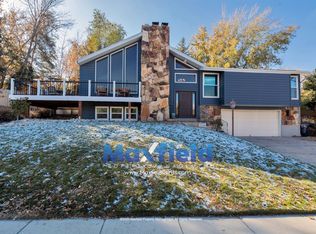
- $780,3006 bd2 ba1.7k sqft9329 S Sunrise Park Dr, Sandy, UT 84093Off Market
- $742,6005 bd1 ba1.5k sqft1724 E Sunrise Meadow Dr, Sandy, UT 84093Off Market
- $807,7006 bd3 ba3.4k sqft1762 E Sunrise Park Cir, Sandy, UT 84093Off Market
- $821,5005 bd4 ba3.3k sqft1761 E Sunrise Meadow Dr, Sandy, UT 84093Off Market
A local agent can set up tours, give advice and negotiate with sellers.
Similar homes
- $899,9995 bd4 ba3.4k sqft2073 E Village Point Way, Sandy, UT 84093For Sale

 MLS ID #2173990, Amanda Neff, Berkshire Hathaway HomeServices Utah Properties (Salt Lake). UtahRealEstate.com
 - $715,0004 bd4 ba2.7k sqft8745 S 1595 E, Sandy, UT 84093For Sale
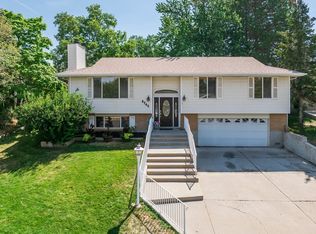 MLS ID #2173831, Taylor Bassett, Summit Sotheby's International Realty. UtahRealEstate.com
 - $849,9006 bd3 ba3k sqft1768 Portal Way, Sandy, UT 84093For Sale
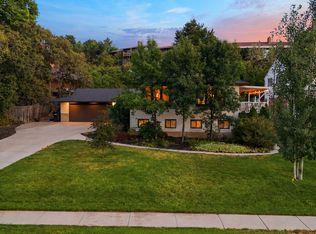 MLS ID #2173165, Tuiono Malakai, Equity Real Estate (South Valley). UtahRealEstate.com
 - $749,5005 bd3 ba2.8k sqft8291 S El Manicero Way E, Sandy, UT 84093For Sale
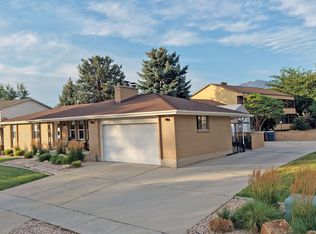 MLS ID #2173315, Joan Pok, Signature Group Real Estate. UtahRealEstate.com
 - $795,0003 bd3 ba2.6k sqft2050 E Johnstone Dr, Sandy, UT 84093For SaleMLS ID #2172174, McCall Carter, ERA Brokers Consolidated (Richfield Branch). UtahRealEstate.com
- $665,0004 bd3 ba1.9k sqft9326 S Alvey Ln, Sandy, UT 84093For SaleMLS ID #2174201, Corbett Simon, Skyline Real Estate Group. UtahRealEstate.com
- $740,0005 bd3 ba2.3k sqft2370 E Quail Run Cir, Sandy, UT 84093For SaleMLS ID #2171872, Daniel Parsons, Real Broker, LLC. UtahRealEstate.com
- $810,0004 bd3 ba3.2k sqft8649 S Alta Cove Dr, Sandy, UT 84093For SaleMLS ID #2152789, Garritt Wilkey, Century 21 Everest. UtahRealEstate.com
- $925,0005 bd4 ba3.1k sqft1471 E Shoshone Ave S, Sandy, UT 84092For SaleMLS ID #2172517, Travis Sorenson, Presidio Real Estate (Mountain View). UtahRealEstate.com
- $735,0006 bd4 ba2.5k sqft1650 E Nichole Cir, Sandy, UT 84093For SaleMLS ID #2158301, Katie Stone, Windermere Real Estate. UtahRealEstate.com
- $639,0004 bd3 ba2.6k sqft9363 Solena Way, Sandy, UT 84093For SaleMLS ID #2165312, Alena Wakefield, Utah's Wise Choice Real Estate. UtahRealEstate.com
- $899,9996 bd4 ba3k sqft2809 E Willow Hills Dr, Sandy, UT 84093For SaleMLS ID #2172528, Gustavo Ruiz de Chavez, Elevation RE LLC. UtahRealEstate.com
- $849,9006 bd4 ba3.9k sqft9709 S Camberley Cir, Sandy, UT 84092For SaleMLS ID #2162830, Christopher Armstrong, Equity Real Estate (NRE). UtahRealEstate.com
- $750,0006 bd3 ba2.2k sqft1797 E Ski View Dr, Sandy, UT 84092For SaleMLS ID #2166424, Joel Carson, Utah Real Estate PC. UtahRealEstate.com
- $900,0004 bd3 ba2.8k sqft10032 S Blossom Dr, Sandy, UT 84092For SaleMLS ID #2161425, Elijah Ruiz, Century 21 Everest. UtahRealEstate.com
- $679,0006 bd3 ba2.8k sqft1492 E Sandy Hills Dr, Sandy, UT 84093For SaleMLS ID #2130835, Aja Steck, Jefferson Street Properties, LLC. UtahRealEstate.com
- $775,0005 bd3 ba3.5k sqft9135 S Morningview Dr E, Sandy, UT 84094For SaleMLS ID #2160000, Joan Pok, Signature Group Real Estate. UtahRealEstate.com
- $799,0004 bd4 ba2.9k sqft944 E Bernay Cir, Sandy, UT 84094For SaleMLS ID #2167676, Steve G Bills, RANLife Real Estate Inc. UtahRealEstate.com
- $779,0006 bd3 ba3.1k sqft1380 Eastpoint Dr, Sandy, UT 84092For SaleMLS ID #2165674, Armond J Werrett, R and R Realty LLC. UtahRealEstate.com
- $650,0004 bd2 ba2.1k sqft8889 S Silverstone Way, Sandy, UT 84093For SaleMLS ID #2170194, Kendall James Hales, KW Utah Realtors Keller Williams. UtahRealEstate.com
