Priced to Sell! This Beautifully designed home is a Must See! Great location Minutes from both the mouth of Big & Little Cottonwood Canyon. Close to Hiking, Biking, & Skiing. Great neighborhood with lots of character and charm. Home has been updated over the years with updated floors, paint, roof, appliances, and concrete driveway. This home will not disappoint. Home includes 6 bedrooms and 3 baths with over 3,000 finished sq ft, Plantation Shutters, Granite Countertops, Gas Range, Double Ovens, 2 Fireplaces, and much more. Great for entertaining your guests both inside and out. Call this private paradise your own with a private lot with deck, concrete patio with Gazebo, and hot tub with exterior lighting throughout. Square footage figures are provided as a courtesy estimate only and were obtained from Tax Records. Buyer is advised to obtain an independent measurement. See Agent Remarks for Showings & Offers.
For sale
$849,900
1768 Portal Way, Sandy, UT 84093
6beds
3,024sqft
Single Family Residence
Built in 1973
0.25 Acres Lot
$-- Zestimate®
$281/sqft
$-- HOA
What's special
- 2 days |
- 903 |
- 115 |
Zillow last checked:
Listing updated:
Listed by:
Tuiono Malakai 801-201-1955,
Equity Real Estate (South Valley),
Crystal Hyde,
Equity Real Estate (South Valley)
Source: UtahRealEstate.com,MLS#: 2173165
Facts & features
Interior
Bedrooms & bathrooms
- Bedrooms: 6
- Bathrooms: 3
- Full bathrooms: 2
- 3/4 bathrooms: 1
- Main level bedrooms: 3
Rooms
- Room types: Master Bathroom
Primary bedroom
- Level: First
Heating
- Forced Air, Central
Cooling
- Central Air
Appliances
- Included: Disposal, Double Oven, Gas Range
Features
- Granite Counters
- Flooring: Carpet, Hardwood, Tile
- Doors: Sliding Doors
- Windows: Drapes, Part, Bay Window(s), Double Pane Windows
- Basement: Daylight,Entrance,Full,Walk-Out Access,Basement Entrance
- Number of fireplaces: 2
- Fireplace features: Gas Log
Interior area
- Total structure area: 3,024
- Total interior livable area: 3,024 sqft
- Finished area above ground: 1,512
- Finished area below ground: 1,512
Property
Parking
- Total spaces: 11
- Parking features: Open, RV Access/Parking
- Attached garage spaces: 3
- Uncovered spaces: 8
Features
- Levels: Split-Entry/Bi-Level
- Stories: 2
- Patio & porch: Covered Deck
- Exterior features: Entry (Foyer), Lighting
- Fencing: Full
Lot
- Size: 0.25 Acres
- Features: Curb & Gutter, Secluded, Sprinkler: Auto-Full
- Residential vegetation: Landscaping: Full, Mature Trees, Pines, Scrub Oak
Details
- Parcel number: 2233403010
- Zoning: RES
- Zoning description: Single-Family
Construction
Type & style
- Home type: SingleFamily
- Property subtype: Single Family Residence
Materials
- Brick
- Roof: Asphalt
Condition
- Blt./Standing
- New construction: No
- Year built: 1973
- Major remodel year: 2021
Utilities & green energy
- Sewer: Public Sewer, Sewer: Public
- Water: Culinary
- Utilities for property: Natural Gas Connected, Electricity Connected, Sewer Connected, Water Connected
Community & HOA
Community
- Subdivision: Creek Road Terrace
HOA
- Has HOA: No
Location
- Region: Sandy
Financial & listing details
- Price per square foot: $281/sqft
- Annual tax amount: $3,538
- Date on market: 7/20/2026
- Listing terms: Cash,Conventional,VA Loan
- Acres allowed for irrigation: 0
- Electric utility on property: Yes
- Road surface type: Paved
Estimated market value
Not available
Estimated sales range
Not available
$2,725/mo
Price history
| Date | Event | Price |
|---|---|---|
| 7/21/2026 | Listed for sale | $849,900$281/sqft |
Source:  UtahRealEstate.com #2173165 Report a problem UtahRealEstate.com #2173165 Report a problem | ||
Public tax history
Tax history is unavailable.
Monthly payment
Est. payment
Payment breakdown
Explore the cost of this home by adjusting the details. Changes won't be saved.Climate risks
Neighborhood: 84093
Nearby schools
GreatSchools rating
- 6/10Oakdale SchoolGrades: K-5Distance: 0.2 mi
- 6/10Albion Middle SchoolGrades: 6-8Distance: 1.8 mi
- 5/10Hillcrest High SchoolGrades: 8-12Distance: 1.9 mi
Schools provided by the listing agent
- Elementary: Oakdale
- Middle: Albion
- High: Hillcrest
- District: Canyons
Source: UtahRealEstate.com. This data may not be complete. We recommend contacting the local school district to confirm school assignments for this home.
- $793,7006 bd1 ba4.4k sqft1771 E Portal Way, Sandy, UT 84093Off Market
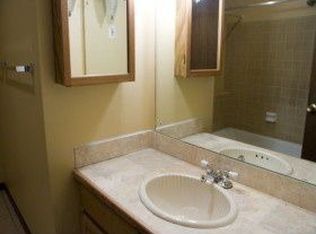
- $958,1007 bd5 ba6k sqft1767 E Portal Way, Sandy, UT 84093Off Market
- $794,0006 bd3 ba3k sqft1768 E Portal Way, Sandy, UT 84093Off Market

- $677,8004 bd2 ba1.9k sqft1780 E Portal Way, Sandy, UT 84093Off Market
- $788,4005 bd2 ba1.8k sqft1781 E Portal Way, Sandy, UT 84093Off Market
- $957,1004 bd3 ba2.2k sqft1764 E Portal Way, Sandy, UT 84093Off Market
- $828,1006 bd3 ba3.9k sqft1763 E Portal Way, Sandy, UT 84093Off Market
- $881,7003 bd4 ba4.1k sqft8250 S Viscounti Dr, Sandy, UT 84093Off Market
A local agent can set up tours, give advice and negotiate with sellers.
Similar homes
- $749,5005 bd3 ba2.8k sqft8291 S El Manicero Way E, Sandy, UT 84093For Sale
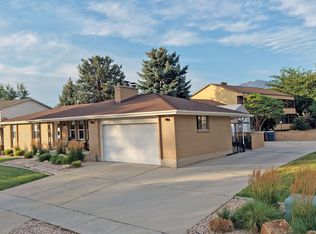
 MLS ID #2173315, Joan Pok, Signature Group Real Estate. UtahRealEstate.com
 - $825,0004 bd3 ba3k sqft1737 E Sunrise Meadow Dr, Sandy, UT 84093For Sale
 MLS ID #2172971, Chris Connelly, Equity Real Estate (Solid). UtahRealEstate.com
 - $795,0003 bd3 ba2.6k sqft2050 E Johnstone Dr, Sandy, UT 84093For Sale
 MLS ID #2172174, McCall Carter, ERA Brokers Consolidated (Richfield Branch). UtahRealEstate.com
 - $899,9996 bd4 ba3k sqft2809 E Willow Hills Dr, Sandy, UT 84093For Sale
 MLS ID #2172528, Gustavo Ruiz de Chavez, Elevation RE LLC. UtahRealEstate.com
 - $799,0006 bd3 ba3.3k sqft9057 Cherbourg Pl, Sandy, UT 84093For SaleMLS ID #2162574, Peter Felis, Berkshire Hathaway HomeServices Utah Properties (Salt Lake). UtahRealEstate.com
- $925,0005 bd4 ba3.1k sqft1471 E Shoshone Ave S, Sandy, UT 84092For SaleMLS ID #2172517, Travis Sorenson, Presidio Real Estate (Mountain View). UtahRealEstate.com
- $740,0005 bd3 ba2.3k sqft2370 E Quail Run Cir, Sandy, UT 84093For SaleMLS ID #2171872, Daniel Parsons, Real Broker, LLC. UtahRealEstate.com
- $735,0006 bd4 ba2.5k sqft1650 E Nichole Cir, Sandy, UT 84093For SaleMLS ID #2158301, Katie Stone, Windermere Real Estate. UtahRealEstate.com
- $849,9006 bd4 ba3.9k sqft9709 S Camberley Cir, Sandy, UT 84092For SaleMLS ID #2162830, Christopher Armstrong, Equity Real Estate (NRE). UtahRealEstate.com
- $810,0004 bd3 ba3.2k sqft8649 S Alta Cove Dr, Sandy, UT 84093For SaleMLS ID #2152789, Garritt Wilkey, Century 21 Everest. UtahRealEstate.com
- $1,040,0004 bd4 ba3k sqft7157 S Shadow Cv, Cottonwood Heights, UT 84121For SaleMLS ID #2173477, Drew Rothkopf, Equity Real Estate (Solid). UtahRealEstate.com
- $740,0005 bd3 ba3k sqft7138 S Chris Ln E, Salt Lake City, UT 84121For SaleMLS ID #2172542, Elle Johansen, The Sundial Group. UtahRealEstate.com
- $799,0006 bd3 ba3.1k sqft1380 Eastpoint Dr, Sandy, UT 84092For SaleMLS ID #2165674, Armond J Werrett, R and R Realty LLC. UtahRealEstate.com
- $949,9006 bd4 ba4.2k sqft2154 E New Horizon Dr, Sandy, UT 84093For SaleMLS ID #2167059, Peter Felis, Berkshire Hathaway HomeServices Utah Properties (Salt Lake). UtahRealEstate.com
- $765,0006 bd3 ba2.7k sqft8643 Vaquero Dr, Sandy, UT 84094For SaleMLS ID #2153339, Teri Hudson, X FACTOR REAL ESTATE, LLC. UtahRealEstate.com
- $740,0006 bd3 ba2.5k sqft8527 S Colene Dr E, Sandy, UT 84094For SaleMLS ID #2160799, Sarah Thomas, Windermere Real Estate. UtahRealEstate.com
- $679,0006 bd3 ba2.8k sqft1492 E Sandy Hills Dr, Sandy, UT 84093For SaleMLS ID #2130835, Aja Steck, Jefferson Street Properties, LLC. UtahRealEstate.com
- $930,0006 bd3 ba3.9k sqft2327 E Cavalier Dr S, Salt Lake City, UT 84121For SaleMLS ID #2171861, Jon Romney, Equity Real Estate (Advantage). UtahRealEstate.com
- $775,0005 bd3 ba3.5k sqft9135 S Morningview Dr E, Sandy, UT 84094For SaleMLS ID #2160000, Joan Pok, Signature Group Real Estate. UtahRealEstate.com
- $1,100,0005 bd3 ba3.4k sqft2092 E Somerset Dr S, Salt Lake City, UT 84121For SaleMLS ID #2173475, James Barnett, House 2 Home Realty PLLC. UtahRealEstate.com
