Exceptional Sandy location with rare open space and mountain views. Situated adjacent to open space owned by Pebblebrook Golf Course, this property offers added privacy and a setting that feels expansive and peaceful. Beautiful rose gardens and mature landscaping welcome you as you walk up the stairs to the front entrance, setting the tone for the outdoor spaces that continue throughout the property. Enjoy sweeping valley views and VIP seats to America First Field fireworks from the covered deck above the garage, which wraps around to the backyard featuring a covered pergola, planter boxes, and beautiful Wasatch Mountain views. Offering 5 bedrooms, 3 bathrooms, 2 family rooms, a formal dining room, large laundry room, and timeless potential, this 1975 home provides a unique outdoor lifestyle opportunity in a location that's hard to find. Seller has purchase matching LVP for the main floor, currently used in the basement, to create a cohesive feel throughout the home and will leave that for the buyers if they wish. All three fireplaces are electric. Roof installed in 2014 and solar installed 2021, ( solar reduces power bill to $35. per month). Furnace and AC installed 2021, Water heater and water softener installed 2026! Buyer to verify square footage. ALL PATIO FURNITURE INCLUDED WITH THE SALE!
For sale
Price cut: $6K (8/14)
$769,000
9135 S Morningview Dr E, Sandy, UT 84094
5beds
3,596sqft
Single Family Residence
Built in 1975
10,454 Square Feet Lot
$763,800 Zestimate®
$214/sqft
$-- HOA
What's special
Mature landscapingCovered pergolaMountain viewsBeautiful wasatch mountain viewsLarge laundry roomPlanter boxesBeautiful rose gardens
- 93 days |
- 754 |
- 68 |
Zillow last checked:
Listing updated:
Listed by:
Joan Pok 801-201-2713,
Signature Group Real Estate
Source: UtahRealEstate.com,MLS#: 2160000
Facts & features
Interior
Bedrooms & bathrooms
- Bedrooms: 5
- Bathrooms: 3
- Full bathrooms: 1
- 3/4 bathrooms: 2
- Main level bedrooms: 2
Rooms
- Room types: Master Bathroom
Primary bedroom
- Level: First
Heating
- Forced Air, Central
Cooling
- Central Air, Ceiling Fan(s)
Appliances
- Included: Dryer, Microwave, Refrigerator, Washer, Water Softener Owned, Disposal, Free-Standing Range
- Laundry: Electric Dryer Hookup, Laundry Chute
Features
- Flooring: Carpet, Hardwood, Tile
- Doors: Sliding Doors, Storm Door(s)
- Windows: Blinds, Full, Plantation Shutters, Window Coverings, Bay Window(s), Double Pane Windows
- Basement: Full
- Number of fireplaces: 3
- Fireplace features: Fireplace Insert, Insert
Interior area
- Total structure area: 3,596
- Total interior livable area: 3,596 sqft
- Finished area above ground: 1,798
- Finished area below ground: 1,798
Property
Parking
- Total spaces: 6
- Parking features: Garage - Attached
- Attached garage spaces: 2
- Uncovered spaces: 4
Features
- Stories: 2
- Patio & porch: Patio, Covered Deck, Open Patio
- Exterior features: Lighting
- Fencing: Full
- Has view: Yes
- View description: Mountain(s), Valley
Lot
- Size: 10,454 Square Feet
- Features: Cul-De-Sac, Secluded, Sprinkler: Auto-Full, Gentle Sloping
- Topography: Terrain Grad Slope
- Residential vegetation: Landscaping: Full, Mature Trees, Terraced Yard
Details
- Additional structures: Storage Shed(s)
- Parcel number: 2805427025
- Zoning: R-1A
- Zoning description: Single-Family
Construction
Type & style
- Home type: SingleFamily
- Architectural style: Rambler/Ranch
- Property subtype: Single Family Residence
Materials
- Brick
- Roof: Asphalt
Condition
- Blt./Standing
- New construction: No
- Year built: 1975
- Major remodel year: 2007
Utilities & green energy
- Sewer: Public Sewer, Sewer: Public
- Water: Culinary
- Utilities for property: Natural Gas Connected, Electricity Connected, Sewer Connected, Water Connected
Green energy
- Energy generation: Solar
Community & HOA
Community
- Features: Sidewalks
- Security: Security Alarm, Alarm System, Security System
- Subdivision: Quail Point
HOA
- Has HOA: No
Location
- Region: Sandy
Financial & listing details
- Price per square foot: $214/sqft
- Annual tax amount: $3,445
- Date on market: 5/22/2026
- Listing terms: Cash,Conventional,FHA,VA Loan
- Inclusions: Alarm System, Ceiling Fan, Dryer, Fireplace Insert, Microwave, Range, Refrigerator, Storage Shed(s), Washer, Water Softener: Own, Window Coverings, Smart Thermostat(s)
- Acres allowed for irrigation: 0
- Electric utility on property: Yes
Estimated market value
$763,800
$726,000 - $802,000
$3,931/mo
Price history
| Date | Event | Price |
|---|---|---|
| 8/14/2026 | Price change | $769,000-0.8%$214/sqft |
Source:  UtahRealEstate.com #2160000 Report a problem UtahRealEstate.com #2160000 Report a problem | ||
| 7/16/2026 | Price change | $775,000-1.3%$216/sqft |
Source: UtahRealEstate.com #2160000 Report a problem | ||
| 6/23/2026 | Price change | $785,000-0.9%$218/sqft |
Source: UtahRealEstate.com #2160000 Report a problem | ||
| 5/22/2026 | Listed for sale | $792,500$220/sqft |
Source: UtahRealEstate.com #2160000 Report a problem | ||
Public tax history
Tax history is unavailable.
Monthly payment
Est. payment
Payment breakdown
Explore the cost of this home by adjusting the details. Changes won't be saved.Climate risks
Neighborhood: 84094
Nearby schools
GreatSchools rating
- 7/10Silver Mesa SchoolGrades: K-5Distance: 0.7 mi
- 4/10Union Middle SchoolGrades: 6-8Distance: 1.8 mi
- 5/10Hillcrest High SchoolGrades: 8-12Distance: 2.4 mi
Schools provided by the listing agent
- Elementary: Midvalley
- Middle: Union
- High: Hillcrest
- District: Canyons
Source: UtahRealEstate.com. This data may not be complete. We recommend contacting the local school district to confirm school assignments for this home.
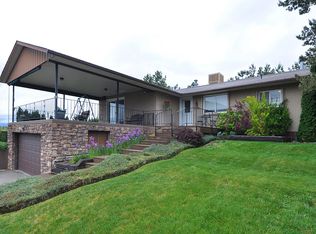
- $702,8005 bd3 ba3.5k sqft9135 S Morningview Dr, Sandy, UT 84094Off Market
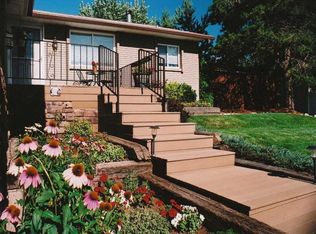
- $814,5005 bd3 ba3.5k sqft9135 Morningview Dr, Sandy, UT 84094Off Market
- $565,4004 bd2 ba1.2k sqft9147 S Morningview Dr, Sandy, UT 84094Off Market
- $705,3005 bd4 ba3.6k sqft9150 S Mockingbird Cir, Sandy, UT 84094Off Market
- $587,1005 bd4 ba2.4k sqft9134 S Morningview Dr, Sandy, UT 84094Off Market
- $622,5005 bd2 ba1.5k sqft9144 S Mockingbird Cir, Sandy, UT 84094Off Market
- $544,6004 bd2 ba1.2k sqft9148 S Morningview Dr, Sandy, UT 84094Off Market
- $684,5005 bd3 ba3k sqft9163 S Morningview Dr, Sandy, UT 84094Off Market
A local agent can set up tours, give advice and negotiate with sellers.
Similar homes
- $744,0003 bd2 ba2k sqft8859 S 1275 E, Sandy, UT 84094For Sale

 MLS ID #2175940, James Schnepel, Salt Lake Investment Real Estate Co.. UtahRealEstate.com
 - $759,9005 bd3 ba3k sqft1676 E 11245 S, Sandy, UT 84092For Sale
 MLS ID #2170653, Michael Jensen, MJensen Real Estate. UtahRealEstate.com
 - $589,0004 bd2 ba2.1k sqft8555 S Grambling Way, Sandy, UT 84094For Sale
 MLS ID #26-273015, RYAN M KRAMER, RE/MAX ASSOCIATES ST GEORGE. WCBR
 - $830,0003 bd2 ba2.2k sqft2313 E Rockview Dr, Sandy, UT 84092For Sale
 MLS ID #2180392, Krista Wagner Hill, Real Broker, LLC. UtahRealEstate.com
 - $870,0005 bd3 ba4.1k sqft2192 E High Mesa Dr, Sandy, UT 84092For SaleMLS ID #2135865, Robert Ross, Homie. UtahRealEstate.com
- $887,0006 bd4 ba4k sqft10446 S Weeping Willow Dr, Sandy, UT 84070For SaleMLS ID #2165750, Christine Dimas, Paramount Real Estate. UtahRealEstate.com
- $925,0005 bd4 ba4.5k sqft2093 E 9510 S, Sandy, UT 84092For SaleMLS ID #2176659, Linda S. Mandrow, Coldwell Banker Realty (Union Heights). UtahRealEstate.com
- $889,9005 bd3 ba3.4k sqft2415 E Campus Dr, Cottonwood Heights, UT 84121For SaleMLS ID #2178742, James A Ellis, RE/MAX Associates. UtahRealEstate.com
- $600,0005 bd3 ba2.8k sqft6277 S Stonehollow Cir, Taylorsville, UT 84129For SaleMLS ID #2180353, Alicia Connell, Coldwell Banker Realty (Provo-Orem-Sundance). UtahRealEstate.com
- $729,0006 bd3 ba3.9k sqft5326 W Mountain Vista Dr, West Jordan, UT 84081For SaleMLS ID #2178990, Trevor Thompson, Equity Real Estate (Premier Elite). UtahRealEstate.com
- $749,0005 bd3 ba2k sqft1795 E Gunderson Ln S, Salt Lake City, UT 84124For SaleMLS ID #2169402, Lana R Ames, Windermere Real Estate (Draper). UtahRealEstate.com
- $499,9004 bd2 ba2k sqft10338 S Violet Dr, White City, UT 84094For SaleMLS ID #2164466, Amanda Nicole King, Unity Group Real Estate LLC. UtahRealEstate.com
- $677,0005 bd4 ba3.4k sqft9766 S Pendleton Way, South Jordan, UT 84095For SaleMLS ID #2133708, Jahna K Hatch, Dwell Realty Group, LLC. UtahRealEstate.com
- $750,0004 bd3 ba4.1k sqft6306 W Antelope Flat Way S, Herriman, UT 84096For SaleMLS ID #2180603, Marci Jackman, Presidio Real Estate. UtahRealEstate.com
- $625,0003 bd3 ba1.9k sqft2196 E Thistlewood Way S, Sandy, UT 84092For SaleMLS ID #2148303, Ronald Thurber, Equity Real Estate (Solid). UtahRealEstate.com
- $734,0005 bd3 ba3k sqft14087 S Lightening Peak Dr, Herriman, UT 84096For SaleMLS ID #2168073, Jaris Morales, EXP Realty, LLC. UtahRealEstate.com
- $644,0005 bd3 ba2.5k sqft392 E Perrine Dr, Midvale, UT 84047For SaleMLS ID #2169691, JoAnn Ortega, Homie. UtahRealEstate.com
- $759,0006 bd2 ba2.5k sqft4600 S Creekview Dr, Murray, UT 84107For SaleMLS ID #2156864, Evelin c Garbera, Realtypath LLC (Advantage). UtahRealEstate.com
- $819,9005 bd3 ba3.3k sqft6637 W Canterbury Way, Highland, UT 84003For SaleMLS ID #2178472, R. Landon Maxfield, Coldwell Banker Realty (South Ogden). UtahRealEstate.com
- $1,150,0004 bd4 ba5.1k sqft8903 S Cobble Crest Ln, Sandy, UT 84093For SaleMLS ID #2162639, Nicolas T Winkel, The Agency Salt Lake City. UtahRealEstate.com
