Priced to sell! Welcome home to this well-maintained split-entry residence offering a spacious and functional floor plan designed for everyday living and entertaining. The large living room serves as the heart of the home, seamlessly flowing into the dining area and kitchen to create an open, inviting atmosphere. A fully finished basement provides additional living space, while the attached single-car garage with overhead storage and separate storage shed offer plenty of room for organization and hobbies. Major updates include a new furnace and central air conditioning system installed in 2019. Located in a desirable neighborhood with convenient proximity to schools, shopping, medical facilities, dining, and entertainment. This move-in-ready home offers comfort, space, and value in an established community. Square footage figures are provided as a courtesy estimate only. Buyer is advised to obtain an independent measurement.
For sale
Price cut: $25.1K (8/10)
$499,900
10338 S Violet Dr, White City, UT 84094
4beds
2,060sqft
Single Family Residence
Built in 1971
7,840 Square Feet Lot
$494,100 Zestimate®
$243/sqft
$-- HOA
What's special
Well-maintained split-entry residenceOpen inviting atmosphereSeparate storage shedFully finished basement
- 70 days |
- 781 |
- 27 |
Zillow last checked:
Listing updated:
Listed by:
Amanda Nicole King 801-750-4681,
Unity Group Real Estate LLC,
Cayson O King,
Unity Group Real Estate (Wasatch Back)
Source: UtahRealEstate.com,MLS#: 2164466
Facts & features
Interior
Bedrooms & bathrooms
- Bedrooms: 4
- Bathrooms: 2
- Full bathrooms: 2
- Main level bedrooms: 2
Primary bedroom
- Level: First
Heating
- Central, Gas Stove, Hot Water
Cooling
- Central Air
Appliances
- Included: Dryer, Refrigerator, Washer, Disposal, Gas Oven, Gas Range, Built-In Range
- Laundry: Electric Dryer Hookup
Features
- Floor Drains
- Flooring: Carpet, Tile
- Windows: Blinds, Drapes, Full, Double Pane Windows
- Basement: Daylight,Full
- Has fireplace: No
Interior area
- Total structure area: 2,060
- Total interior livable area: 2,060 sqft
- Finished area above ground: 1,061
- Finished area below ground: 999
Property
Parking
- Total spaces: 2
- Parking features: Covered, Open, RV Access/Parking
- Attached garage spaces: 1
- Uncovered spaces: 1
Features
- Levels: Split-Entry/Bi-Level
- Stories: 2
- Patio & porch: Covered Deck
- Exterior features: Attic Fan, Entry (Foyer), Lighting
- Spa features: Hot Tub
- Fencing: Full
- Has view: Yes
- View description: Mountain(s)
Lot
- Size: 7,840 Square Feet
- Features: Curb & Gutter, Secluded, Sprinkler: Auto-Full
- Topography: Terrain
- Residential vegetation: Fruit Trees, Landscaping: Full, Mature Trees, Pines
Details
- Additional structures: Gazebo
- Parcel number: 2817202012
- Zoning: 1108
Construction
Type & style
- Home type: SingleFamily
- Property subtype: Single Family Residence
Materials
- Aluminum Siding
- Roof: Flat,Membrane
Condition
- Blt./Standing
- New construction: No
- Year built: 1971
- Major remodel year: 2013
Utilities & green energy
- Water: Culinary
- Utilities for property: Natural Gas Connected, Electricity Connected, Sewer Connected, Water Connected
Community & HOA
Community
- Features: Sidewalks
- Subdivision: White City #18 Sub
HOA
- Has HOA: No
Location
- Region: White City
Financial & listing details
- Price per square foot: $243/sqft
- Tax assessed value: $536,600
- Annual tax amount: $3,695
- Date on market: 6/10/2026
- Listing terms: Cash,Conventional,FHA,VA Loan
- Inclusions: Dryer, Gazebo, Hot Tub, Range, Refrigerator, Washer
- Exclusions: Video Door Bell(s), Video Camera(s)
- Acres allowed for irrigation: 0
- Electric utility on property: Yes
- Road surface type: Paved
Estimated market value
$494,100
$469,000 - $519,000
$2,628/mo
Price history
| Date | Event | Price |
|---|---|---|
| 8/10/2026 | Price change | $499,900-4.8%$243/sqft |
Source:  UtahRealEstate.com #2164466 Report a problem UtahRealEstate.com #2164466 Report a problem | ||
| 6/11/2026 | Listed for sale | $525,000+40%$255/sqft |
Source: UtahRealEstate.com #2164466 Report a problem | ||
| 10/14/2020 | Sold | -- |
Source: Agent Provided Report a problem | ||
| 9/14/2020 | Pending sale | $375,000$182/sqft |
Source: Homie We've Got Your Back LLC Report a problem | ||
| 9/1/2020 | Price change | $375,000-2.6%$182/sqft |
Source: Homie We've Got Your Back LLC Report a problem | ||
| 8/23/2020 | Listed for sale | $385,000$187/sqft |
Source: Homie We've Got Your Back LLC Report a problem | ||
| 7/29/2020 | Pending sale | $385,000$187/sqft |
Source: Homie We've Got Your Back LLC Report a problem | ||
| 7/25/2020 | Listed for sale | $385,000$187/sqft |
Source: Homie We've Got Your Back LLC Report a problem | ||
Public tax history
| Year | Property taxes | Tax assessment |
|---|---|---|
| 2025 | $3,695 +7.3% | $295,130 +4.1% |
| 2024 | $3,445 +11.8% | $283,470 +14.3% |
| 2023 | $3,082 -4% | $248,105 -2.9% |
| 2022 | $3,210 +14.3% | $255,640 +30.6% |
| 2021 | $2,808 +15.5% | $195,745 +23.4% |
| 2020 | $2,432 +10.9% | $158,565 +11.8% |
| 2019 | $2,193 +14.7% | $141,790 +16% |
| 2018 | $1,911 +2.1% | $122,210 -42.4% |
| 2017 | $1,872 +2.6% | $212,100 +6.7% |
| 2016 | $1,825 +4.5% | $198,800 +8.8% |
| 2015 | $1,747 +1.1% | $182,800 +4.5% |
| 2014 | $1,728 | $174,900 +3% |
| 2013 | -- | $169,800 +3.3% |
| 2012 | -- | $164,400 -5.7% |
| 2011 | -- | $174,400 -5.1% |
| 2010 | -- | $183,800 -2.9% |
| 2009 | -- | $189,200 -6.1% |
| 2008 | $1,363 | $201,400 +2.4% |
| 2007 | -- | $196,600 +14.8% |
| 2006 | -- | $171,300 +20.6% |
| 2005 | -- | $142,000 +10% |
| 2002 | -- | $129,100 +2.7% |
| 2001 | -- | $125,700 +4.5% |
| 2000 | -- | $120,300 |
Find assessor info on the county website
Monthly payment
Est. payment
Payment breakdown
Explore the cost of this home by adjusting the details. Changes won't be saved.Climate risks
Neighborhood: 84094
Nearby schools
GreatSchools rating
- 7/10Alta View SchoolGrades: K-5Distance: 0.2 mi
- 7/10Eastmont Middle SchoolGrades: 6-8Distance: 0.4 mi
- 3/10Jordan High SchoolGrades: 8-12Distance: 1.5 mi
Schools provided by the listing agent
- Elementary: Alta View
- Middle: Eastmont
- High: Alta
- District: Canyons
Source: UtahRealEstate.com. This data may not be complete. We recommend contacting the local school district to confirm school assignments for this home.
- $506,3004 bd1 ba987 sqft10324 S Violet Dr, White City, UT 84094Off Market
- $502,6003 bd1 ba985 sqft10350 S Violet Dr, White City, UT 84094Off Market
- $558,6005 bd2 ba1.1k sqft10345 S Carnation Dr, Sandy, UT 84094Off Market
- $509,9004 bd1 ba987 sqft10316 S Violet Dr, Sandy, UT 84094Off Market
- $501,8004 bd2 ba1.3k sqft10335 S Carnation Dr, White City, UT 84094Off Market
- $478,7003 bd1 ba957 sqft1055 E Violet Cir, Sandy, UT 84094Off Market
- $671,4005 bd1 ba3.1k sqft10362 S Violet Dr, Sandy, UT 84094Off Market
- $457,4003 bd1 ba1k sqft10355 S Carnation Dr, Sandy, UT 84094Off Market
A local agent can set up tours, give advice and negotiate with sellers.
Similar homes
- $539,0003 bd1 ba2.3k sqft10368 S Crocus St, White City, UT 84094For Sale
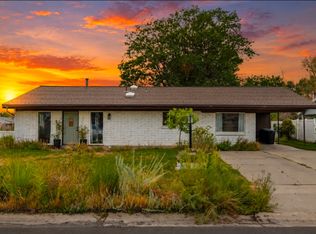
 MLS ID #2179089, Jason Scott, RE/MAX Associates. UtahRealEstate.com
 - $525,0004 bd2 ba2k sqft10865 S 1000 E, Sandy, UT 84094For Sale
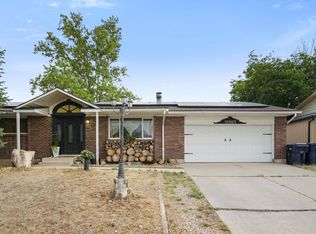 MLS ID #2175154, Skyler Smith, Equity Real Estate (Results). UtahRealEstate.com
 - $625,0004 bd2 ba2.3k sqft1028 E Annabelle Ln S, Sandy, UT 84094For Sale
 MLS ID #2178669, Anna Sears, Eleven11 Real Estate. UtahRealEstate.com
 - $589,0004 bd2 ba2.1k sqft8555 S Grambling Way, Sandy, UT 84094For Sale
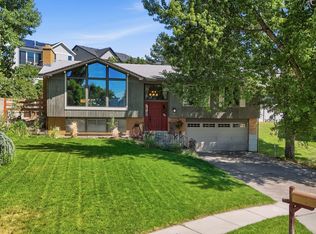 MLS ID #26-273015, RYAN M KRAMER, RE/MAX ASSOCIATES ST GEORGE. WCBR
 - $514,0004 bd2 ba1.9k sqft9728 S 1600 W, South Jordan, UT 84095For SaleMLS ID #2171714, Monica Clevenger, Equity Real Estate. UtahRealEstate.com
- $499,9004 bd2 ba2.4k sqft7050 S 260 E, Midvale, UT 84047For SaleMLS ID #2168423, Ryan W Pool, KW South Valley Keller Williams. UtahRealEstate.com
- $645,0004 bd4 ba2.7k sqft9847 S Tiger Eye Dr E, Sandy, UT 84094For SaleMLS ID #2174812, Raeanne H Wright, Equity Real Estate (Solid). UtahRealEstate.com
- $524,9005 bd3 ba2.7k sqft439 E Winchester St, Salt Lake City, UT 84107For SaleMLS ID #2179037, Gina L Eborn, Masters Utah Real Estate. UtahRealEstate.com
- $540,0004 bd2 ba2k sqft90 W 7500 S, Midvale, UT 84047For SaleMLS ID #2165795, Stephanie Aragon, Signature Group Real Estate. UtahRealEstate.com
- $629,9003 bd4 ba2.5k sqft1242 Earl Way, Sandy, UT 84094For SaleMLS ID #2143638, Rosanne Riley, EXIT Realty Legacy. UtahRealEstate.com
- $679,0005 bd3 ba2.4k sqft9990 S Albury Rd, Sandy, UT 84092For SaleMLS ID #2176318, Scott Jordan, Equity Real Estate (Select). UtahRealEstate.com
- $449,0004 bd2 ba1.8k sqft8349 S 3450 W, West Jordan, UT 84088For SaleMLS ID #2176883, Robert Wathen, Coldwell Banker Realty (Park City-Newpark). UtahRealEstate.com
- $489,9005 bd2 ba1.9k sqft3048 W Linton Cir S, West Jordan, UT 84088For SaleMLS ID #2163686, Jessica Himle, Equity Real Estate (Advantage). UtahRealEstate.com
- $540,0004 bd2 ba1.7k sqft7856 S Pioneer St W, Midvale, UT 84047For SaleMLS ID #2151171, Talon Cullimore, Wiser Real Estate, LLC. UtahRealEstate.com
- $499,9994 bd2 ba1.8k sqft6828 W 3870 S, West Valley City, UT 84128For SaleMLS ID #2175077, Joshua Thorpe, Fusion Realty Group LLC. UtahRealEstate.com
- $499,0004 bd2 ba1.8k sqft8340 W Danbury Dr, Magna, UT 84044For SaleMLS ID #2178686, Robert W. Walgamott, Realtypath LLC (Success). UtahRealEstate.com
- $450,0004 bd2 ba1.7k sqft6315 S Stokewater Dr, Taylorsville, UT 84129For SaleMLS ID #2171299, Stacie Kimberley, Coldwell Banker Realty (Union Heights). UtahRealEstate.com
- $510,0004 bd2 ba2.5k sqft4142 S 4580 W, West Valley City, UT 84120For SaleMLS ID #2171641, Jennifer Mascaro, The Mascaro Group, LLC. UtahRealEstate.com
- $535,0004 bd3 ba2.1k sqft6963 S Firefox Cir, West Jordan, UT 84081For SaleMLS ID #2174334, Marcos Marroquin, KW Success Keller Williams Realty. UtahRealEstate.com
- $545,0004 bd4 ba2.5k sqft6914 S 855 E, Midvale, UT 84047For SaleMLS ID #2177986, Brady Boren, Century 21 Everest. UtahRealEstate.com
