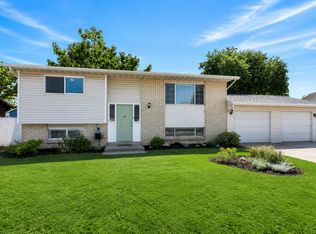
Spacious Taylorsville Home with Walkout Basement & ADU Potential! Welcome home to this inviting 4-bedroom, 2-bathroom single-family residence nestled in a desirable Taylorsville neighborhood offering a functional layout with generous living spaces, this home is perfect for families, multi-generational living, or buyers seeking future flexibility. The walkout basement provides outstanding potential for a future mother-in-law apartment or internal accessory dwelling unit (ADU), making it an excellent opportunity for additional living space or rental income, subject to city approval and permitting. Taylorsville allows internal ADUs under specific zoning and code requirements. Enjoy spacious bedrooms, comfortable gathering areas, and a floor plan designed for everyday living and entertaining. The walkout lower level offers easy private access, creating endless possibilities for guests, extended family, a home office, or future income-producing space. Conveniently located near schools, parks, shopping, restaurants, and major commuter routes, this property combines comfort, versatility, and long-term value. Don't miss your chance to own a home with room to grow and exciting future possibilities in one of Taylorsville's established neighborhoods!
For sale
Price cut: $15K (8/12)
$450,000
6315 S Stokewater Dr, Taylorsville, UT 84129
4beds
1,780sqft
Single Family Residence
Built in 1981
8,276 Square Feet Lot
$449,300 Zestimate®
$253/sqft
$-- HOA
What's special
Comfortable gathering areasSpacious bedrooms
- 51 days
- 322
- 23
Zillow last checked:
Listing updated:
Listed by:
Stacie Kimberley 505-660-6365,
Coldwell Banker Realty (Union Heights),
Floraime Flores,
Coldwell Banker Realty (Union Heights)
Source: UtahRealEstate.com,MLS#: 2171299
Facts & features
Interior
Bedrooms & bathrooms
- Bedrooms: 4
- Bathrooms: 2
- Full bathrooms: 2
- Main level bedrooms: 2
Heating
- Central
Cooling
- Central Air
Appliances
- Included: Dryer, Refrigerator, Washer
- Laundry: Electric Dryer Hookup
Features
- Flooring: Carpet, Tile, Concrete
- Windows: Blinds
- Basement: Entrance,Basement Entrance
- Has fireplace: No
Interior area
- Total structure area: 1,780
- Total interior livable area: 1,780 sqft
- Finished area above ground: 916
- Finished area below ground: 432
Property
Parking
- Total spaces: 3
- Parking features: Covered
- Carport spaces: 1
- Uncovered spaces: 2
Accessibility
- Accessibility features: Accessible Doors
Features
- Levels: Split-Entry/Bi-Level
- Stories: 2
- Patio & porch: Covered Deck
Lot
- Size: 8,276 Square Feet
- Residential vegetation: Landscaping: Full
Details
- Parcel number: 2120231008
- Zoning: 1108
- Zoning description: Single-Family
Construction
Type & style
- Home type: SingleFamily
- Property subtype: Single Family Residence
Materials
- Asphalt
- Roof: Asphalt
Condition
- Blt./Standing
- New construction: No
- Year built: 1981
- Major remodel year: 2006
Utilities & green energy
- Water: Culinary
- Utilities for property: Natural Gas Connected, Electricity Connected, Sewer Connected, Water Connected
Community & HOA
Community
- Subdivision: Westbrook #1
HOA
- Has HOA: No
Location
- Region: Taylorsville
Financial & listing details
- Price per square foot: $253/sqft
- Tax assessed value: $403,200
- Annual tax amount: $95
- Date on market: 7/10/2026
- Listing terms: Cash,Conventional,FHA,VA Loan
- Inclusions: Dryer, Range, Refrigerator, Washer
- Exclusions: Dryer, Refrigerator, Washer
- Acres allowed for irrigation: 0
- Electric utility on property: Yes
- Road surface type: Paved
Estimated market value
$449,300
$427,000 - $472,000
$2,500/mo
Price history
| Date | Event | Price |
|---|---|---|
| 8/12/2026 | Price change | $450,000-3.2%$253/sqft |
Source:  UtahRealEstate.com #2171299 Report a problem UtahRealEstate.com #2171299 Report a problem | ||
| 7/28/2026 | Price change | $465,000-2.1%$261/sqft |
Source: UtahRealEstate.com #2171299 Report a problem | ||
| 7/11/2026 | Listed for sale | $475,000$267/sqft |
Source: UtahRealEstate.com #2171299 Report a problem | ||
Public tax history
| Year | Property taxes | Tax assessment |
|---|---|---|
| 2025 | $2,435 +3.8% | $221,760 +4.8% |
| 2024 | $2,346 +3.1% | $211,585 +5.1% |
| 2023 | $2,276 +1.9% | $201,355 +1% |
| 2022 | $2,234 +12.8% | $199,375 +29.5% |
| 2021 | $1,981 +6.6% | $153,945 +12.6% |
| 2020 | $1,859 +0.3% | $136,730 +2.7% |
| 2019 | $1,853 +8.8% | $133,100 +7.3% |
| 2018 | $1,704 +622.3% | $124,025 -36.6% |
| 2017 | $236 -83.1% | $195,700 +7.5% |
| 2016 | $1,400 | $182,000 +5.2% |
| 2015 | $1,400 +534.1% | $173,000 +2.9% |
| 2014 | $221 | $168,200 +14.7% |
| 2013 | -- | $146,600 +3.7% |
| 2012 | -- | $141,400 -11% |
| 2011 | -- | $158,800 -3.2% |
| 2010 | -- | $164,000 -1.1% |
| 2009 | -- | $165,800 -11.9% |
| 2008 | $1,044 | $188,100 -1.1% |
| 2007 | -- | $190,200 +23.7% |
| 2006 | -- | $153,800 +12.9% |
| 2005 | -- | $136,200 +5.2% |
| 2002 | -- | $129,500 +2.6% |
| 2001 | -- | $126,200 +5% |
| 2000 | -- | $120,200 |
Find assessor info on the county website
Monthly payment
Est. payment
Payment breakdown
Explore the cost of this home by adjusting the details. Changes won't be saved.Climate risks
Neighborhood: 84129
Nearby schools
Schools provided by the listing agent
- Elementary: Bennion
- Middle: Bennion
- High: Taylorsville
- District: Granite
Source: UtahRealEstate.com. This data may not be complete. We recommend contacting the local school district to confirm school assignments for this home.
- $508,1005 bd2 ba2.2k sqft6303 S Stokewater Dr, Taylorsville, UT 84129Off Market
- $594,5005 bd2 ba2.2k sqft6303 S Stokewater Dr, Salt Lake City, UT 84129Off Market

- $442,7004 bd1 ba916 sqft6291 S Stokewater Dr, Taylorsville, UT 84129Off Market
- $417,9002 bd1 ba910 sqft3235 W Hurstbourne Dr, Taylorsville, UT 84129Off Market
Similar homes
- $419,0004 bd1 ba1.4k sqft3356 W Crown St, Salt Lake City, UT 84129For Sale

 MLS ID #2162750, Tony Reece, 4You Real Estate, LLC. UtahRealEstate.com
 - $469,9005 bd2 ba1.9k sqft4993 W Niagara Cir S, Salt Lake City, UT 84118For Sale
 MLS ID #2181303, Jacinda Allen, Ulrich REALTORS, Inc.. UtahRealEstate.com
 - $490,3004 bd2 ba1.7k sqft2735 W 7525 S, West Jordan, UT 84084For Sale
 MLS ID #2180360, Kristie Todd, Realtypath LLC. UtahRealEstate.com
 - $515,0004 bd3 ba2k sqft4337 W 3930 S, West Valley City, UT 84120For Sale
 MLS ID #2181402, Gayle A Thomas, Selling Salt Lake. UtahRealEstate.com
 - $529,9955 bd3 ba1.8k sqft3500 W 6875 S, West Jordan, UT 84084For SaleMLS ID #2180607, Alberto Magdaleno Guerrero, Equity Real Estate (Advantage). UtahRealEstate.com
- $444,9905 bd2 ba2.2k sqft4466 S Brians Way, West Valley City, UT 84119For SaleMLS ID #2170064, Kevin H Tarma-Arrascue, Maple Hills Realty. UtahRealEstate.com
- $444,0005 bd2 ba1.7k sqft4428 S Red Cherry Cir, West Valley City, UT 84120For SaleMLS ID #2178578, Eric L Petterborg, Zander Real Estate Team PLLC. UtahRealEstate.com
- $435,0004 bd3 ba1.7k sqft5378 W Silvertip Dr, Kearns, UT 84118For SaleMLS ID #2163208, Sabra Hopkins, Distinction Real Estate. UtahRealEstate.com
- $499,0004 bd3 ba2.3k sqft4631 S Carnegie Tech St, West Valley City, UT 84120For SaleMLS ID #2179191, Alexis J Gallegos, Better Homes and Gardens Real Estate Momentum (Kaysville). UtahRealEstate.com
- $475,0005 bd3 ba2.2k sqft4342 S 3920 W, West Valley City, UT 84120For SaleMLS ID #2162801, Julian Finlinson, Coldwell Banker Realty (Union Heights). UtahRealEstate.com
- $429,9005 bd3 ba2.2k sqft3150 W Westcove Dr S, West Valley City, UT 84119For SaleMLS ID #2167187, Madison A Nickens, Zander Real Estate Team PLLC. UtahRealEstate.com
- $480,0004 bd2 ba2.1k sqft4246 S 6530 W, West Valley City, UT 84128For SaleMLS ID #2157694, Douglas Tonge, Presidio Real Estate (River Heights). UtahRealEstate.com
- $409,0005 bd2 ba1.6k sqft4391 W 5215 S, Kearns, UT 84118For SaleMLS ID #2164078, Shaun Greene, Wasatch Group Real Estate. UtahRealEstate.com
- $409,9005 bd2 ba2k sqft5334 S 5200 W, Salt Lake City, UT 84118For SaleMLS ID #2178401, Ivan Vargas De La Rosa, REALTY OF AMERICA LLC. UtahRealEstate.com
- $489,9005 bd2 ba1.9k sqft3048 W Linton Cir S, West Jordan, UT 84088For SaleMLS ID #2163686, Jessica Himle, Equity Real Estate (Advantage). UtahRealEstate.com
- $414,9003 bd2 ba1.3k sqft6130 W Powderwood Dr, West Valley City, UT 84128For SaleMLS ID #2176828, Thu N Bui, LRG Collective. UtahRealEstate.com
- $535,0004 bd3 ba2.1k sqft6963 S Firefox Cir, West Jordan, UT 84081For SaleMLS ID #2174334, Marcos Marroquin, KW Success Keller Williams Realty. UtahRealEstate.com
- $595,0005 bd3 ba2.5k sqft3819 W Owensboro Dr S, West Jordan, UT 84084For SaleMLS ID #2178580, Scott Simpson, Summit Sotheby's International Realty. UtahRealEstate.com
- $499,9004 bd2 ba2.4k sqft7050 S 260 E, Midvale, UT 84047For SaleMLS ID #2168423, Ryan W Pool, KW South Valley Keller Williams. UtahRealEstate.com
- $499,0004 bd2 ba1.8k sqft8340 W Danbury Dr, Magna, UT 84044For SaleMLS ID #2178686, Robert W. Walgamott, Realtypath LLC (Success). UtahRealEstate.com
