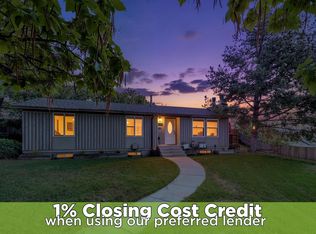
** Update: This home qualifies for a $5,000 Grant!** Welcome to this amazing house! Incredible location, tucked away in a nice and welcoming neighborhood. Close to Shopping, Schools, Gary Regional Park, Library, Golf Course, Etc! Walk into this Updated Rambler with ample light throughout, nicely remodeled Bathrooms, Fresh New Paint, Kitchen and more! Gather with family and friends in this versatile backyard for barbecues or just to get together. Plenty of concrete work done outside and into the backyard as well, providing ample space for parking and/or storing toys. Basement is not fully finished and has great potential to turn it into your own. (Information deemed reliable and provided as courtesy. Buyer and/or buyer's agent advised to verify any information buyer deems necessary.)
For sale
$449,000
4466 S Brians Way, West Valley City, UT 84119
5beds
2,268sqft
:
Get pre-qualified$2,670/mo
Single Family Residence
Built in 1971
7,840 Square Feet Lot
$445,900 Zestimate®
$198/sqft
$-- HOA
What's special
Fresh new paintUpdated ramblerAmple light throughoutNicely remodeled bathrooms
- 31 days |
- 460 |
- 43 |
Zillow last checked:
Listing updated:
Listed by:
Kevin H Tarma-Arrascue 801-564-4802,
Maple Hills Realty
Source: UtahRealEstate.com,MLS#: 2170064
Facts & features
Interior
Bedrooms & bathrooms
- Bedrooms: 5
- Bathrooms: 2
- Full bathrooms: 1
- 1/2 bathrooms: 1
- Partial bathrooms: 1
- Main level bedrooms: 3
Rooms
- Room types: Updated Kitchen
Heating
- Central
Cooling
- Central Air
Appliances
- Included: Portable Dishwasher, Microwave, Refrigerator, Disposal, Free-Standing Range
Features
- Flooring: Carpet, Laminate, Tile
- Windows: Full
- Basement: Full,Basement Entrance
- Number of fireplaces: 2
Interior area
- Total structure area: 2,268
- Total interior livable area: 2,268 sqft
- Finished area above ground: 1,134
- Finished area below ground: 793
Property
Parking
- Total spaces: 8
- Parking features: Covered, RV Access/Parking
- Carport spaces: 2
- Uncovered spaces: 6
Features
- Stories: 2
- Patio & porch: Covered, Covered Patio
- Fencing: Full
Lot
- Size: 7,840 Square Feet
- Features: Sprinkler: Auto-Full
- Residential vegetation: Landscaping: Full
Details
- Parcel number: 2105402032
- Zoning: R-1
- Zoning description: Single-Family
Construction
Type & style
- Home type: SingleFamily
- Architectural style: Rambler/Ranch
- Property subtype: Single Family Residence
Materials
- Aluminum Siding, Brick
- Roof: Asphalt
Condition
- Blt./Standing
- New construction: No
- Year built: 1971
- Major remodel year: 2003
Utilities & green energy
- Sewer: Public Sewer, Sewer: Public
- Water: Culinary
- Utilities for property: Natural Gas Connected, Electricity Connected, Sewer Connected, Water Connected
Community & HOA
Community
- Subdivision: Colony East
HOA
- Has HOA: No
Location
- Region: West Valley City
Financial & listing details
- Price per square foot: $198/sqft
- Tax assessed value: $423,400
- Annual tax amount: $2,776
- Date on market: 7/6/2026
- Listing terms: Cash,Conventional,FHA,VA Loan
- Inclusions: Dishwasher: Portable, Microwave, Range, Refrigerator
- Acres allowed for irrigation: 0
- Electric utility on property: Yes
Estimated market value
$445,900
$424,000 - $468,000
$2,615/mo
Price history
| Date | Event | Price |
|---|---|---|
| 7/7/2026 | Listed for sale | $449,000$198/sqft |
Source:  UtahRealEstate.com #2170064 Report a problem UtahRealEstate.com #2170064 Report a problem | ||
Public tax history
| Year | Property taxes | Tax assessment |
|---|---|---|
| 2025 | $2,696 +3.2% | $232,870 +5.8% |
| 2024 | $2,612 +1.4% | $220,110 +5.9% |
| 2023 | $2,576 +2.8% | $207,845 +2.5% |
| 2022 | $2,507 +10.4% | $202,785 +22.8% |
| 2021 | $2,272 +8.9% | $165,165 +15.4% |
| 2020 | $2,086 -0.3% | $143,110 +3.4% |
| 2019 | $2,091 +7.2% | $138,380 +9.4% |
| 2018 | $1,950 -1.7% | $126,500 -38.4% |
| 2017 | $1,984 +13.9% | $205,400 +8.3% |
| 2016 | $1,741 +8.5% | $189,700 +8.4% |
| 2015 | $1,606 +3.2% | $175,000 +6.4% |
| 2014 | $1,556 | $164,500 +6% |
| 2013 | -- | $155,200 +1.9% |
| 2012 | -- | $152,300 -8.9% |
| 2011 | -- | $167,100 -5.4% |
| 2010 | -- | $176,600 -3.2% |
| 2009 | -- | $182,400 -9.8% |
| 2008 | $1,357 | $202,300 +1.4% |
| 2007 | -- | $199,600 +27.1% |
| 2006 | -- | $157,000 +7.5% |
| 2005 | -- | $146,000 +10.6% |
| 2002 | -- | $132,000 +1% |
| 2001 | -- | $130,700 +2.4% |
| 2000 | -- | $127,600 |
Find assessor info on the county website
Monthly payment
Est. payment
Payment breakdown
Explore the cost of this home by adjusting the details. Changes won't be saved.Climate risks
Neighborhood: 84119
Nearby schools
GreatSchools rating
- 8/10Robert Frost SchoolGrades: PK-6Distance: 0.2 mi
- 3/10Valley Junior High SchoolGrades: 7-8Distance: 0.5 mi
- 2/10Granger High SchoolGrades: 8-12Distance: 1.5 mi
Schools provided by the listing agent
- Elementary: Robert Frost
- Middle: Valley
- High: Granger
- District: Granite
Source: UtahRealEstate.com. This data may not be complete. We recommend contacting the local school district to confirm school assignments for this home.
- $480,6005 bd2 ba2k sqft4456 S Brians Way, West Valley City, UT 84119Off Market

- $471,1003 bd2 ba1k sqft4472 S Brians Way, West Valley City, UT 84119Off Market
- $476,6005 bd2 ba2k sqft4456 S 3420 W, West Valley City, UT 84119Off Market
- $468,1004 bd1 ba1.1k sqft4461 S Renardo Pl, West Valley City, UT 84119Off Market
- $475,4003 bd1 ba1k sqft4453 S Renardo Pl, West Valley City, UT 84119Off Market
- $476,1005 bd2 ba2.3k sqft4446 S Brians Way, West Valley City, UT 84119Off Market
- $525,8005 bd3 ba2.3k sqft4465 S Renardo Pl, West Valley City, UT 84119Off Market
- $---- bd-- ba-- sqft4446 S 3420 W, West Valley City, UT 84119Off Market
A local agent can set up tours, give advice and negotiate with sellers.
Similar homes
- $450,0005 bd3 ba2.2k sqft3150 W Westcove Dr S, West Valley City, UT 84119For Sale
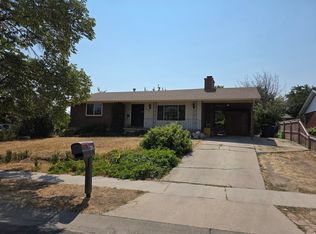
 MLS ID #2167187, Madison A Nickens, Zander Real Estate Team PLLC. UtahRealEstate.com
 - $465,0004 bd2 ba2.1k sqft4117 W 4490 S, West Valley City, UT 84120For Sale
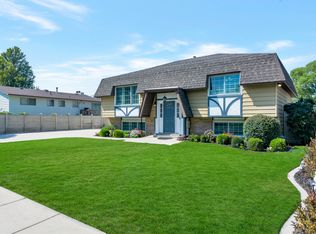
 MLS ID #2177181, Matthew Williams, Rocky Mountain Realty. UtahRealEstate.com
 - $550,0004 bd2 ba2.1k sqft3268 W Hector Dr, West Valley City, UT 84119For Sale
 MLS ID #2175596, Lesley E. Mascaro, Realty HQ. UtahRealEstate.com
 - $525,0004 bd3 ba2.2k sqft2936 Westcove Dr, West Valley City, UT 84119For Sale
 MLS ID #2152308, Jeremy Martin, Omada Real Estate. UtahRealEstate.com
 - $458,0004 bd2 ba1.9k sqft4433 W 3100 S, West Valley City, UT 84120For SaleMLS ID #2176973, Jared Spence, KW WESTFIELD. UtahRealEstate.com
- $475,0005 bd3 ba2.2k sqft4342 S 3920 W, West Valley City, UT 84120For SaleMLS ID #2162801, Julian Finlinson, Coldwell Banker Realty (Union Heights). UtahRealEstate.com
- $475,0005 bd3 ba2.5k sqft3468 W Schorr Dr, West Jordan, UT 84084For SaleMLS ID #2176816, Joe Reardon, KW Utah Realtors Keller Williams. UtahRealEstate.com
- $435,0004 bd2 ba1.7k sqft2659 W 7000 S, West Jordan, UT 84084For SaleMLS ID #2175138, Trisha Campbell, Cannon & Company. UtahRealEstate.com
- $589,0005 bd2 ba2.5k sqft5037 S 3200 W, Salt Lake City, UT 84129For SaleMLS ID #2176548, Aric Wiszt, Cogswell Real Estate, LLC. UtahRealEstate.com
- $454,9004 bd2 ba1.4k sqft4650 W Mildred St, Kearns, UT 84118For SaleMLS ID #2172802, Joresth Blakeley, Real Broker, LLC. UtahRealEstate.com
- $549,9007 bd3 ba1.9k sqft2919 W 2730 S, West Valley City, UT 84119For SaleMLS ID #2175439, Nicole Cloward, RE/MAX Complete. UtahRealEstate.com
- $425,0003 bd2 ba1.3k sqft4971 W Choctaw Ave, West Valley City, UT 84120For SaleMLS ID #2175196, Ronna Christian, Coldwell Banker Realty (Union Heights). UtahRealEstate.com
- $501,0003 bd3 ba2.2k sqft3931 W Stillwater Pl, West Valley City, UT 84120For SaleMLS ID #2159037, Flavio R Orlandini, KW Utah Realtors Keller Williams. UtahRealEstate.com
- $489,9994 bd2 ba1.8k sqft4471 S Honeywood Ln, West Valley City, UT 84120For SaleMLS ID #2158241, Jeremy Brand, McCleery Real Estate Premier. UtahRealEstate.com
- $479,9004 bd2 ba1.7k sqft5951 S Sweet Basil W, Salt Lake City, UT 84129For SaleMLS ID #2169580, Hugh Smith, Smith Real Estate Group. UtahRealEstate.com
- $535,0005 bd5 ba3k sqft4863 W 3280 S, West Valley City, UT 84120For SaleMLS ID #2169649, Michael Heslop, Jupidoor LLC. UtahRealEstate.com
- $435,0004 bd3 ba1.7k sqft5378 W Silvertip Dr, Kearns, UT 84118For SaleMLS ID #2163208, Sabra Hopkins, Distinction Real Estate. UtahRealEstate.com
- $460,0003 bd2 ba1.3k sqft834 E Silver Shadows Dr, Salt Lake City, UT 84107For SaleMLS ID #2176534, Daniel Moench, Century 21 Everest. UtahRealEstate.com
- $514,9004 bd2 ba1.8k sqft6828 W 3870 S, West Valley City, UT 84128For SaleMLS ID #2175077, Joshua Thorpe, Fusion Realty Group LLC. UtahRealEstate.com
- $495,0004 bd2 ba2.1k sqft4246 S 6530 W, West Valley City, UT 84128For SaleMLS ID #2157694, Douglas Tonge, Presidio Real Estate (River Heights). UtahRealEstate.com
