MOVE IN READY! Nestled within the highly sought-after Lexington Village at Old Farm, this spacious rambler-style residence offers a peaceful setting surrounded by beautifully landscaped grounds, scenic ponds, expansive green spaces, tennis and pickleball courts, an impressive indoor pool, clubhouses, and a fitness center. Main floor has NEW beige carpet and freshly painted walls. A thoughtfully designed floor plan features custom woodwork, abundant natural light, and a climate-controlled atrium terrace complete with heating, air conditioning, and sound. Generous living and dining areas provide excellent space for living and entertaining. The Galley kitchen showcases solid surface countertops, custom-crafted cabinetry, and ample storage. Main-floor laundry adds convenience. The primary suite offers a spa-inspired bath. A second main-floor room, complete with built-ins and a cozy fireplace, serves perfectly as a den, office, or additional bedroom. The finished lower level is perfect for entertaining, featuring a large Vintage recreation room with rich wood accents, decorative columns, Chanter Crystal lighting and a custom wet bar, plus a guest suite, cedar closet, and abundant storage. Additional highlights include an intercom system, security alarm, and a heated and cooled two-car garage with custom storage and a 220V outlet. HOA FEE COVERS MANY UTILITIES & AMENITIES! Buyer and buyers agent to verify all information
For sale
Price cut: $10K (9/17)
$545,000
689 E 4149 S, Millcreek, UT 84107
3beds
2,800sqft
Condominium
Built in 1975
-- sqft lot
$532,900 Zestimate®
$195/sqft
$653/mo HOA
What's special
Fitness centerScenic pondsSecurity alarmCustom-crafted cabinetryExpansive green spacesNew beige carpetTennis and pickleball courts
- 83 days
- 214
- 6
Zillow last checked:
Listing updated:
Listed by:
Amy Webb 801-921-0719,
Homes International
Source: UtahRealEstate.com,MLS#: 2173788
Facts & features
Interior
Bedrooms & bathrooms
- Bedrooms: 3
- Bathrooms: 3
- Full bathrooms: 1
- 3/4 bathrooms: 2
- Main level bedrooms: 2
Rooms
- Room types: Master Bathroom
Primary bedroom
- Level: First
Heating
- Forced Air, Central
Cooling
- Central Air
Appliances
- Included: Disposal, Double Oven, Oven, Countertop Range
- Laundry: Electric Dryer Hookup
Features
- Wet Bar
- Flooring: Carpet, Tile
- Windows: Blinds, Plantation Shutters, Double Pane Windows
- Basement: Partial
- Number of fireplaces: 1
- Fireplace features: Gas Log
Interior area
- Total structure area: 2,800
- Total interior livable area: 2,800 sqft
- Finished area above ground: 1,400
- Finished area below ground: 1,330
Video & virtual tour
Property
Parking
- Total spaces: 2
- Parking features: Garage - Attached
- Attached garage spaces: 2
Accessibility
- Accessibility features: Grip-Accessible Features, Accessible Approach with Ramp
Features
- Stories: 2
- Patio & porch: Covered, Covered Patio
- Exterior features: Atrium, Entry (Foyer)
- Has private pool: Yes
- Pool features: Heated, In Ground, Indoor, Pool/Spa Combo, Association
Lot
- Size: 435 Square Feet
- Features: Sprinkler: Auto-Full
- Topography: Terrain
- Residential vegetation: Landscaping: Full, Mature Trees
Details
- Parcel number: 2206231024
- Zoning: 1108
- Zoning description: Single-Family
- Other equipment: Intercom
Construction
Type & style
- Home type: Condo
- Architectural style: Rambler/Ranch
- Property subtype: Condominium
Materials
- Brick, Frame
- Roof: Asphalt
Condition
- Blt./Standing
- New construction: No
- Year built: 1975
- Major remodel year: 1986
Utilities & green energy
- Sewer: Public Sewer, Sewer: Public
- Water: Culinary
- Utilities for property: Natural Gas Connected, Electricity Connected, Sewer Connected, Water Connected
Community & HOA
Community
- Features: Clubhouse, Sidewalks
- Security: Security Alarm, Security System
- Subdivision: Lexington Village At Old Farm
HOA
- Has HOA: Yes
- Amenities included: Cable TV, Clubhouse, Earthquake Insurance, Fitness Center, Insurance, Maintenance, Management, Picnic Area, Pool, Sewer Paid, Snow Removal, Tennis Court(s), Trash, Water
- Services included: Cable TV, Insurance, Maintenance Grounds, Sewer, Trash, Water
- HOA fee: $653 monthly
- HOA name: Peggy & Mark
- HOA phone: 801-647-0704
Location
- Region: Millcreek
Financial & listing details
- Price per square foot: $195/sqft
- Tax assessed value: $440,100
- Annual tax amount: $2,780
- Date on market: 7/20/2026
- Listing terms: Cash,Conventional
- Acres allowed for irrigation: 0
- Electric utility on property: Yes
- Road surface type: Paved
Estimated market value
$532,900
$506,000 - $560,000
$2,718/mo
Price history
| Date | Event | Price |
|---|---|---|
| 9/17/2026 | Price change | $545,000-1.8%$195/sqft |
Source:  UtahRealEstate.com #2173788 Report a problem UtahRealEstate.com #2173788 Report a problem | ||
| 8/5/2026 | Price change | $555,000-1.8%$198/sqft |
Source: UtahRealEstate.com #2173788 Report a problem | ||
| 7/23/2026 | Listed for sale | $565,000$202/sqft |
Source: UtahRealEstate.com #2173788 Report a problem | ||
| 7/21/2026 | Listing removed | $565,000$202/sqft |
Source: UtahRealEstate.com #2051112 Report a problem | ||
| 7/17/2026 | Price change | $565,000-1.7%$202/sqft |
Source: UtahRealEstate.com #2051112 Report a problem | ||
| 6/3/2026 | Listed for sale | $575,000+4.5%$205/sqft |
Source: UtahRealEstate.com #2051112 Report a problem | ||
| 5/18/2026 | Listing removed | $550,000$196/sqft |
Source: UtahRealEstate.com #2051112 Report a problem | ||
| 10/11/2025 | Price change | $550,000-4.3%$196/sqft |
Source: UtahRealEstate.com #2051112 Report a problem | ||
| 7/7/2025 | Price change | $575,000-1.7%$205/sqft |
Source: UtahRealEstate.com #2051112 Report a problem | ||
| 5/17/2025 | Price change | $584,999-2.5%$209/sqft |
Source: UtahRealEstate.com #2051112 Report a problem | ||
| 4/10/2025 | Price change | $599,9000%$214/sqft |
Source: UtahRealEstate.com #2051112 Report a problem | ||
| 3/1/2025 | Listed for sale | $600,000-4%$214/sqft |
Source: UtahRealEstate.com #2051112 Report a problem | ||
| 12/19/2024 | Listing removed | $625,000$223/sqft |
Source: UtahRealEstate.com #2051112 Report a problem | ||
| 11/22/2024 | Listed for sale | $625,000-1.6%$223/sqft |
Source: UtahRealEstate.com #2051112 Report a problem | ||
| 11/4/2024 | Listing removed | $635,000$227/sqft |
Source: UtahRealEstate.com #1996394 Report a problem | ||
| 7/25/2024 | Price change | $635,000-4.5%$227/sqft |
Source: UtahRealEstate.com #1996394 Report a problem | ||
| 7/9/2024 | Price change | $665,000-2.9%$238/sqft |
Source: UtahRealEstate.com #1996394 Report a problem | ||
| 5/3/2024 | Listed for sale | $685,000$245/sqft |
Source: UtahRealEstate.com #1996394 Report a problem | ||
Public tax history
| Year | Property taxes | Tax assessment |
|---|---|---|
| 2025 | $2,788 +0.3% | $242,055 +1.7% |
| 2024 | $2,780 -3.9% | $238,040 -0.4% |
| 2023 | $2,892 +12.4% | $238,920 +11.6% |
| 2022 | $2,574 +5.9% | $214,115 +22.2% |
| 2021 | $2,431 -7.6% | $175,285 -2.3% |
| 2020 | $2,631 +1.2% | $179,355 +3.7% |
| 2019 | $2,599 -18.3% | $172,975 -18.9% |
| 2018 | $3,179 +5.8% | $213,235 -40% |
| 2017 | $3,004 +3.1% | $355,400 +8.3% |
| 2016 | $2,914 +9.5% | $328,100 +5.1% |
| 2015 | $2,661 -1.7% | $312,200 +1% |
| 2014 | $2,705 | $309,100 +1.3% |
| 2013 | -- | $305,000 +5.2% |
| 2012 | -- | $289,800 -5% |
| 2011 | -- | $305,000 -9.6% |
| 2010 | -- | $337,500 |
| 2009 | -- | $337,500 -5.9% |
| 2008 | $2,136 | $358,700 +11.6% |
| 2007 | -- | $321,500 +16.6% |
| 2006 | -- | $275,700 +13.3% |
| 2005 | -- | $243,400 +2.1% |
| 2002 | -- | $238,400 -8.1% |
| 2001 | -- | $259,500 -0.9% |
| 2000 | -- | $261,900 |
Find assessor info on the county website
Monthly payment
Est. payment
Payment breakdown
Explore the cost of this home by adjusting the details. Changes won't be saved.Climate risks
Neighborhood: 84107
Nearby schools
Schools provided by the listing agent
- Elementary: James E. Moss
- Middle: Bonneville
- High: Cottonwood
- District: Granite
Source: UtahRealEstate.com. This data may not be complete. We recommend contacting the local school district to confirm school assignments for this home.
Similar homes
- $538,9003 bd4 ba2.4k sqft3373 S Honeycut Rd #A, Salt Lake City, UT 84106For Sale
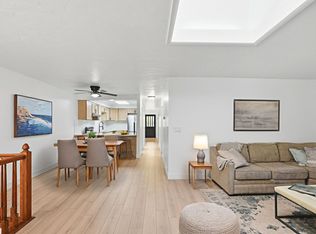
 MLS ID #2184942, Daniel Talbert, Realtypath LLC. UtahRealEstate.com
 - $589,9006 bd4 ba2.7k sqft448 E Bridlewood Dr S, Salt Lake City, UT 84107For Sale
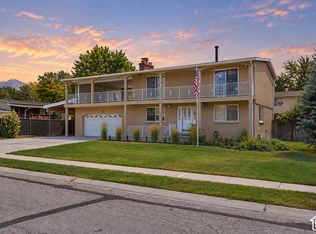 MLS ID #2187633, Erik Laver, EXP Realty, LLC. UtahRealEstate.com
 - $550,0003 bd3 ba2.4k sqft3371 S Honeycut Rd #B, Salt Lake City, UT 84106For Sale
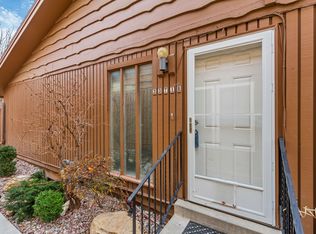 MLS ID #2128864, David K Nonu, Fathom Realty (Orem). UtahRealEstate.com
 - $550,0004 bd4 ba2.4k sqft4480 S Kelmscott Ln APT A, Millcreek, UT 84124For Sale
 MLS ID #2181498, Maria Echavarria Eikhof, Windermere Real Estate. UtahRealEstate.com
 - $592,0004 bd2 ba2.3k sqft712 E Arrowhead Ln, Murray, UT 84107For SaleMLS ID #2189737, John Thueson, REALTY 4U, LLC. UtahRealEstate.com
- $550,0004 bd4 ba2.8k sqft735 E Three Fountains Cir Unit 52, Salt Lake City, UT 84107For SaleMLS ID #2164572, Joshua Nelson, EXP Realty, LLC. UtahRealEstate.com
- $519,0004 bd3 ba2.9k sqft885 E Three Fountains Dr Unit 214, Salt Lake City, UT 84107For SaleMLS ID #2184519, Jeannette Horsley-Mason, KW Utah Realtors Keller Williams (Brickyard). UtahRealEstate.com
- $649,0003 bd3 ba1.7k sqft960 E Sagehill Dr, Millcreek, UT 84124For Sale
 MLS ID #12604548, Ryan Fogarty, BHHS Utah Properties - SV. PCBR
 - $499,9003 bd3 ba2.9k sqft1102 E Loch Lomond Way, Millcreek, UT 84117For SaleMLS ID #2167806, Bryce Anderson, Intermountain Properties. UtahRealEstate.com
- $442,9004 bd4 ba2.8k sqft720 E Three Fountains Dr Unit 77, Salt Lake City, UT 84107For SaleMLS ID #2155672, Morten Loderup, Realtypath LLC (Corporate). UtahRealEstate.com
- $449,9003 bd3 ba2.3k sqft4547 S Tanglewood Dr, Holladay, UT 84117For SaleMLS ID #2174733, Sonny John Tangaro, Chapman-Richards & Associates, Inc.. UtahRealEstate.com
- $599,9003 bd3 ba2.1k sqft241 N Vine St APT 1204W, Salt Lake City, UT 84103For SaleMLS ID #2186014, Frances M. Hays, Coldwell Banker Realty (Salt Lake-Sugar House). UtahRealEstate.com
- $455,0004 bd3 ba2.1k sqft4533 S Tanglewood Dr E, Salt Lake City, UT 84117For SaleMLS ID #2183050, Kyrsten St John, Real Broker, LLC (Canyons Luxury Real Estate). UtahRealEstate.com
- $525,0003 bd2 ba2.4k sqft3700 S Lee Maur St, West Valley City, UT 84119For SaleMLS ID #2185813, Robert Embley, Salt Lake Realty Group. UtahRealEstate.com
- $540,0003 bd3 ba2.1k sqft2314 S Ridgewood Way, Bountiful, UT 84010For SaleMLS ID #2184636, Alison Dodds, Century 21 Everest (Centerville). UtahRealEstate.com
- $515,0004 bd3 ba2.1k sqft182 E 6715 S, Midvale, UT 84047For SaleMLS ID #2183008, Audra Lloyd, Real Estate Essentials. UtahRealEstate.com
- $499,9004 bd3 ba2.6k sqft4798 S Saxony Cir, Holladay, UT 84117For SaleMLS ID #2157984, Anne Syme, Classic Real Estate P.C.. UtahRealEstate.com
- $598,3003 bd3 ba2.7k sqft2424 E 4430 S, Salt Lake City, UT 84124For SaleMLS ID #2179608, Jeni Bennion, Century 21 Lifestyle Real Estate. UtahRealEstate.com
- $699,0004 bd3 ba2.9k sqft1106 E Brigadoon Ct S, Salt Lake City, UT 84117For SaleMLS ID #2189023, Paul S. Bishop, OnLine Realty. UtahRealEstate.com
