Fabulous highly sought after Penthouse in Zion's Summit High Rise Condominiums located in the heart of downtown Salt Lake City with spectacular views of the North Bench Foothills and the Capitol Building. This unit is one of the largest units rarely available with so many wonderful features including being conveniently located to all the downtown amenities, City Creek Shopping Center, Restaurants, Hiking and Biking Trails, (Bonneville Shoreline Trail), Theater, Symphony Hall, Salt Lake Temple not to mention Freeway Access and Airport.The tiled entry leads you into this open and spacious layout with plenty of natural sunlight through the huge picture windows and sliding glass doors leading out to a private deck. The west side deck provides sunny mornings and cool evening mountain breezes. The front room/dining room area features wainscot detail, oak built ins, crown moldings, gas fireplace with marble surround....all adding to the timeless charm of this living space.The condo features two oversized master suites including en suite bathrooms and walk in closets. One master bedroom has built in oak shelves, crown molding detail, double closets, a tiled bath with shower only and a single vanity sink. The second master bedroom has crown moldings, tiled bathroom with a jacuzzi tub, (no shower) and a single vanity sink. The third bedroom with closet and window is an additional potential bedroom currently used as a den/office but could be used as a TV room/ exercise room or office and features a ceiling fan, oak detail and coffered ceilings. Hallway guest 3/4 bath has laminate floors and a single vanity. All three bedrooms have wonderful views and lots of natural light.Wonderful bright kitchen and adjoining kitchen eating area and breakfast bar. The kitchen has lots of storage and counter top space, ceiling fan, tiled counter tops, under counter lighting, tiled floors, walk in hallway pantry with built in shelving and stainless steel appliances. The tiled kitchen dining area also has a small closet for storage.Tiled Mud Room/Washer/Dryer Laundry area, tiled floors and a second access door to outside hallway.Other Special Features Include: 2 Car Heated Garage with Automatic Openers with Storage Unit, Elevator, Single Level Living, Central Air Conditioning, Gas Forced Air Furnace, Electric Dryer Hookups, Double Pane Windows, Outdoor Lighting, Carpet, Laminate and Tiled Floors, Electric Vehicle Charging, Microwave, Range, Refrigerator, Disposal and Dishwasher included, Full Landscaping with Mature Trees and Pines, Sidewalks and Mountain Views.
For sale
Price cut: $49.1K (7/31)
$599,900
241 N Vine St APT 1204W, Salt Lake City, UT 84103
3beds
2,195sqft
Condominium
Built in 1976
-- sqft lot
$596,300 Zestimate®
$273/sqft
$1,150/mo HOA
What's special
Tiled entryOutdoor lightingMountain viewsTiled bath with showerStainless steel appliancesDouble pane windowsOpen and spacious layout
- 159 days |
- 385 |
- 14 |
Zillow last checked:
Listing updated:
Listed by:
Frances M. Hays 801-541-3858,
Coldwell Banker Realty (Salt Lake-Sugar House)
Source: UtahRealEstate.com,MLS#: 2143619
Facts & features
Interior
Bedrooms & bathrooms
- Bedrooms: 3
- Bathrooms: 3
- Full bathrooms: 1
- 3/4 bathrooms: 2
- Main level bedrooms: 3
Rooms
- Room types: Master Bathroom, Den/Office
Primary bedroom
- Level: First
Heating
- Forced Air, Central
Cooling
- Central Air, Ceiling Fan(s)
Appliances
- Included: Microwave, Refrigerator, Disposal, Free-Standing Range
- Laundry: Electric Dryer Hookup
Features
- Walk-In Closet(s)
- Flooring: Carpet, Laminate, Tile
- Doors: Sliding Doors
- Windows: Blinds, Part, Double Pane Windows
- Basement: None
- Number of fireplaces: 1
- Fireplace features: Gas Log
Interior area
- Total structure area: 2,195
- Total interior livable area: 2,195 sqft
- Finished area above ground: 2,195
Video & virtual tour
Property
Parking
- Total spaces: 2
- Parking features: Covered, Secured, Secured Parking
- Attached garage spaces: 2
Accessibility
- Accessibility features: Accessible Elevator Installed, Grip-Accessible Features, Single Level Living
Features
- Stories: 1
- Patio & porch: Covered Deck
- Exterior features: Entry (Foyer), Lighting
- Has private pool: Yes
- Pool features: Association
- Has view: Yes
- View description: Mountain(s)
Lot
- Size: 435 Square Feet
- Features: Curb & Gutter, Sprinkler: Auto-Full, Gentle Sloping
- Topography: Terrain,Terrain Grad Slope
- Residential vegetation: Landscaping: Full, Mature Trees, Pines, Terraced Yard
Details
- Additional structures: Storage Shed(s)
- Parcel number: 0836438183
- Zoning: 5905
- Zoning description: Single-Family
Construction
Type & style
- Home type: Condo
- Property subtype: Condominium
Materials
- Brick, Concrete, Stucco
- Roof: Composition,Flat
Condition
- Blt./Standing
- New construction: No
- Year built: 1976
- Major remodel year: 1999
Utilities & green energy
- Water: Culinary
- Utilities for property: Natural Gas Connected, Electricity Connected, Sewer Connected, Water Connected
Community & HOA
Community
- Features: Clubhouse, Sidewalks
- Security: Building Security
- Subdivision: Zions Summit Condm
HOA
- Has HOA: Yes
- Amenities included: Biking Trails, Cable TV, Clubhouse, Controlled Access, Earthquake Insurance, Gas, Fitness Center, Trail(s), Insurance, Maintenance, Management, Pool, Sewer Paid, Snow Removal, Storage, Trash, Water
- Services included: Cable TV, Gas, Insurance, Maintenance Grounds, Sewer, Trash, Water
- HOA fee: $1,150 monthly
- HOA name: Joe Tevitchic
- HOA phone: 801-532-3461
Location
- Region: Salt Lake City
Financial & listing details
- Price per square foot: $273/sqft
- Tax assessed value: $888,500
- Annual tax amount: $4,515
- Date on market: 3/13/2026
- Listing terms: Cash,Conventional,FHA,VA Loan
- Inclusions: Ceiling Fan, Microwave, Range, Refrigerator, Storage Shed(s)
- Acres allowed for irrigation: 0
- Electric utility on property: Yes
- Road surface type: Paved
Estimated market value
$596,300
$566,000 - $626,000
$3,603/mo
Price history
| Date | Event | Price |
|---|---|---|
| 7/31/2026 | Price change | $599,900-7.6%$273/sqft |
Source:  UtahRealEstate.com #2143619 Report a problem UtahRealEstate.com #2143619 Report a problem | ||
| 6/15/2026 | Price change | $649,000-7.3%$296/sqft |
Source: UtahRealEstate.com #2143619 Report a problem | ||
| 3/16/2026 | Listed for sale | $699,900$319/sqft |
Source: UtahRealEstate.com #2143619 Report a problem | ||
Public tax history
| Year | Property taxes | Tax assessment |
|---|---|---|
| 2025 | $4,515 +17.9% | $488,675 +21.6% |
| 2024 | $3,830 +1.3% | $401,885 +5.1% |
| 2023 | $3,781 -6.6% | $382,470 -0.5% |
| 2022 | $4,050 +3.7% | $384,340 +14.5% |
| 2021 | $3,905 -12% | $335,555 -7.5% |
| 2020 | $4,436 +9.3% | $362,835 +16.2% |
| 2019 | $4,059 -3% | $312,290 +6.3% |
| 2018 | $4,185 +6.7% | $293,755 -19.2% |
| 2017 | $3,920 +37.6% | $363,700 -12.4% |
| 2016 | $2,850 -6.4% | $415,100 +5.1% |
| 2015 | $3,044 | $394,900 +1% |
| 2014 | -- | $391,000 +6.2% |
| 2013 | -- | $368,100 +5.4% |
| 2012 | -- | $349,100 -5.2% |
| 2011 | -- | $368,100 -3% |
| 2010 | -- | $379,500 |
| 2009 | -- | $379,500 -5.9% |
| 2008 | $2,556 | $403,300 +5% |
| 2007 | -- | $384,100 +21.5% |
| 2006 | -- | $316,100 +5.5% |
| 2005 | -- | $299,500 -13.5% |
| 2002 | -- | $346,100 +3% |
| 2001 | -- | $336,000 -13.9% |
| 2000 | -- | $390,200 |
Find assessor info on the county website
Monthly payment
Est. payment
Payment breakdown
Explore the cost of this home by adjusting the details. Changes won't be saved.Climate risks
Neighborhood: Capitol Hill
Nearby schools
GreatSchools rating
- 5/10Washington SchoolGrades: PK-6Distance: 0.4 mi
- 5/10West High SchoolGrades: 7-12Distance: 0.5 mi
- 4/10Salt Lake Center for Science Education BryantGrades: 7-8Distance: 1.3 mi
Schools provided by the listing agent
- Elementary: Wasatch
- Middle: Bryant
- High: West
- District: Salt Lake
Source: UtahRealEstate.com. This data may not be complete. We recommend contacting the local school district to confirm school assignments for this home.
- $474,9992 bd2 ba1.3k sqft241 N Vine St APT 1102, Salt Lake City, UT 84103For Sale

- $590,0002 bd2 ba1.3k sqft241 N Vine St #PENTHOUSE 1E, Salt Lake City, UT 84103For Sale
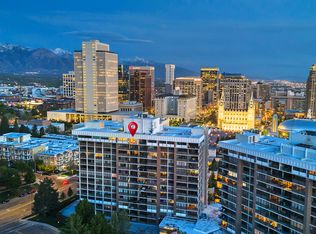
- $875,0003 bd3 ba2.1k sqft241 N Vine St W #1201E, Salt Lake City, UT 84103For Sale
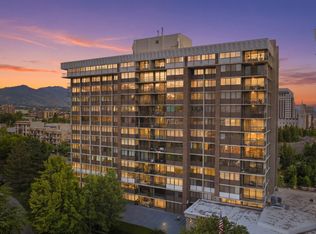
- $500,0001 bd2 ba1k sqft241 N Vine St E #804, Salt Lake City, UT 84103For Sale

- $359,0001 bd2 ba1k sqft241 N Vine St W #306, Salt Lake City, UT 84103For Sale
- $409,4002 bd2 ba1.2k sqft241 N Vine St APT 101E, Salt Lake City, UT 84103Off Market
- $476,2002 bd2 ba1.6k sqft241 N Vine St APT 102E, Salt Lake City, UT 84103Off Market
- $510,2002 bd1 ba1.3k sqft241 N Vine St APT 103E, Salt Lake City, UT 84103Off Market
A local agent can set up tours, give advice and negotiate with sellers.
Similar homes
- $609,9853 bd2 ba1.9k sqft560 E South Temple APT C101, Salt Lake City, UT 84102For Sale

 MLS ID #2116196, Brandon Calton, RE/MAX Associates. UtahRealEstate.com
 - $480,0002 bd2 ba1.3k sqft245 N Vine St APT 208, Salt Lake City, UT 84103For Sale
 MLS ID #2156420, Carolee Mecham, Cannon & Company. UtahRealEstate.com
 - $875,0003 bd3 ba2.1k sqft241 N Vine St W #1201E, Salt Lake City, UT 84103For SaleMLS ID #2163344, Katie E. Saxton, Real Broker, LLC. UtahRealEstate.com
- $474,9992 bd2 ba1.3k sqft241 N Vine St APT 1102, Salt Lake City, UT 84103For SaleMLS ID #2150047, Adam Icenogle, Homie. UtahRealEstate.com
- $329,0002 bd1 ba1.1k sqft87 W 300 N APT 206, Salt Lake City, UT 84103For SaleMLS ID #2159023, Aram F Ledezma, Fathom Realty (Orem). UtahRealEstate.com
- $395,0001 bd2 ba1.2k sqft141 E 2nd Ave APT 304, Salt Lake City, UT 84103For SaleMLS ID #2175267, Tim Learned, REDFIN CORPORATION. UtahRealEstate.com
- $630,0003 bd2 ba1.6k sqft338 E 700 S, Salt Lake City, UT 84111For SaleMLS ID #2171649, James Roth, Real Broker, LLC. UtahRealEstate.com
- $555,0003 bd3 ba2.8k sqft689 E 4149 S, Millcreek, UT 84107For SaleMLS ID #2173788, Amy Webb, Homes International. UtahRealEstate.com
- $559,0003 bd4 ba2.4k sqft3373 S Honeycut Rd #A, Salt Lake City, UT 84106For SaleMLS ID #2157584, Jeremy Osguthorpe, Realtypath LLC (Platinum). UtahRealEstate.com
- $459,9002 bd2 ba1.1k sqft777 E South Temple S #13G, Salt Lake City, UT 84102For SaleMLS ID #2162475, Babs De Lay, Urban Utah Homes & Estates, LLC. UtahRealEstate.com
- $499,9992 bd2 ba2k sqft939 S Donner Way E #305, Salt Lake City, UT 84108For SaleMLS ID #2156126, Pamela Phillips, Coldwell Banker Realty (Salt Lake-Sugar House). UtahRealEstate.com
- $450,0002 bd2 ba1.1k sqft777 S South Temple #4B, Salt Lake City, UT 84102For SaleMLS ID #2163116, Samantha Pexton, Samantha Pexton Real Estate Services. UtahRealEstate.com
- $590,0006 bd3 ba2.3k sqft3166 S Linden St, Bountiful, UT 84010For SaleMLS ID #2154257, Janene B Wood, Bonded Realty & Rental Service LC. UtahRealEstate.com
- $850,0003 bd3 ba2.1k sqft1283 S South Temple APT 101, Salt Lake City, UT 84102For SaleMLS ID #2159540, Samantha Wilkinson, SURV REAL ESTATE INC. UtahRealEstate.com
- $695,0004 bd4 ba2.6k sqft340 Gary Way, North Salt Lake, UT 84054For SaleMLS ID #2173441, Judy Kostrencich, EXP Realty, LLC. UtahRealEstate.com
- $624,9006 bd4 ba2.7k sqft448 E Bridlewood Dr S, Salt Lake City, UT 84107For SaleMLS ID #2176072, Hunter Laver, Real Broker, LLC. UtahRealEstate.com
- $350,0002 bd2 ba1.2k sqft845 E 100 S APT 201, Salt Lake City, UT 84102For SaleMLS ID #2151472, Rachel Kitterer, Chapman-Richards & Associates, Inc.. UtahRealEstate.com
- $379,9003 bd2 ba1.6k sqft2708 S Highland Dr APT 10, Salt Lake City, UT 84106For SaleMLS ID #2171314, David A Brunet, Homie. UtahRealEstate.com
- $555,9003 bd2 ba1.6k sqft3740 S 200 E, South Salt Lake, UT 84115For SaleMLS ID #2178000, Monico Segura, Equity Real Estate (Solid). UtahRealEstate.com
- $479,0003 bd3 ba2.3k sqft4547 S Tanglewood Dr, Holladay, UT 84117For SaleMLS ID #2174733, Sonny John Tangaro, Chapman-Richards & Associates, Inc.. UtahRealEstate.com
