Welcome to Oakwood Gardens Condos - where comfort, convenience, and charm come together! This wonderful 2-bedroom condo located on the top 3rd floor is filled with natural light and perfectly located near Hogle Zoo, Emigration Canyon, hiking and biking trails, Foothill Village Shopping Center, the University of Utah, and downtown. Enjoy the open, inviting floor plan featuring a spacious great room, cozy fireplace, kitchen and vaulted ceilings that create an airy, welcoming atmosphere, making it ideal for both quiet evenings and entertaining. The primary bedroom is a stunning loft suite with abundant light and an incredible walk-in closet offering more storage than you can imagine. Step outside to your private balcony for peaceful moments or casual gatherings. Added conveniences include in-unit washer and dryer, refrigerator, and an assigned parking space in the garage with an additional storage unit. With ALL UTILITIES INCLUDED in the HOA fee, this is easy living at its best! Bring your personal touches and a little TLC to make this the perfect place to call home - a peaceful retreat close to everything you love. Don't miss your opportunity to make this extraordinary space yours! Square Footage provided as a courtesy from County records. Buyer is advised to obtain independent measurements.
For sale
$499,999
939 S Donner Way E #305, Salt Lake City, UT 84108
2beds
2,059sqft
Condominium
Built in 1972
-- sqft lot
$497,300 Zestimate®
$243/sqft
$1,230/mo HOA
What's special
- 103 days |
- 238 |
- 11 |
Zillow last checked:
Listing updated:
Listed by:
Pamela Phillips 801-488-5300,
Coldwell Banker Realty (Salt Lake-Sugar House)
Source: UtahRealEstate.com,MLS#: 2156126
Facts & features
Interior
Bedrooms & bathrooms
- Bedrooms: 2
- Bathrooms: 2
- Full bathrooms: 2
- Main level bedrooms: 1
Rooms
- Room types: Master Bathroom, Den/Office, Great Room
Primary bedroom
- Level: Second
Heating
- Forced Air
Cooling
- Central Air
Appliances
- Included: Disposal, Free-Standing Range
- Laundry: Electric Dryer Hookup
Features
- Separate Bath/Shower, Walk-In Closet(s), Vaulted Ceiling(s), Granite Counters
- Flooring: Carpet, Hardwood, Tile
- Doors: Sliding Doors
- Windows: Blinds, Drapes, Double Pane Windows
- Basement: None
- Number of fireplaces: 1
Interior area
- Total structure area: 2,059
- Total interior livable area: 2,059 sqft
- Finished area above ground: 2,059
Property
Parking
- Total spaces: 1
- Parking features: Covered, Secured, Secured Parking
- Attached garage spaces: 1
Accessibility
- Accessibility features: Accessible Elevator Installed
Features
- Stories: 2
- Entry location: Top Level
- Exterior features: Balcony, Lighting
- Has view: Yes
- View description: Valley
Lot
- Size: 435 Square Feet
- Features: Curb & Gutter, Sprinkler: Auto-Full, Gentle Sloping
- Topography: Terrain Grad Slope
- Residential vegetation: Landscaping: Full, Mature Trees, Pines, Scrub Oak
Details
- Parcel number: 1611260022
- Zoning: 5905
- Zoning description: Single-Family
Construction
Type & style
- Home type: Condo
- Property subtype: Condominium
Materials
- Brick, Other
- Roof: Asphalt
Condition
- Blt./Standing
- New construction: No
- Year built: 1972
- Major remodel year: 2001
Utilities & green energy
- Sewer: Public Sewer, Sewer: Public
- Water: Culinary
- Utilities for property: Natural Gas Connected, Electricity Connected, Sewer Connected, Water Connected
Community & HOA
Community
- Features: Sidewalks
- Security: Building Security
- Subdivision: Oakwood Gardens
HOA
- Has HOA: Yes
- Amenities included: Biking Trails, Cable TV, Earthquake Insurance, Electricity, Gas, Gated, Insurance, Maintenance, Sewer Paid, Snow Removal, Storage, Trash, Water
- Services included: Cable TV, Electricity, Gas, Insurance, Maintenance Grounds, Sewer, Trash, Water
- HOA fee: $1,230 monthly
Location
- Region: Salt Lake City
Financial & listing details
- Price per square foot: $243/sqft
- Annual tax amount: $2,560
- Date on market: 5/7/2026
- Listing terms: Cash,Conventional
- Acres allowed for irrigation: 0
- Electric utility on property: Yes
- Road surface type: Paved
Estimated market value
$497,300
$472,000 - $522,000
$3,066/mo
Price history
| Date | Event | Price |
|---|---|---|
| 5/7/2026 | Listed for sale | $499,999-6.4%$243/sqft |
Source:  UtahRealEstate.com #2156126 Report a problem UtahRealEstate.com #2156126 Report a problem | ||
| 2/4/2026 | Listing removed | $534,000$259/sqft |
Source: UtahRealEstate.com #2116694 Report a problem | ||
| 11/7/2025 | Price change | $534,000-2%$259/sqft |
Source: UtahRealEstate.com #2116694 Report a problem | ||
| 10/9/2025 | Listed for sale | $545,000$265/sqft |
Source: UtahRealEstate.com #2116694 Report a problem | ||
Public tax history
Tax history is unavailable.
Monthly payment
Est. payment
Payment breakdown
Explore the cost of this home by adjusting the details. Changes won't be saved.Climate risks
Neighborhood: East Bench
Nearby schools
GreatSchools rating
- 8/10Indian Hills SchoolGrades: PK-6Distance: 0.3 mi
- 8/10Clayton Middle SchoolGrades: 7-8Distance: 1.9 mi
- 3/10East High SchoolGrades: 9-12Distance: 2.7 mi
Schools provided by the listing agent
- Elementary: Indian Hills
- Middle: Clayton
- High: East
- District: Salt Lake
Source: UtahRealEstate.com. This data may not be complete. We recommend contacting the local school district to confirm school assignments for this home.
- $409,9002 bd2 ba1k sqft939 S Donner Way APT 307, Salt Lake City, UT 84108For Sale
- $424,9992 bd2 ba1.3k sqft939 S Donner Way APT 111, Salt Lake City, UT 84108For Sale
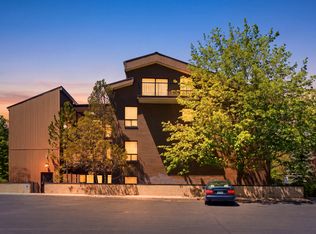
- $613,6002 bd2 ba1.4k sqft939 S Donner Way, Salt Lake City, UT 84108Off Market

- $276,1001 bd1 ba700 sqft939 S Donner Way APT 206, Salt Lake City, UT 84108Off Market

- $505,0002 bd2 ba2.2k sqft939 S Donner Way, Salt Lake City, UT 84108Off Market
- $437,100-- bd-- ba-- sqft939 S Donner Way #1027, Salt Lake City, UT 84108Off Market
- $542,300-- bd-- ba-- sqft939 S Donner Way, Salt Lake City, UT 84108Off Market
- $310,0001 bd1 ba700 sqft939 S Donner Way APT 102, Salt Lake City, UT 84108Off Market
A local agent can set up tours, give advice and negotiate with sellers.
Similar homes
- $424,9992 bd2 ba1.3k sqft939 S Donner Way APT 111, Salt Lake City, UT 84108For Sale
 MLS ID #2179672, Julie Albert, Berkshire Hathaway HomeServices Utah Properties (Salt Lake). UtahRealEstate.com
 - $625,0002 bd2 ba1.6k sqft900 S Donner Way APT 408, Salt Lake City, UT 84108For Sale
 MLS ID #2160874, Cathy J Maxfield, Mansell Real Estate Inc. UtahRealEstate.com
 - $500,0002 bd2 ba1k sqft230 E Broadway S #1002, Salt Lake City, UT 84111For Sale
 MLS ID #2178460, Tamra Rieper, KW Utah Realtors Keller Williams (Brickyard). UtahRealEstate.com
 - $459,9002 bd2 ba1.1k sqft777 E South Temple S #13G, Salt Lake City, UT 84102For Sale
 MLS ID #2162475, Babs De Lay, Urban Utah Homes & Estates, LLC. UtahRealEstate.com
 - $479,0003 bd3 ba2.3k sqft4547 S Tanglewood Dr, Holladay, UT 84117For SaleMLS ID #2174733, Sonny John Tangaro, Chapman-Richards & Associates, Inc.. UtahRealEstate.com
- $558,9003 bd4 ba2.4k sqft3373 S Honeycut Rd #A, Salt Lake City, UT 84106For SaleMLS ID #2157584, Jeremy Osguthorpe, Realtypath LLC (Platinum). UtahRealEstate.com
- $490,0004 bd4 ba2.1k sqft1859 E 4650 S, Holladay, UT 84117For SaleMLS ID #2166378, Paige Miles, Windermere Real Estate (Draper). UtahRealEstate.com
- $670,0003 bd3 ba2k sqft2074 E Michigan Ave, Salt Lake City, UT 84108For SaleMLS ID #2166538, Brandon Wicks, Wasatch Homes and Estates, LLC. UtahRealEstate.com
- $550,0003 bd3 ba2.4k sqft3371 S Honeycut Rd #B, Salt Lake City, UT 84106For SaleMLS ID #2128864, David K Nonu, Fathom Realty (Orem). UtahRealEstate.com
- $469,9995 bd3 ba2.5k sqft5647 S Park Pl W, Salt Lake City, UT 84121For SaleMLS ID #2179622, Anne Tuckett, Eleven11 Real Estate. UtahRealEstate.com
- $379,9003 bd2 ba1.6k sqft2708 S Highland Dr APT 10, Salt Lake City, UT 84106For SaleMLS ID #2171314, David A Brunet, Homie. UtahRealEstate.com
- $599,9003 bd3 ba2.1k sqft241 N Vine St APT 1204W, Salt Lake City, UT 84103For SaleMLS ID #2143619, Frances M. Hays, Coldwell Banker Realty (Salt Lake-Sugar House). UtahRealEstate.com
- $449,0003 bd2 ba1.3k sqft6717 E Quarter Mile Rd, Salt Lake City, UT 84108For SaleMLS ID #2169806, Mony Ty, Summit Sotheby's International Realty. UtahRealEstate.com
- $489,0002 bd1 ba1.1k sqft6724 E Emigration Canyon Rd, Salt Lake City, UT 84108For SaleMLS ID #2140975, Christopher Lamb, Lambs Realty Group. UtahRealEstate.com
- $549,0003 bd2 ba1.5k sqft6119 S 1085 E, Murray, UT 84121For SaleMLS ID #2173909, Timothy Lowry, KW WESTFIELD. UtahRealEstate.com
- $609,9853 bd2 ba1.9k sqft560 E South Temple APT C101, Salt Lake City, UT 84102For SaleMLS ID #2116196, Brandon Calton, RE/MAX Associates. UtahRealEstate.com
- $520,0003 bd2 ba2.6k sqft4965 S 975 E, Salt Lake City, UT 84117For SaleMLS ID #2164702, Leigh Anne Bernal, Homeworks Property Lab, LLC. UtahRealEstate.com
- $425,0002 bd2 ba1.3k sqft4079 S 685 E Unit D, Millcreek, UT 84107For SaleMLS ID #2177052, Casey Halliday, Windermere Real Estate. UtahRealEstate.com
- $654,9003 bd2 ba1.5k sqft3343 S 2880 E, Salt Lake City, UT 84109For SaleMLS ID #2179424, Curtis McDougal, Mc Dougal & Associates Realtors, LLC. UtahRealEstate.com
- $555,0003 bd3 ba2.8k sqft689 E 4149 S, Millcreek, UT 84107For SaleMLS ID #2173788, Amy Webb, Homes International. UtahRealEstate.com
