PRICE REDUCED!!!! Great Value in this Millcreek Rambler on Huge Lot with Mountain and Valley Views. Welcome home to this beautifully updated Millcreek Rambler, offering the perfect blend of comfort, style, and spectacular mountain and valley views. This house features a fantastic layout with easy, low-step access and fresh new paint throughout. The stunningly updated kitchen comes fully equipped with a sleek glass-top stove, an exterior venting hood, a convection oven with a convenient side-swing door, and beautiful solid surface countertops paired with hardwood maple cabinets offering tons of storage. Unwind in the spacious primary suite, complete with a double vanity, a stylish open-concept bath, and an oversized shower. The home also boasts a large den/office room-perfect for remote work, a hobby space, or a quiet retreat. The massive family room serves as the heart of the home, flowing seamlessly out to a large backyard perfect for entertaining. You will also love the large, dedicated laundry room, featuring a nice deep sink and a long countertop perfect for folding and extra organization. Key Features & Updates: Xeriscape-Ready Front Yard: Cleaned up and primed for you to design your dream, low- maintenance curb appeal. Chef's Kitchen Setup: Solid maple cabinets, glass-top stove, exterior venting hood, and an accessible side-swing convection oven. Large Den/Office: Ideal for a home office, study, or flexible bonus room. Large Laundry Room: Equipped with a nice sink and a long countertop for ultimate convenience. Newer furnace and AC for total peace of mind. Massive, detached 2-car garage/shop-a dream setup for car buffs and hobbyists. Nestled in a highly desirable neighborhood in the Skyline High and Wasatch Junior High Boundaries. Surrounded by large, beautiful homes. Incredible value, pristine views, and effortless living. Easy to show-schedule your tour today!
For sale
Price cut: $15.5K (7/27)
$669,500
3343 S 2880 E, Salt Lake City, UT 84109
3beds
1,556sqft
:
Get pre-qualified$4,024/mo
Single Family Residence
Built in 1953
9,583 Square Feet Lot
$662,900 Zestimate®
$430/sqft
$-- HOA
What's special
Sleek glass-top stoveBeautiful solid surface countertopsXeriscape-ready front yardFresh new paint throughoutExterior venting hoodStunningly updated kitchenSpacious primary suite
- 128 days |
- 508 |
- 23 |
Zillow last checked:
Listing updated:
Listed by:
Curtis McDougal 801-580-4361,
Mc Dougal & Associates Realtors, LLC,
Lori E. McDougal 801-556-7088,
Mc Dougal & Associates Realtors, LLC
Source: UtahRealEstate.com,MLS#: 2146606
Facts & features
Interior
Bedrooms & bathrooms
- Bedrooms: 3
- Bathrooms: 2
- Full bathrooms: 1
- 1/2 bathrooms: 1
- Partial bathrooms: 1
- Main level bedrooms: 3
Rooms
- Room types: Master Bathroom, Updated Kitchen
Heating
- Forced Air, Central
Cooling
- Central Air, Ceiling Fan(s)
Appliances
- Included: Refrigerator, Disposal, Countertop Range
- Laundry: Electric Dryer Hookup
Features
- Separate Bath/Shower
- Flooring: Carpet, Concrete
- Windows: Blinds, Full, Double Pane Windows
- Basement: None
- Has fireplace: No
Interior area
- Total structure area: 1,556
- Total interior livable area: 1,556 sqft
- Finished area above ground: 1,556
Property
Parking
- Total spaces: 6
- Parking features: RV Access/Parking
- Garage spaces: 2
- Uncovered spaces: 4
Accessibility
- Accessibility features: Accessible Doors, Ground Level, Single Level Living, Customized Wheelchair Accessible
Features
- Stories: 1
- Entry location: Ground Level
- Patio & porch: Covered, Covered Patio
- Exterior features: Entry (Foyer)
- Fencing: Partial
- Has view: Yes
- View description: Mountain(s), Valley
Lot
- Size: 9,583 Square Feet
- Features: Curb & Gutter, Sprinkler: Auto-Part, Gentle Sloping
- Topography: Terrain Grad Slope
- Residential vegetation: Landscaping: Full
Details
- Parcel number: 1626351035
- Zoning: 1108
- Zoning description: Single-Family
Construction
Type & style
- Home type: SingleFamily
- Architectural style: Rambler/Ranch
- Property subtype: Single Family Residence
Materials
- Brick
- Roof: Asphalt
Condition
- Blt./Standing
- New construction: No
- Year built: 1953
- Major remodel year: 2006
Utilities & green energy
- Water: Culinary
- Utilities for property: Natural Gas Connected, Electricity Connected, Sewer Connected, Water Connected
Community & HOA
Community
- Features: Sidewalks
- Subdivision: Loran Heights Add
HOA
- Has HOA: No
Location
- Region: Salt Lake City
Financial & listing details
- Price per square foot: $430/sqft
- Tax assessed value: $641,800
- Annual tax amount: $3,945
- Date on market: 3/28/2026
- Listing terms: Cash,Conventional,FHA,VA Loan
- Inclusions: Ceiling Fan, Range, Refrigerator
- Acres allowed for irrigation: 0
- Electric utility on property: Yes
- Road surface type: Paved
Estimated market value
$662,900
$630,000 - $696,000
$2,700/mo
Price history
| Date | Event | Price |
|---|---|---|
| 7/27/2026 | Price change | $669,500-2.3%$430/sqft |
Source:  UtahRealEstate.com #2146606 Report a problem UtahRealEstate.com #2146606 Report a problem | ||
| 7/14/2026 | Price change | $685,000-1.4%$440/sqft |
Source: UtahRealEstate.com #2146606 Report a problem | ||
| 7/3/2026 | Price change | $695,000-0.7%$447/sqft |
Source: UtahRealEstate.com #2146606 Report a problem | ||
| 6/17/2026 | Price change | $699,900-2.1%$450/sqft |
Source: UtahRealEstate.com #2146606 Report a problem | ||
| 5/18/2026 | Price change | $714,900-2%$459/sqft |
Source: UtahRealEstate.com #2146606 Report a problem | ||
| 5/5/2026 | Price change | $729,500-2.7%$469/sqft |
Source: UtahRealEstate.com #2146606 Report a problem | ||
| 3/28/2026 | Listed for sale | $749,500$482/sqft |
Source: UtahRealEstate.com #2146606 Report a problem | ||
Public tax history
| Year | Property taxes | Tax assessment |
|---|---|---|
| 2025 | $3,945 +16.7% | $352,990 +18.6% |
| 2024 | $3,380 +0.7% | $297,660 +4.3% |
| 2023 | $3,357 -0.6% | $285,340 -1.1% |
| 2022 | $3,377 +10.1% | $288,585 +27% |
| 2021 | $3,068 +4.1% | $227,260 +10.3% |
| 2020 | $2,946 +11.7% | $205,975 +14.4% |
| 2019 | $2,637 +10.4% | $180,125 +9.4% |
| 2018 | $2,389 -4.6% | $164,615 -43.8% |
| 2017 | $2,503 +7% | $293,000 +8.4% |
| 2016 | $2,338 +9.5% | $270,200 +1.1% |
| 2015 | $2,136 -5.4% | $267,200 +5.8% |
| 2014 | $2,257 | $252,600 +1.5% |
| 2013 | -- | $248,900 +3.1% |
| 2012 | -- | $241,300 -3.2% |
| 2011 | -- | $249,300 +0% |
| 2010 | -- | $249,200 -5.1% |
| 2009 | -- | $262,500 -13.2% |
| 2008 | $1,738 | $302,500 +3% |
| 2007 | -- | $293,600 +20.9% |
| 2006 | -- | $242,800 +20.7% |
| 2005 | -- | $201,100 +12.4% |
| 2002 | -- | $178,900 +10.2% |
| 2001 | -- | $162,400 -4.6% |
| 2000 | -- | $170,200 |
Find assessor info on the county website
Monthly payment
Est. payment
Payment breakdown
Explore the cost of this home by adjusting the details. Changes won't be saved.Climate risks
Neighborhood: East Millcreek
Nearby schools
GreatSchools rating
- 5/10Upland Terrace SchoolGrades: PK-5Distance: 0.6 mi
- 6/10Wasatch Junior High SchoolGrades: 6-8Distance: 0.6 mi
- 9/10Skyline High SchoolGrades: 7-12Distance: 0.7 mi
Schools provided by the listing agent
- Elementary: Upland Terrace
- Middle: Wasatch
- High: Skyline
- District: Granite
Source: UtahRealEstate.com. This data may not be complete. We recommend contacting the local school district to confirm school assignments for this home.
- $721,7004 bd1 ba1.3k sqft3351 S 2880 E, Salt Lake City, UT 84109Off Market
- $1,374,4003 bd1 ba1.6k sqft2889 E Loran Heights Dr, Millcreek, UT 84109Off Market
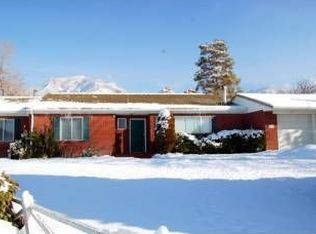
- $962,9005 bd3 ba2.8k sqft3350 S 2880 E, Salt Lake City, UT 84109Off Market

- $628,3003 bd1 ba1.4k sqft2895 E 3370 S, Salt Lake City, UT 84109Off Market

- $865,0004 bd2 ba1.8k sqft2885 E Loran Heights Dr, Millcreek, UT 84109For Sale
- $676,6003 bd2 ba1.5k sqft2875 E Loran Heights Dr, Salt Lake City, UT 84109Off Market
- $745,1004 bd2 ba1.6k sqft2879 E 3365 S, Salt Lake City, UT 84109Off Market
- $901,9004 bd3 ba2.6k sqft2913 E 3370 S, Millcreek, UT 84109Off Market
A local agent can set up tours, give advice and negotiate with sellers.
Similar homes
- $645,0004 bd2 ba2k sqft2180 E 2700 S, Salt Lake City, UT 84109For Sale

 MLS ID #2166561, Joe Jensen, Chapman-Richards & Associates, Inc.. UtahRealEstate.com
 - $624,9003 bd2 ba1.9k sqft3516 S Alta Vista St E, Salt Lake City, UT 84106For Sale
 MLS ID #2168790, Ashley Rolfe, Alliance Residential Real Estate LLC. UtahRealEstate.com
 - $699,8004 bd2 ba2.2k sqft3156 E 4430 S, Salt Lake City, UT 84124For Sale
 MLS ID #2167604, Brett Henry, Simple Choice Real Estate. UtahRealEstate.com
 - $649,9003 bd2 ba1.6k sqft2621 S Park St, Salt Lake City, UT 84106For Sale
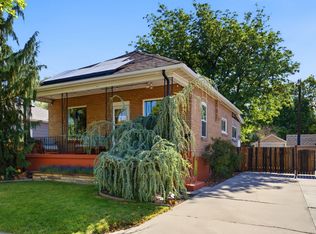 MLS ID #2168271, Craig E. Voegeli, Berkshire Hathaway HomeServices Utah Properties (Salt Lake). UtahRealEstate.com
 - $860,0003 bd2 ba1.7k sqft214 E 4500 S, Salt Lake City, UT 84107For SaleMLS ID #2175785, Curtis McDougal, Mc Dougal & Associates Realtors, LLC. UtahRealEstate.com
- $730,0003 bd3 ba2.2k sqft4245 S 3320 E, Holladay, UT 84124For SaleMLS ID #2156208, Analisa Ochoa, LRG Collective. UtahRealEstate.com
- $650,0005 bd3 ba2k sqft2562 E Dolce Vita Ct S, Salt Lake City, UT 84121For SaleMLS ID #2171481, Darren Lum, Berkshire Hathaway HomeServices Utah Properties (Salt Lake). UtahRealEstate.com
- $589,9994 bd2 ba1.7k sqft1445 E 4230 S, Salt Lake City, UT 84124For SaleMLS ID #2164008, Lori H. Anderson, Windermere Real Estate. UtahRealEstate.com
- $674,9004 bd3 ba2.2k sqft2532 E Cliff Swallow Dr, Sandy, UT 84093For SaleMLS ID #2175234, Tara Paras, Paras Real Estate. UtahRealEstate.com
- $675,0004 bd3 ba2.2k sqft6117 S Glen Oaks St, Murray, UT 84107For SaleMLS ID #2170754, Amber Crews, Equity Real Estate (Solid). UtahRealEstate.com
- $599,9004 bd2 ba1.8k sqft2649 S 1800 E, Salt Lake City, UT 84106For SaleMLS ID #2156479, James Comas, Real Estate Essentials. UtahRealEstate.com
- $749,0004 bd2 ba1.8k sqft1654 E Garfield Ave, Salt Lake City, UT 84105For SaleMLS ID #2168907, Amie Larsen, Deluxe Utah Real Estate. UtahRealEstate.com
- $714,9003 bd2 ba1.8k sqft1244 E 600 S, Salt Lake City, UT 84102For SaleMLS ID #2173849, Blake Bratcher, Blakemore Real Estate LLC. UtahRealEstate.com
- $599,9904 bd2 ba1.8k sqft4668 S Green Valley Dr, Salt Lake City, UT 84107For Sale
 MLS ID #12601426, Thomas Daniel Vogel, Bureau Real Estate. PCBR
 - $750,0003 bd2 ba2k sqft6566 S 2425 E, Cottonwood Heights, UT 84121For SaleMLS ID #2171276, Connor Clissold, Vega Real Estate LLC. UtahRealEstate.com
- $665,0004 bd3 ba1.9k sqft9326 S Alvey Ln, Sandy, UT 84093For SaleMLS ID #2174201, Corbett Simon, Skyline Real Estate Group. UtahRealEstate.com
- $610,0002 bd2 ba1.3k sqft170 E 2300 S, Salt Lake City, UT 84119For SaleMLS ID #2175894, Blake Cox, Better Homes and Gardens Real Estate Momentum. UtahRealEstate.com
- $694,0005 bd3 ba2.1k sqft6254 S 1280 E, Salt Lake City, UT 84121For SaleMLS ID #2170768, Lynn C Fillmore, Town & Country Apollo Properties, LLC. UtahRealEstate.com
- $674,0003 bd3 ba2k sqft2074 E Michigan Ave, Salt Lake City, UT 84108For SaleMLS ID #2166538, Brandon Wicks, Wasatch Homes and Estates, LLC. UtahRealEstate.com
- $565,0003 bd1 ba1.2k sqft2208 S Lincoln St, Salt Lake City, UT 84106For SaleMLS ID #2169891, William Robbs, Dijjit, LC. UtahRealEstate.com
