Don't miss this opportunity to own in the highly desirable Harvard/Yale area! Ideally located near the University of Utah, U of U hospitals, medical campuses, downtown Salt Lake, Emigration Canyon, and Bonneville Golf Course to name a few. 30-45 minutes from 7 major ski resorts and one of the best locations within the Townes development and one of the only units with mountain views of the Wasatch Mtns and Mt. Olympus. This inviting townhome features updated windows and flooring, open and airy living spaces with vaulted ceilings, and a cozy fireplace. The spacious primary bedroom includes double closets, while the secluded side yard offers mature trees and grassy space for added privacy. A charming sunroom with a breakfast nook provides the perfect place to enjoy your mornings and evenings. Privately located as an end-row unit, this townhome also includes a 1-car garage plus an assigned parking space conveniently located near the front door. If the square footage or acreage of the property or improvements is of material concern to the buyer, the buyer is responsible for verifying the square footage/acreage measurements and improvements to the buyer's satisfaction.
For sale
Price cut: $1K (8/5)
$673,000
2074 E Michigan Ave, Salt Lake City, UT 84108
3beds
2,094sqft
:
Get pre-qualified$4,362/mo
Condominium
Built in 1972
435 Square Feet Lot
$663,100 Zestimate®
$321/sqft
$360/mo HOA
What's special
End-row unitCozy fireplaceUpdated windows
- 50 days |
- 932 |
- 21 |
Zillow last checked:
Listing updated:
Listed by:
Brandon Wicks 801-597-7971,
Wasatch Homes and Estates, LLC
Source: UtahRealEstate.com,MLS#: 2166538
Facts & features
Interior
Bedrooms & bathrooms
- Bedrooms: 3
- Bathrooms: 3
- Full bathrooms: 1
- 3/4 bathrooms: 1
- 1/2 bathrooms: 1
- Partial bathrooms: 1
Primary bedroom
- Level: Second
Heating
- Forced Air, Central, >= 95% efficiency
Cooling
- Central Air
Appliances
- Included: Dryer, Microwave, Refrigerator, Washer, Disposal, Free-Standing Range
- Laundry: Electric Dryer Hookup
Features
- Floor Drains, Vaulted Ceiling(s)
- Flooring: Carpet, Laminate, Tile
- Doors: Sliding Doors, Storm Door(s)
- Windows: Blinds, Full
- Basement: Full
- Number of fireplaces: 1
- Fireplace features: Gas Log
Interior area
- Total structure area: 2,094
- Total interior livable area: 2,094 sqft
- Finished area above ground: 1,392
- Finished area below ground: 666
Video & virtual tour
Property
Parking
- Total spaces: 3
- Parking features: Open
- Garage spaces: 1
- Uncovered spaces: 2
Accessibility
- Accessibility features: Accessible Doors, Grip-Accessible Features, Customized Wheelchair Accessible
Features
- Stories: 3
- Fencing: Partial
Lot
- Size: 435 Square Feet
- Features: Corner Lot, Cul-De-Sac, Curb & Gutter, Secluded
- Residential vegetation: Landscaping: Full, Mature Trees, Pines
Details
- Parcel number: 1610303010
- Zoning: RMF-30
- Zoning description: Single-Family
Construction
Type & style
- Home type: Townhouse
- Property subtype: Condominium
Materials
- Brick, Cedar
- Roof: Asphalt
Condition
- Blt./Standing
- New construction: No
- Year built: 1972
- Major remodel year: 2004
Utilities & green energy
- Sewer: Public Sewer, Sewer: Public
- Water: Culinary
- Utilities for property: Natural Gas Connected, Electricity Connected, Sewer Connected, Water Connected
Community & HOA
Community
- Subdivision: The Townes
HOA
- Has HOA: Yes
- Amenities included: Earthquake Insurance, Insurance, Maintenance, Sewer Paid, Snow Removal, Trash, Water
- Services included: Insurance, Maintenance Grounds, Sewer, Trash, Water
- HOA fee: $360 monthly
- HOA name: Sara Turner
- HOA phone: 801-262-3900
Location
- Region: Salt Lake City
Financial & listing details
- Price per square foot: $321/sqft
- Tax assessed value: $509,300
- Annual tax amount: $2,588
- Date on market: 6/18/2026
- Listing terms: Cash,Conventional,FHA
- Inclusions: Dryer, Microwave, Refrigerator, Washer
- Acres allowed for irrigation: 0
- Electric utility on property: Yes
- Road surface type: Paved
Estimated market value
$663,100
$630,000 - $696,000
$3,095/mo
Price history
| Date | Event | Price |
|---|---|---|
| 8/5/2026 | Price change | $673,000-0.1%$321/sqft |
Source:  UtahRealEstate.com #2166538 Report a problem UtahRealEstate.com #2166538 Report a problem | ||
| 7/27/2026 | Price change | $674,000-0.1%$322/sqft |
Source: UtahRealEstate.com #2166538 Report a problem | ||
| 7/9/2026 | Price change | $675,000-0.7%$322/sqft |
Source: UtahRealEstate.com #2166538 Report a problem | ||
| 6/28/2026 | Price change | $679,900-1.5%$325/sqft |
Source: UtahRealEstate.com #2166538 Report a problem | ||
| 6/19/2026 | Listed for sale | $690,000+73.4%$330/sqft |
Source: UtahRealEstate.com #2166538 Report a problem | ||
| 3/24/2021 | Listing removed | -- |
Source: Owner Report a problem | ||
| 1/29/2019 | Listing removed | $1,700$1/sqft |
Source: Owner Report a problem | ||
| 1/18/2019 | Listed for rent | $1,700$1/sqft |
Source: Owner Report a problem | ||
| 12/1/2018 | Listing removed | $398,000$190/sqft |
Source: Interstate Realty Brokers #1551586 Report a problem | ||
| 9/1/2018 | Listed for sale | $398,000$190/sqft |
Source: Interstate Realty Brokers #1551586 Report a problem | ||
Public tax history
| Year | Property taxes | Tax assessment |
|---|---|---|
| 2025 | $2,588 -5.8% | $280,115 -2.8% |
| 2024 | $2,746 +0.3% | $288,200 +4.1% |
| 2023 | $2,738 -5% | $276,980 +1.2% |
| 2022 | $2,883 +10.7% | $273,570 +22.3% |
| 2021 | $2,603 -7.7% | $223,685 -3% |
| 2020 | $2,820 +4.3% | $230,615 +10.8% |
| 2019 | $2,704 +12.1% | $208,065 +22.8% |
| 2018 | $2,413 +6.7% | $169,400 -44.9% |
| 2017 | $2,261 +6.7% | $307,500 -2.8% |
| 2016 | $2,119 -18.8% | $316,400 +5.1% |
| 2015 | $2,610 -0.4% | $301,100 +1% |
| 2014 | $2,621 | $298,100 +8.1% |
| 2013 | -- | $275,700 +5.4% |
| 2012 | -- | $261,500 -5.2% |
| 2011 | -- | $275,700 -3% |
| 2010 | -- | $284,200 |
| 2009 | -- | $284,200 -5.9% |
| 2008 | $1,915 | $302,100 +5.6% |
| 2007 | -- | $286,000 +21.5% |
| 2006 | -- | $235,400 +11.8% |
| 2005 | -- | $210,600 +13.6% |
| 2002 | -- | $185,400 +4.3% |
| 2001 | -- | $177,700 +2.1% |
| 2000 | -- | $174,100 |
Find assessor info on the county website
Monthly payment
Est. payment
Payment breakdown
Explore the cost of this home by adjusting the details. Changes won't be saved.Climate risks
Neighborhood: Bonneville Hills
Nearby schools
GreatSchools rating
- 9/10Bonneville SchoolGrades: K-6Distance: 0.3 mi
- 8/10Clayton Middle SchoolGrades: 7-8Distance: 0.7 mi
- 3/10East High SchoolGrades: 9-12Distance: 1.3 mi
Schools provided by the listing agent
- Elementary: Bonneville
- Middle: Clayton
- High: East
- District: Salt Lake
Source: UtahRealEstate.com. This data may not be complete. We recommend contacting the local school district to confirm school assignments for this home.
- $725,2003 bd3 ba2k sqft2052 E Michigan Ave, Salt Lake City, UT 84108Off Market
- $--3 bd3 ba2.1k sqft2054 E Michigan Ave, Salt Lake City, UT 84108Sold
- $464,7003 bd2 ba522 sqft2056 E Michigan Ave, Salt Lake City, UT 84108Off Market
- $2,9503 bd3 ba1.6k sqft2058 E Michigan Ave, Salt Lake City, UT 84108For Rent

- $561,9002 bd2 ba522 sqft2060 E Michigan Ave, Salt Lake City, UT 84108Off Market
- $1,323,6002 bd3 ba1.9k sqft1055 S Foothill Dr, Salt Lake City, UT 84108Off Market
- $--3 bd4 ba2.3k sqft1049 S Foothill Dr, Salt Lake City, UT 84108Sold
- $526,8003 bd2 ba1.3k sqft2062 E Michigan Ave, Salt Lake City, UT 84108Off Market
A local agent can set up tours, give advice and negotiate with sellers.
Similar homes
- $689,9003 bd1 ba2.6k sqft6030 E Red Hill Ln, Salt Lake City, UT 84108For Sale
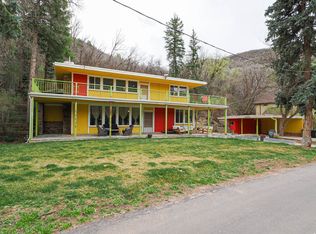
 MLS ID #2147690, Ashley Lindsey, KW Utah Realtors Keller Williams. UtahRealEstate.com
 - $499,9992 bd2 ba2k sqft939 S Donner Way E #305, Salt Lake City, UT 84108For Sale
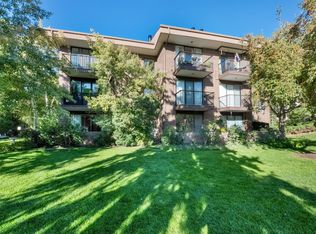 MLS ID #2156126, Pamela Phillips, Coldwell Banker Realty (Salt Lake-Sugar House). UtahRealEstate.com
 - $799,0005 bd4 ba2.2k sqft1769 S Foothill Dr, Salt Lake City, UT 84108For Sale
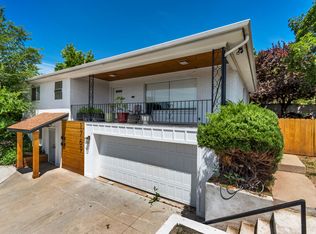 MLS ID #2150826, Jason Boone, Ngawaka Real Estate LLC. UtahRealEstate.com
 - $699,9503 bd2 ba1.8k sqft3396 S Terrace View Dr, Salt Lake City, UT 84109For Sale
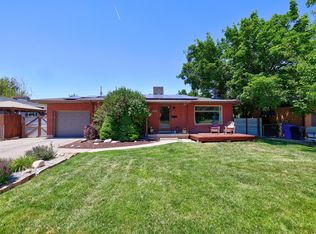 MLS ID #2166420, Erica Buehler, Cindy Wood Realty Partners. UtahRealEstate.com
 - $629,9003 bd2 ba1.2k sqft2675 E Gregson Ave S, Salt Lake City, UT 84109For SaleMLS ID #2175080, Shelley Reynolds, Vox Real Estate, LLC. UtahRealEstate.com
- $609,9853 bd2 ba1.9k sqft560 E South Temple APT C101, Salt Lake City, UT 84102For SaleMLS ID #2116196, Brandon Calton, RE/MAX Associates. UtahRealEstate.com
- $649,9003 bd2 ba1.6k sqft2621 S Park St, Salt Lake City, UT 84106For SaleMLS ID #2168271, Craig E. Voegeli, Berkshire Hathaway HomeServices Utah Properties (Salt Lake). UtahRealEstate.com
- $735,0003 bd3 ba2.7k sqft3769 S Loretta Dr E, Salt Lake City, UT 84106For SaleMLS ID #2175714, Paula Shaw, Coldwell Banker Realty (Salt Lake-Sugar House). UtahRealEstate.com
- $675,0004 bd3 ba2.2k sqft6117 S Glen Oaks St, Murray, UT 84107For SaleMLS ID #2170754, Amber Crews, Equity Real Estate (Solid). UtahRealEstate.com
- $600,0004 bd2 ba1.8k sqft442 E 800 S, Salt Lake City, UT 84111For SaleMLS ID #2163124, David Kevitch, Wasatch Homes and Estates, LLC. UtahRealEstate.com
- $660,0004 bd3 ba2.5k sqft1134 E Manor Cir, Salt Lake City, UT 84124For SaleMLS ID #2169170, Adam Speth, RE/MAX Associates. UtahRealEstate.com
- $725,0004 bd2 ba2k sqft3340 S Santa Rosa Dr, Millcreek, UT 84109For SaleMLS ID #2167952, David E. Winters, RE/MAX Associates. UtahRealEstate.com
- $624,9003 bd2 ba1.9k sqft3516 S Alta Vista St E, Salt Lake City, UT 84106For SaleMLS ID #2168790, Ashley Rolfe, Alliance Residential Real Estate LLC. UtahRealEstate.com
- $729,9004 bd3 ba2.5k sqft4245 S 1650 E, Millcreek, UT 84124For SaleMLS ID #2164296, Nicole Quealy, Primed Real Estate LLC. UtahRealEstate.com
- $645,0004 bd2 ba2.3k sqft4601 S Creekview Cir, Murray, UT 84107For SaleMLS ID #2173877, Scott F. Maruri, Windermere Real Estate. UtahRealEstate.com
- $650,0005 bd3 ba2k sqft2562 E Dolce Vita Ct S, Salt Lake City, UT 84121For SaleMLS ID #2171481, Darren Lum, Berkshire Hathaway HomeServices Utah Properties (Salt Lake). UtahRealEstate.com
- $699,8004 bd2 ba2.2k sqft3156 E 4430 S, Salt Lake City, UT 84124For SaleMLS ID #2167604, Brett Henry, Simple Choice Real Estate. UtahRealEstate.com
- $795,0004 bd3 ba1.9k sqft550 N 200 W, Salt Lake City, UT 84103For SaleMLS ID #2175167, Julia Maj, Summit Sotheby's International Realty. UtahRealEstate.com
- $559,0003 bd4 ba2.4k sqft3373 S Honeycut Rd #A, Salt Lake City, UT 84106For SaleMLS ID #2157584, Jeremy Osguthorpe, Realtypath LLC (Platinum). UtahRealEstate.com
- $637,0004 bd3 ba1.9k sqft2990 E 3900 S, Salt Lake City, UT 84124For SaleMLS ID #2158100, Angelina Feichko, Sold By An Angel Real Estate. UtahRealEstate.com
