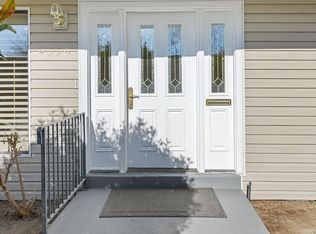
Spacious rambler, great value in Holladay. Stunning glass solarium allows light to flood into kitchen, 1 car garage, carport, membrane roof, 2 bdrms on main & 1 lower level. 2 lg flex rooms for storage, hobbies or 4th bdrm. Home is at far end of community and bckyrd neighbor is common park area with view of Mt Olympus. Immediate Possession! Seller agrees to pay $4000 in buyer's concessions (Buydown or pay HOA)
For sale
Price cut: $5.1K (10/1)
$449,900
4547 S Tanglewood Dr, Holladay, UT 84117
3beds
2,355sqft
Condominium
Built in 1971
-- sqft lot
$448,500 Zestimate®
$191/sqft
$420/mo HOA
What's special
Spacious rambler
- 81 days
- 476
- 54
Zillow last checked:
Listing updated:
Listed by:
Sonny John Tangaro 801-599-1749,
Chapman-Richards & Associates, Inc.
Source: UtahRealEstate.com,MLS#: 2174733
Facts & features
Interior
Bedrooms & bathrooms
- Bedrooms: 3
- Bathrooms: 3
- Full bathrooms: 1
- 3/4 bathrooms: 2
- Main level bedrooms: 2
Rooms
- Room types: Master Bathroom
Primary bedroom
- Level: First
Heating
- Forced Air, Central
Cooling
- Central Air, Ceiling Fan(s)
Appliances
- Included: Microwave, Refrigerator, Water Softener Owned, Disposal, Gas Oven, Gas Range, Free-Standing Range
Features
- Silestone Countertops
- Flooring: Carpet, Laminate
- Doors: Storm Door(s)
- Windows: Blinds, Window Coverings, Double Pane Windows, Skylight(s)
- Basement: Full
- Number of fireplaces: 2
Interior area
- Total structure area: 2,355
- Total interior livable area: 2,355 sqft
- Finished area above ground: 1,302
- Finished area below ground: 1,053
Property
Parking
- Total spaces: 2
- Parking features: Covered
- Attached garage spaces: 1
- Carport spaces: 1
- Covered spaces: 2
Features
- Stories: 2
- Patio & porch: Patio, Open Patio
- Fencing: Full
- Has view: Yes
- View description: Mountain(s)
Lot
- Size: 435 Square Feet
- Features: Secluded, Sprinkler: Auto-Full
- Topography: Terrain
- Residential vegetation: Landscaping: Full, Mature Trees
Details
- Additional structures: Storage Shed(s)
- Parcel number: 2204404010
- Zoning: 8205
- Zoning description: Multi-Family
Construction
Type & style
- Home type: Condo
- Architectural style: Rambler/Ranch
- Property subtype: Condominium
Materials
- Aluminum Siding, Brick
- Roof: Membrane
Condition
- Blt./Standing
- New construction: No
- Year built: 1971
- Major remodel year: 2003
Utilities & green energy
- Sewer: Public Sewer, Sewer: Public
- Water: Culinary
- Utilities for property: Natural Gas Connected, Electricity Connected, Sewer Connected, Water Connected
Community & HOA
Community
- Subdivision: Tanglewood
HOA
- Has HOA: Yes
- Amenities included: Maintenance, Sewer Paid, Trash, Water
- Services included: Maintenance Grounds, Sewer, Trash, Water
- HOA fee: $420 monthly
- HOA name: Millbrook Real Estate
- HOA phone: 801-278-9696
Location
- Region: Holladay
Financial & listing details
- Price per square foot: $191/sqft
- Tax assessed value: $479,300
- Annual tax amount: $2,528
- Date on market: 7/27/2026
- Listing terms: Cash,Conventional
- Inclusions: Ceiling Fan, Microwave, Range, Refrigerator, Storage Shed(s), Water Softener: Own, Window Coverings
- Acres allowed for irrigation: 0
- Electric utility on property: Yes
- Road surface type: Paved
Estimated market value
$448,500
$426,000 - $471,000
$3,524/mo
Price history
| Date | Event | Price |
|---|---|---|
| 10/1/2026 | Price change | $449,900-1.1%$191/sqft |
Source:  UtahRealEstate.com #2174733 Report a problem UtahRealEstate.com #2174733 Report a problem | ||
| 9/4/2026 | Price change | $455,000-5%$193/sqft |
Source: UtahRealEstate.com #2174733 Report a problem | ||
| 8/11/2026 | Price change | $479,000-3.2%$203/sqft |
Source: UtahRealEstate.com #2174733 Report a problem | ||
| 7/28/2026 | Listed for sale | $495,000$210/sqft |
Source: UtahRealEstate.com #2174733 Report a problem | ||
| 9/1/2014 | Sold | -- |
Source:  PCBR #11401601 Report a problem PCBR #11401601 Report a problem | ||
Public tax history
| Year | Property taxes | Tax assessment |
|---|---|---|
| 2025 | $2,529 -3.4% | $263,615 +1.2% |
| 2024 | $2,617 +0.9% | $260,480 +3.5% |
| 2023 | $2,594 -3.8% | $251,625 -4.3% |
| 2022 | $2,697 +0.4% | $262,955 +15.6% |
| 2021 | $2,687 +8.1% | $227,535 +9.1% |
| 2020 | $2,485 0% | $208,615 +2.7% |
| 2019 | $2,486 +15.8% | $203,225 +13.3% |
| 2018 | $2,147 +80.2% | $179,300 -40.2% |
| 2017 | $1,192 -39.7% | $299,800 +68.1% |
| 2016 | $1,975 +69.1% | $178,300 +5.1% |
| 2015 | $1,168 -2% | $169,700 +1% |
| 2014 | $1,192 | $168,000 -7.4% |
| 2013 | -- | $181,500 +5.5% |
| 2012 | -- | $172,100 -5.2% |
| 2011 | -- | $181,500 -3% |
| 2010 | -- | $187,100 |
| 2009 | -- | $187,100 -5.9% |
| 2008 | $1,042 | $198,800 +8% |
| 2007 | -- | $184,100 +19.9% |
| 2006 | -- | $153,600 +11.1% |
| 2005 | -- | $138,200 +0.9% |
| 2002 | -- | $136,900 +11.1% |
| 2001 | -- | $123,200 -7.1% |
| 2000 | -- | $132,600 |
Find assessor info on the county website
Monthly payment
Est. payment
Payment breakdown
Explore the cost of this home by adjusting the details. Changes won't be saved.Climate risks
Neighborhood: 84117
Nearby schools
Schools provided by the listing agent
- Elementary: Driggs
- Middle: Olympus
- High: Olympus
- District: Granite
Source: UtahRealEstate.com. This data may not be complete. We recommend contacting the local school district to confirm school assignments for this home.
- $429,0002 bd1 ba1k sqft4549 S Tanglewood Dr, Salt Lake City, UT 84117Off Market
- $350,0002 bd1 ba1k sqft4543 S Tanglewood Dr, Holladay, UT 84117Off Market
- $433,8003 bd2 ba2.1k sqft4545 S Tanglewood Dr, Salt Lake City, UT 84117Off Market
- $494,8004 bd3 ba2.1k sqft4550 S Tanglewood Dr, Holladay, UT 84117Off Market
Similar homes
- $480,0004 bd4 ba2.1k sqft1859 E 4650 S, Holladay, UT 84117For Sale
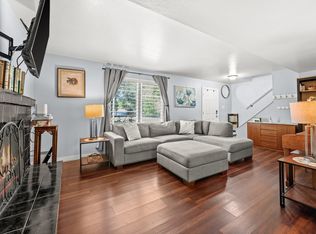
 MLS ID #2166378, Paige Miles, Windermere Real Estate (Draper). UtahRealEstate.com
 - $499,9004 bd3 ba2.6k sqft4798 S Saxony Cir, Holladay, UT 84117For Sale
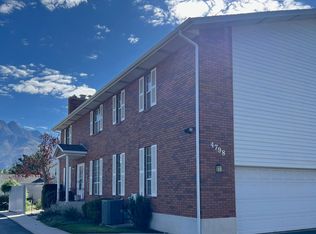 MLS ID #2157984, Anne Syme, Classic Real Estate P.C.. UtahRealEstate.com
 - $384,9003 bd3 ba1.5k sqft342 E Newsome Park Ln, Salt Lake City, UT 84115For Sale
 MLS ID #2183092, Michael Wolters, KW Utah Realtors Keller Williams (Brickyard). UtahRealEstate.com
 - $485,0004 bd3 ba2.1k sqft3367 W Blue Haven Dr, West Valley City, UT 84119For Sale
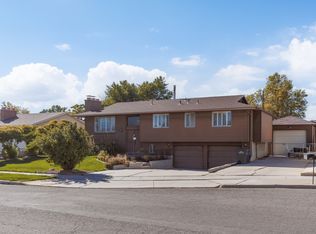 MLS ID #2186093, Michelle L Andersen, ERA Brokers Consolidated (Utah County). UtahRealEstate.com
 - $640,0004 bd3 ba2.6k sqft5382 S 1340 E, Salt Lake City, UT 84117For SaleMLS ID #2182550, Peter Morkel, KW Westfield (Excellence). UtahRealEstate.com
- $575,0004 bd2 ba2k sqft5210 S 900 E, Salt Lake City, UT 84117For SaleMLS ID #2182090, Steven Swensen, Equity Real Estate (Solid). UtahRealEstate.com
- $490,0004 bd3 ba2.3k sqft985 E Essex Court Way Unit 1, Midvale, UT 84047For SaleMLS ID #2174453, S. Trent Woolston, Chapman-Richards & Associates, Inc.. UtahRealEstate.com
- $460,0005 bd3 ba2.2k sqft4270 W Paskay Dr S, West Valley City, UT 84120For SaleMLS ID #2177257, William Olson, Coldwell Banker Realty (Provo-Orem-Sundance). UtahRealEstate.com
- $439,9003 bd2 ba1.9k sqft4067 W 5050 S, Kearns, UT 84118For SaleMLS ID #2179240, Linda A Martinez, Coldwell Banker Realty (Davis County). UtahRealEstate.com
- $465,0005 bd3 ba2.1k sqft137 E 6890 S, Midvale, UT 84047For SaleMLS ID #2184652, Lynn G. Butterfield, Coldwell Banker Realty (Erda). UtahRealEstate.com
- $439,9004 bd2 ba1.5k sqft1994 W Champagne Ave, Salt Lake City, UT 84129For SaleMLS ID #2185805, Edgar Lopez Arballo, EXP Realty, LLC. UtahRealEstate.com
- $450,0003 bd2 ba1.6k sqft9956 S Aster Ln E, Sandy, UT 84094For SaleMLS ID #2184103, Jeremy Martin, Omada Real Estate. UtahRealEstate.com
- $575,0003 bd3 ba1.5k sqft1716 E Woodside Dr, Holladay, UT 84124For SaleMLS ID #2178627, Mark Gilmore, Windermere Real Estate. UtahRealEstate.com
- $499,9005 bd2 ba2.5k sqft6082 S Main St, Murray, UT 84107For SaleMLS ID #2185874, Amy Gibbons, KW South Valley Keller Williams. UtahRealEstate.com
- $592,0005 bd3 ba2.4k sqft4540 S 600 E, Murray, UT 84107For SaleMLS ID #2170903, Jeremy Martin, Omada Real Estate. UtahRealEstate.com
- $479,9004 bd3 ba2.2k sqft8297 S Roosevelt St W, Midvale, UT 84047For SaleMLS ID #2184365, Michael A. Carmody, KW South Valley Keller Williams. UtahRealEstate.com
- $409,9003 bd2 ba1.4k sqft3372 S Mockingbird Way, West Valley City, UT 84119For SaleMLS ID #2188692, Lynn B Buckway, EXIT Realty Success. UtahRealEstate.com
- $395,0003 bd2 ba1.3k sqft563 W Fine Dr, Salt Lake City, UT 84115For SaleMLS ID #2178836, Lisa Jungemann, Windermere Real Estate. UtahRealEstate.com
- $455,0004 bd2 ba1.8k sqft7259 W Majestic Way, Magna, UT 84044For SaleMLS ID #2189994, Lacey Finnell, X FACTOR REAL ESTATE, LLC. UtahRealEstate.com
- $592,0004 bd2 ba2.3k sqft712 E Arrowhead Ln, Murray, UT 84107For SaleMLS ID #2189737, John Thueson, REALTY 4U, LLC. UtahRealEstate.com
